
 For sale 50
$640,000
2 bed2 bath1,000–1,199 sq ft
8 Lisa Street East #1506
Queen Street Corridor, Brampton
14 days agoMLS® W13840866
EXP REALTY
14 Gulfbrook Circle
Sandringham-Wellington, Brampton, Ontario L6Z0B6
For sale· Added
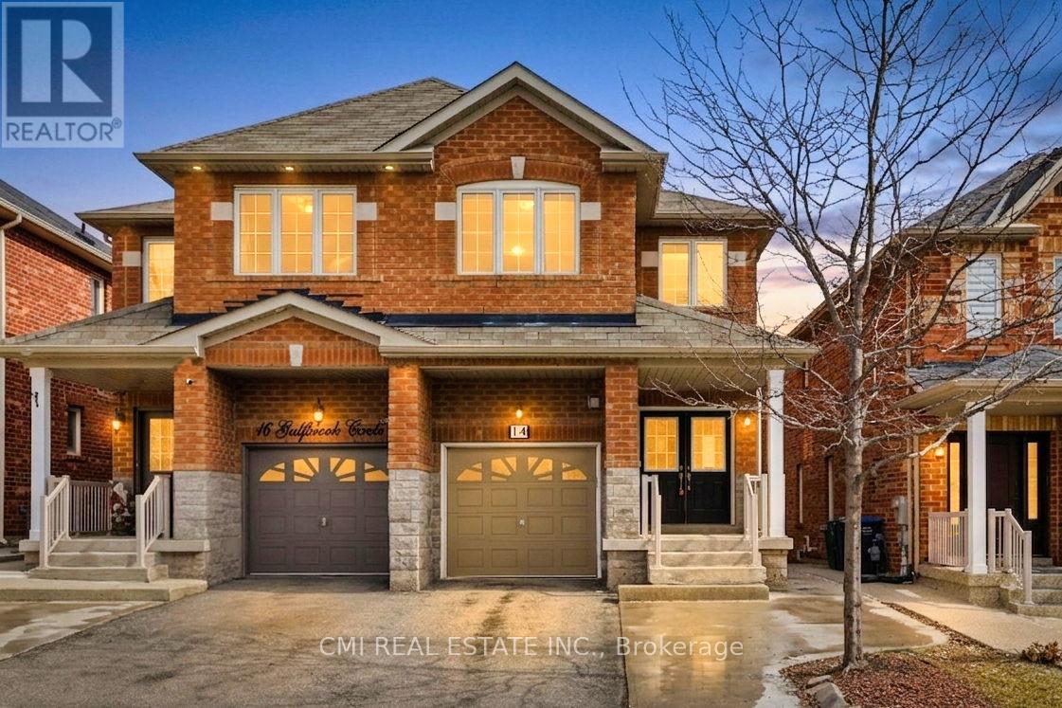
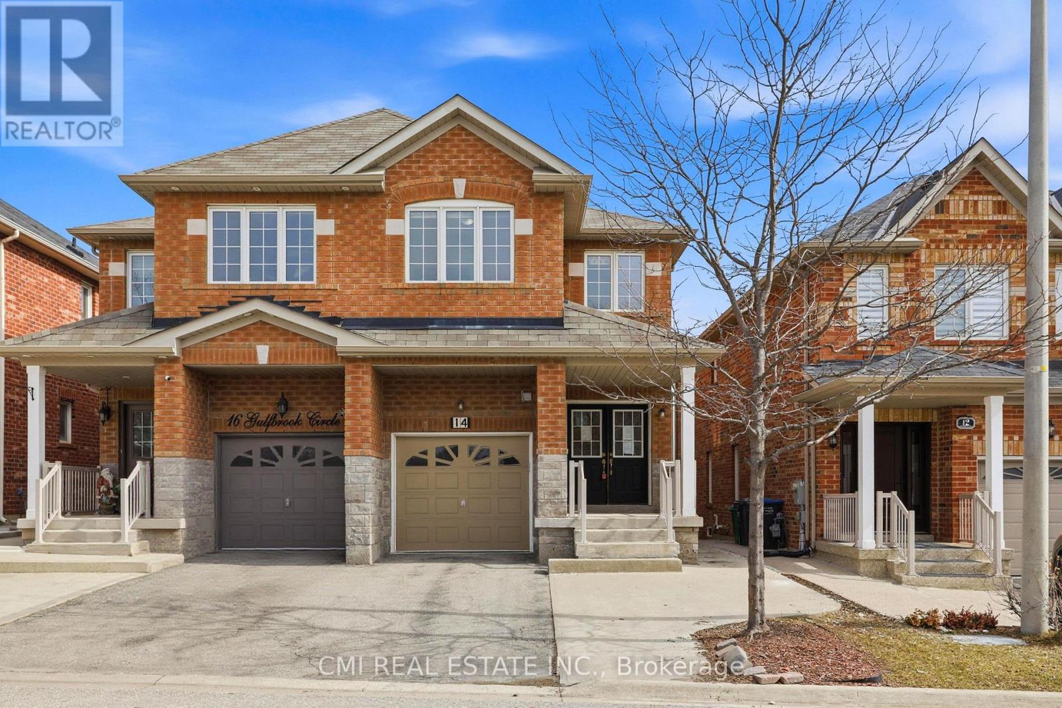
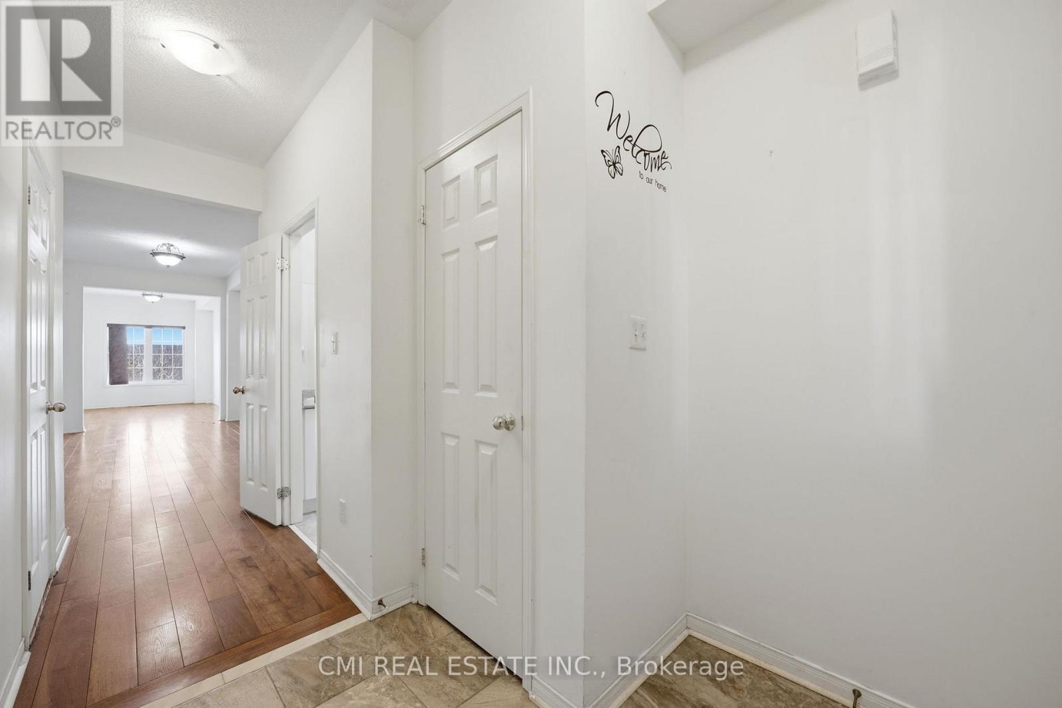
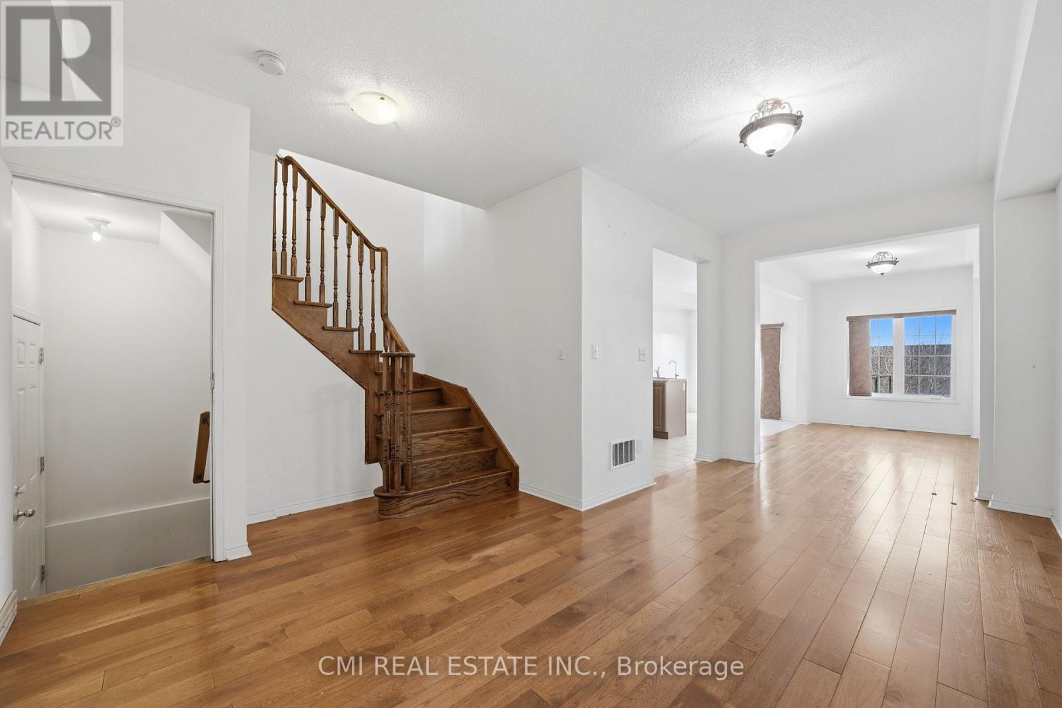
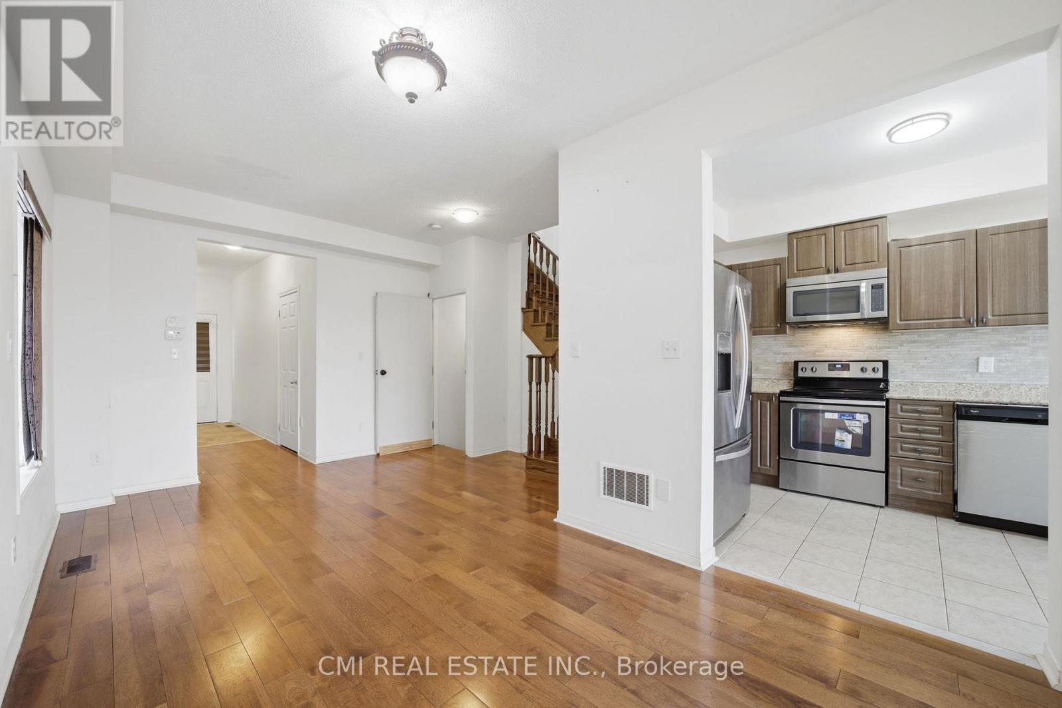
Spacious Family Living in Northwest Brampton Welcome to this impressive two-story semi-detached home located in the desirable Northwest Brampton community. The main floor offers a functional and expansive layout, featuring a bright living room, a formal dining area, a cozy family room, and a spacious eat-in kitchen. Enjoy the convenience of direct garage access from the home. Upstairs, you'll find four generously sized, sun-filled bedrooms and two full bathrooms. The fully finished basement adds significant living space, complete with a recreation room, an additional bedroom, a kitchen, and a full washroom-perfect for an in-law suite or extended family. Step outside to a private backyard designed for personal entertainment. Minutes away from Heart Lake.
Map data © OpenStreetMap contributors
No open houses are scheduled for this home.
Can't make it? Request a private viewing.
| Foyer | Main level | 1.97 x 4.52 m |
| Bedroom 3 | Second level | 2.57 x 3.97 m |
| Bedroom 4 | Second level | 2.94 x 3.59 m |
| Bathroom | Second level | 2.57 x 1.48 m |
| Recreational, Games room | Basement | 5.06 x 3.53 m |
| Bedroom | Basement | 2.57 x 3.61 m |
| Kitchen | Basement | 1.97 x 2.85 m |
| Bathroom | Basement | 1.47 x 2.61 m |
| Laundry room | Basement | 1.97 x 2.6 m |
| Living room | Main level | 4.04 x 5.76 m |
| Family room | Main level | 2.57 x 4.32 m |
| Kitchen | Main level | 2.4 x 3.93 m |
| Dining room | Main level | 2.4 x 3.01 m |
| Bathroom | Main level | 0.73 x 1.93 m |
| Laundry room | Main level | 1.65 x 1.7 m |
| Primary Bedroom | Second level | 3.43 x 6.96 m |
| Bathroom | Second level | 1.53 x 3.53 m |
| Bedroom 2 | Second level | 2.57 x 3.28 m |




