 For sale 50
$1,129,914
4+3 bed4 bath2,000–2,500 sq ft
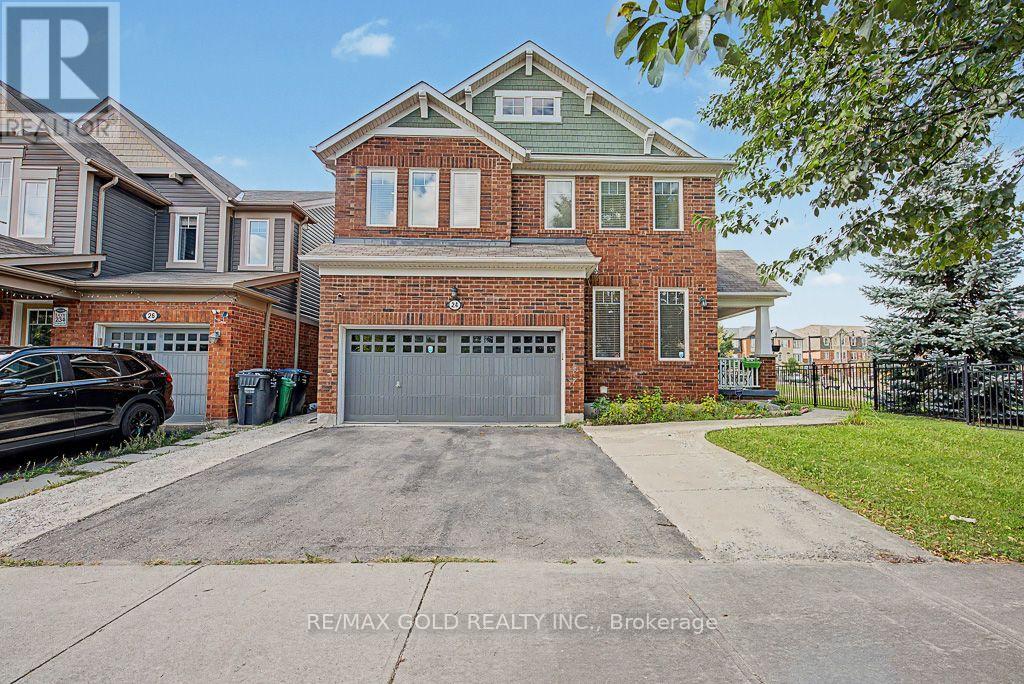
24 Haverty Trail
Northwest Brampton, Brampton
18 days agoMLS® W13828730
RE/MAX GOLD REALTY INC.
142 Antibes Drive
Credit Valley, Brampton, Ontario L6X5S9
For sale· Added
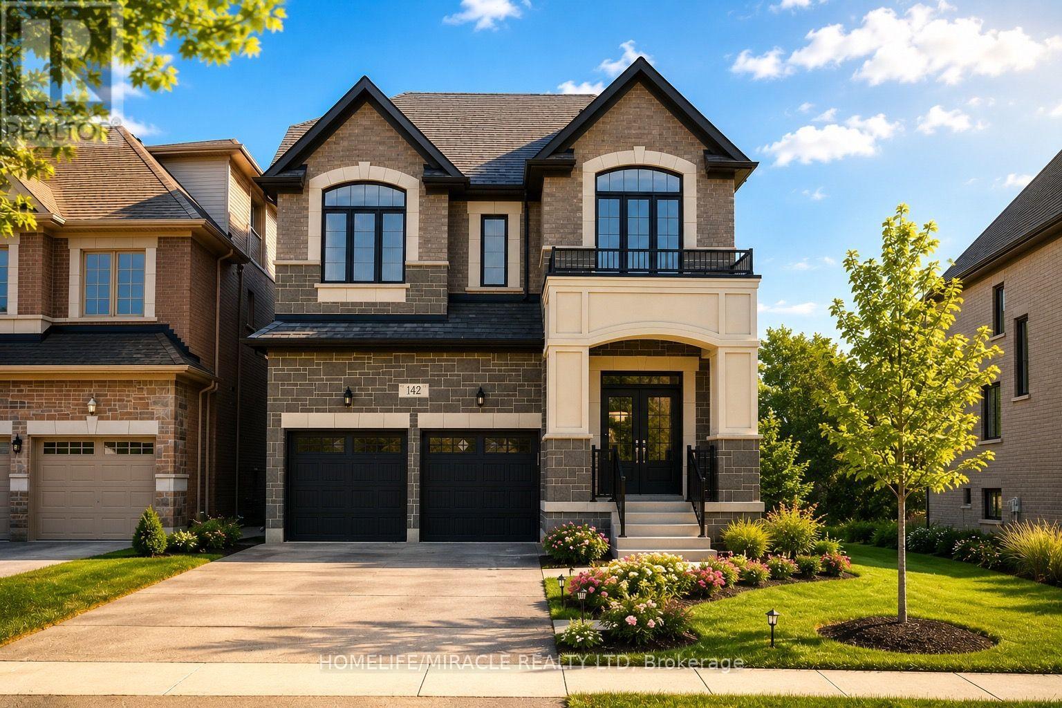
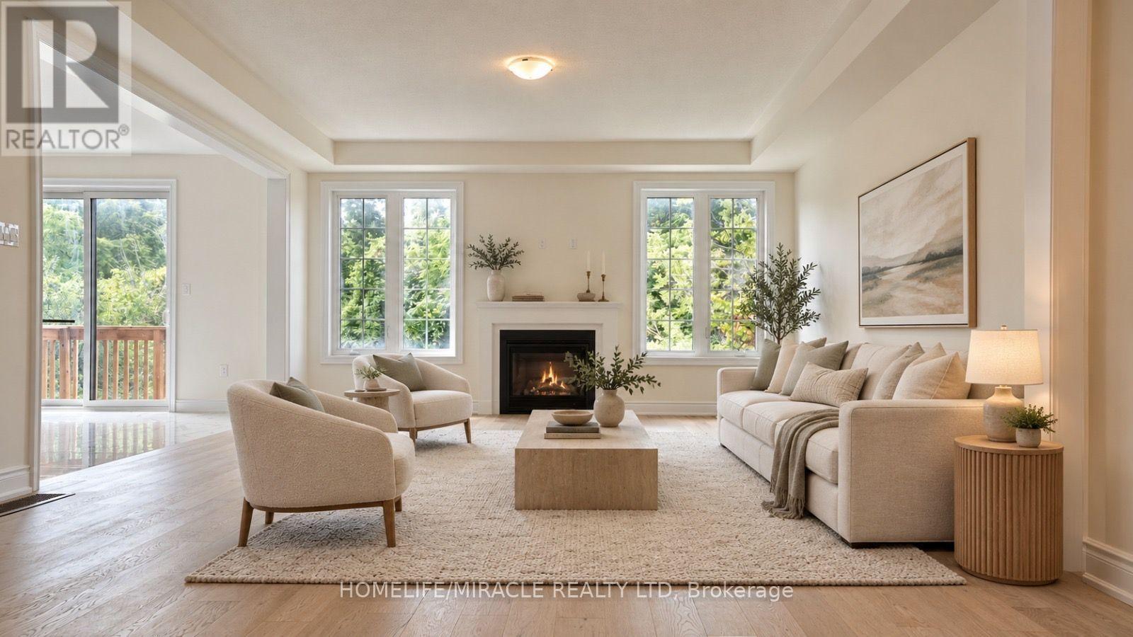
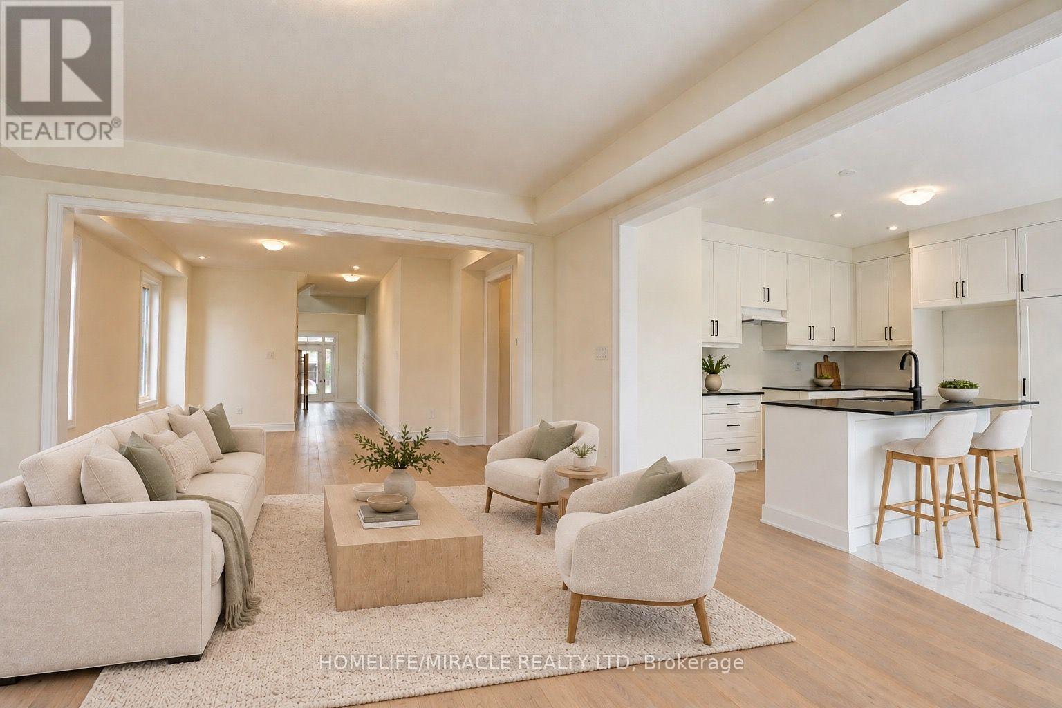
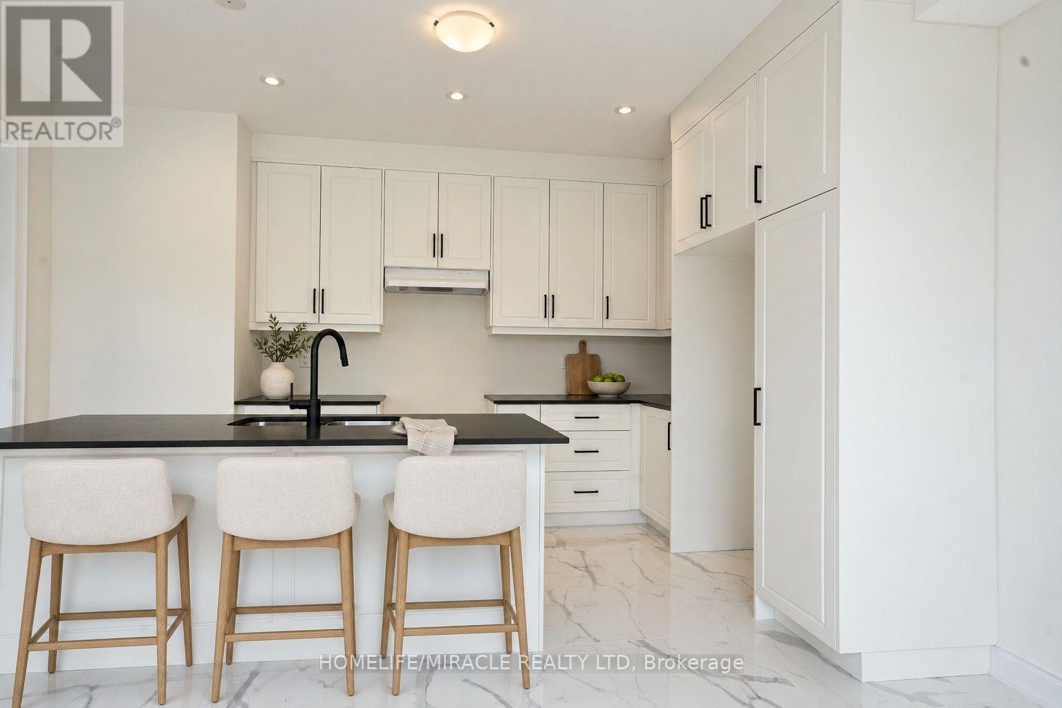
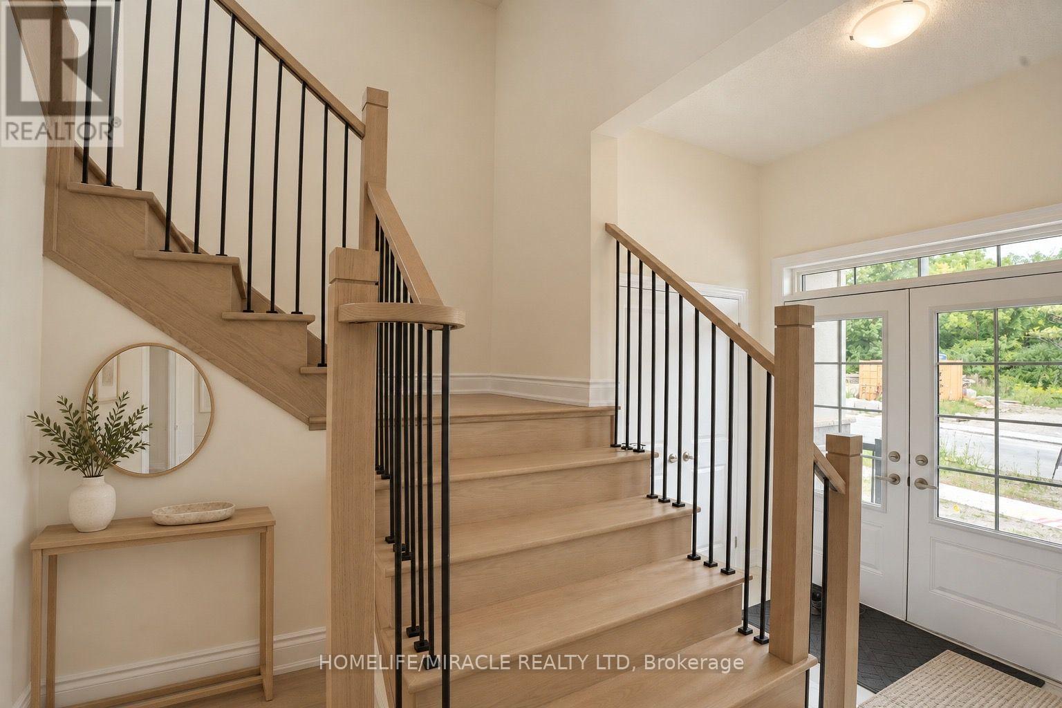
Welcome to 142 Antibes Dr, a stunning 2-storey + loft brand new home offering 5 bedrooms and 5.5 bathrooms, thoughtfully designed for modern family living. This impressive home features a highly desirable layout where every bedroom has its own ensuite bathroom, along with 4 walk-in closets throughout the home.The spacious loft offers a full bedroom and bathroom, along with a private balcony, creating the perfect space to relax and enjoy the views.Situated on a premium lot, this home offers a peaceful setting and beautiful natural views. Enjoy the outdoors from the built deck, while the walk-out unfinished basement provides excellent potential for future living space, recreation, or additional income.Additional highlights include 200-amp electrical service, EV charger rough-in, and central vacuum rough-in. With its spacious layout, premium setting, ensuite bedrooms, and exceptional loft space, this is a fantastic opportunity to own a brand-new home in the desirable Credit Valley community.Photos may have been virtually enhanced or digitally staged for illustrative purposes.
Map data © OpenStreetMap contributors
No open houses are scheduled for this home.
Can't make it? Request a private viewing.
| Great room | Main level | 4.57 x 5.48 m |
| Dining room | Main level | 3.45 x 4.57 m |
| Kitchen | Main level | 4.42 x 2.44 m |
| Eating area | Main level | 4.42 x 2.74 m |
| Primary Bedroom | Second level | 4.57 x 5.18 m |
| Bedroom 2 | Second level | 4.24 x 3.15 m |
| Bedroom 3 | Second level | 4.77 x 3.53 m |
| Bedroom 4 | Second level | 3.09 x 3.15 m |
| Bedroom 5 | Third level | 5.18 x 4.06 m |