 For sale 50
$1,129,914
4+3 bed4 bath2,000–2,500 sq ft
24 Haverty Trail
Northwest Brampton, Brampton
18 days agoMLS® W13828730
RE/MAX GOLD REALTY INC.
16 Grendon Crescent
Credit Valley, Brampton, Ontario L6X5N4
For sale· Added
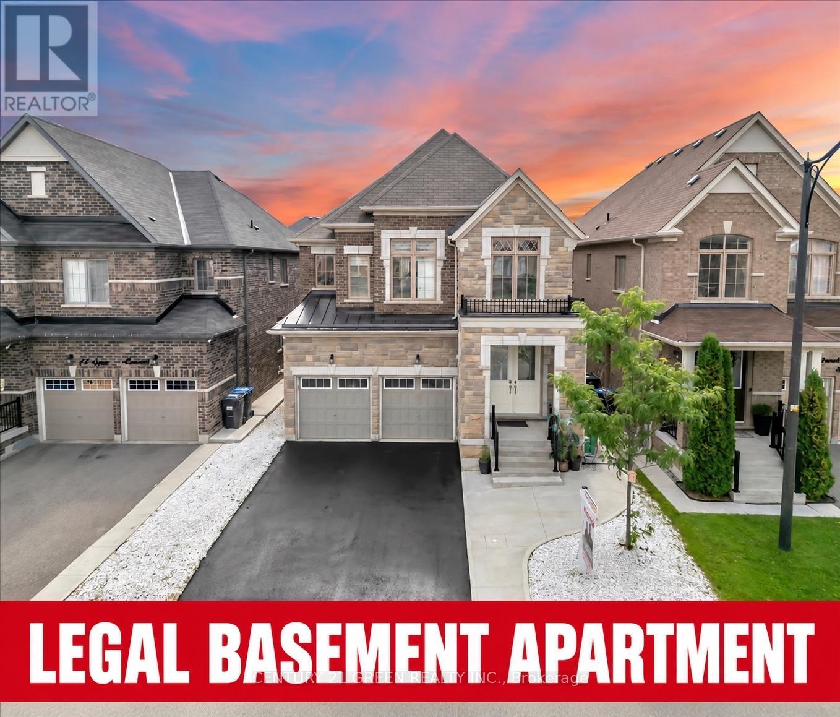
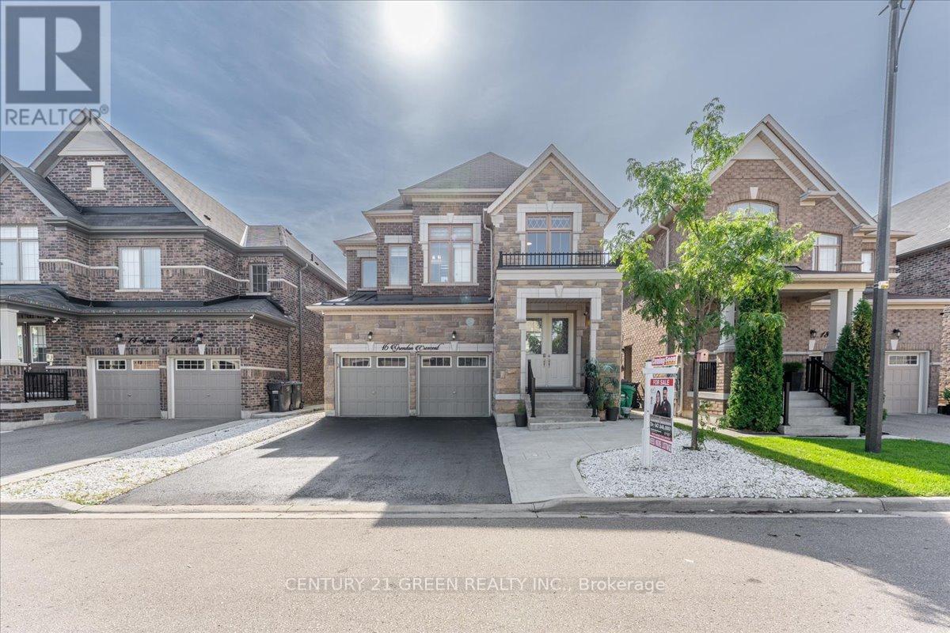
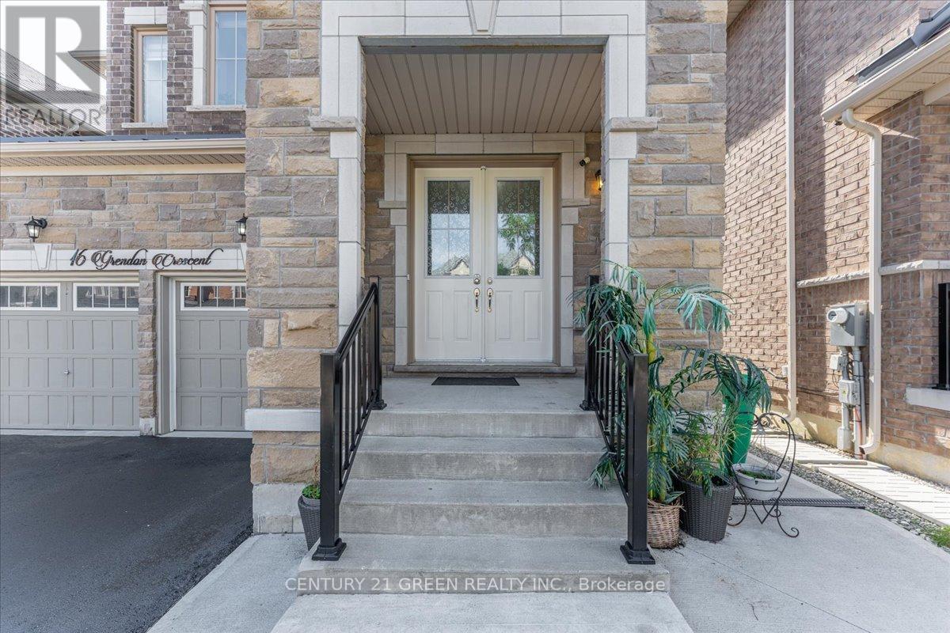
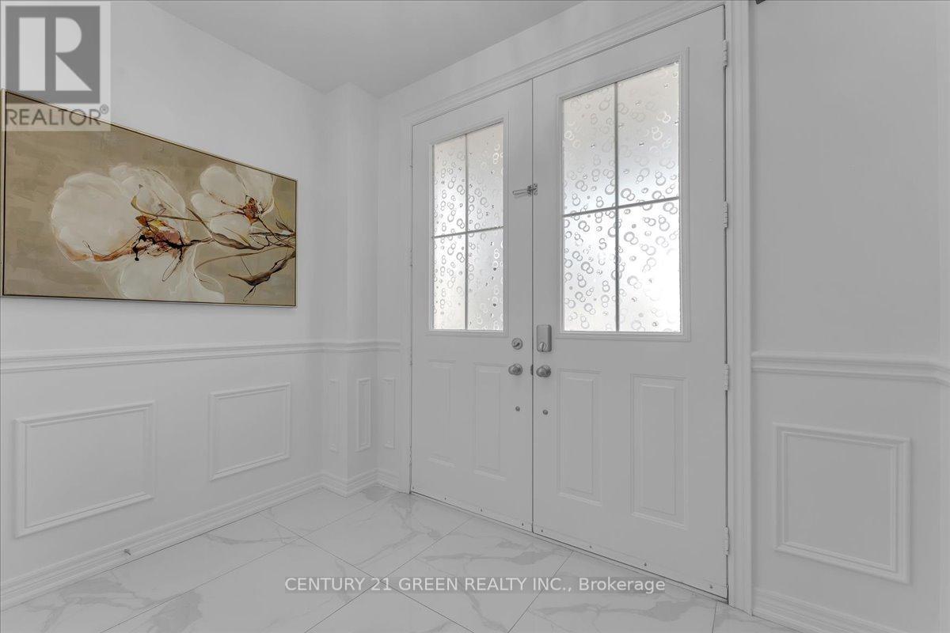
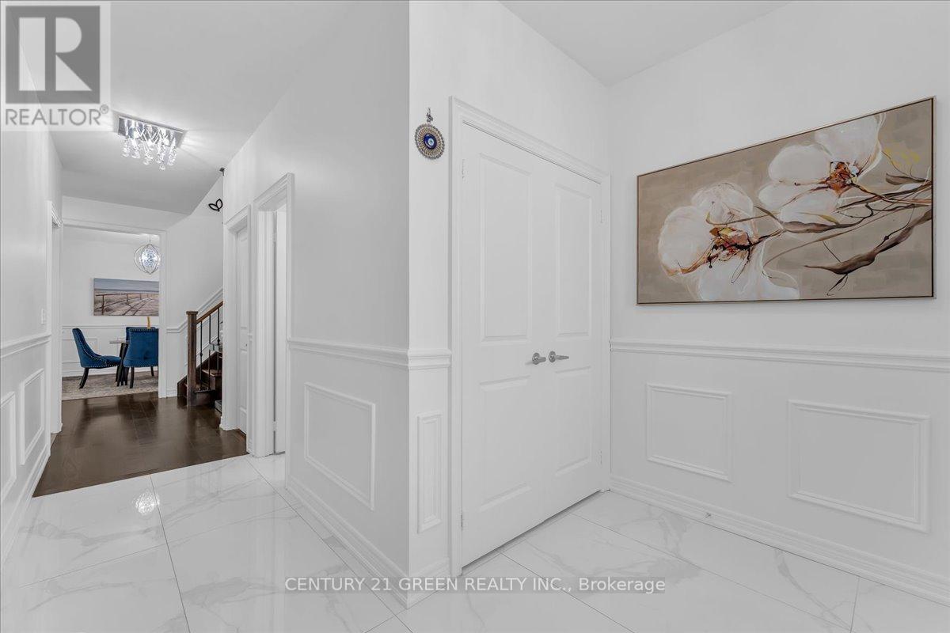
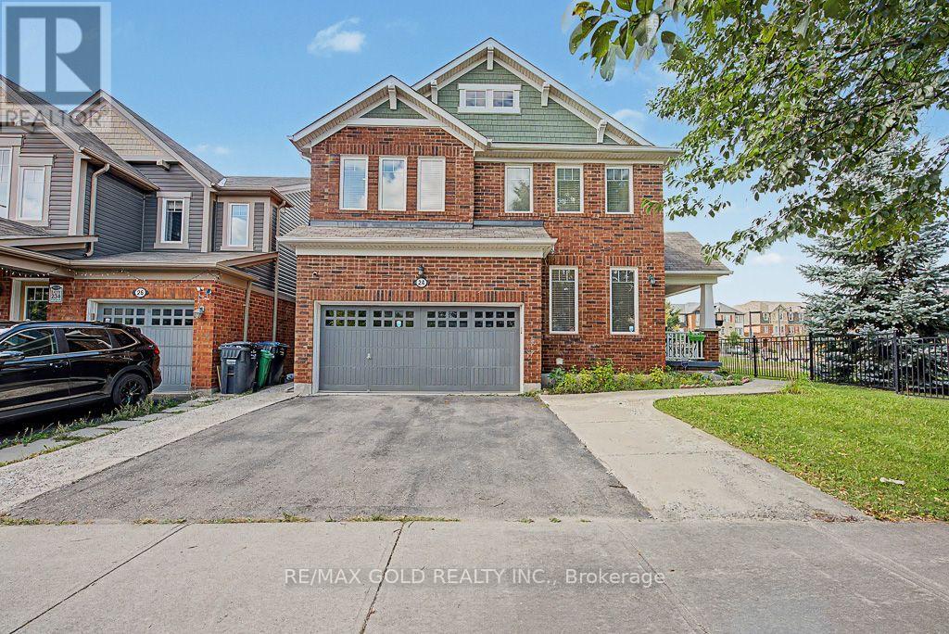
Welcome to this gorgeous detached 4+3 bedroom home in Brampton's highly sought-after Credit Valley community. Offering approximately 2,826 sq. ft. above grade and 6 washrooms in total, this freshly painted home features separate living and dining rooms, a spacious family room with fireplace and pot lights throughout. The upgraded kitchen offers additional cabinetry and a family-sized breakfast area.The main floor is enhanced with elegant wainscoting, adding a stylish and upscale touch. A fantastic opportunity to own a spacious, carpet-free family home with a legal 3-bedroom basement apartment and excellent income potential in one of Brampton's most desirable communities! Upstairs features a spacious primary bedroom with a 5-piece ensuite, two bedrooms connected by a Jack-and-Jill bathroom, and a fourth bedroom with its own 3-piece ensuite. The legal basement apartment includes 3 bedrooms, 2 upgraded washrooms, separate entrances and separate laundry. Conveniently located close to McClure Public School, David Suzuki Secondary School, Triveni Mandir, parks, shopping, public transit, and everyday amenities. Excellent access to major intersections and commuter routes.. Perfect for families, multi-generational living, or buyers looking for additional rental income. A great home in a prime Brampton location-don't miss this opportunity!
Map data © OpenStreetMap contributors
No open houses are scheduled for this home.
Can't make it? Request a private viewing.
| Living room | Main level | 3.35 x 4.57 m |
| Bedroom | Basement | 3.35 x 3.14 m |
| Bedroom | Basement | 2.5 x 4.18 m |
| Living room | Basement | 3.96 x 3.96 m |
| Kitchen | Basement | 3.84 x 3.48 m |
| Family room | Main level | 3.96 x 4.88 m |
| Kitchen | Main level | 3.96 x 3.96 m |
| Eating area | Main level | 4.27 x 3.66 m |
| Dining room | Main level | 3.05 x 3.96 m |
| Primary Bedroom | Second level | 4.27 x 5.18 m |
| Bedroom 2 | Second level | 3.66 x 3.05 m |
| Bedroom 3 | Second level | 0 x 0 m |
| Bedroom 4 | Second level | 0 x 0 m |
| Bedroom | Basement | 3.35 x 4.17 m |