 For sale 50
$1,038,000
4+2 bed4 bath2,000–2,500 sq ft
20 Arjay Trail
Brampton West, Brampton
26 days agoMLS® W13799322
HOMELIFE NEW WORLD REALTY INC.
171 Rising Hill Ridge
Bram West, Brampton, Ontario L6Y6B2
For sale· Added
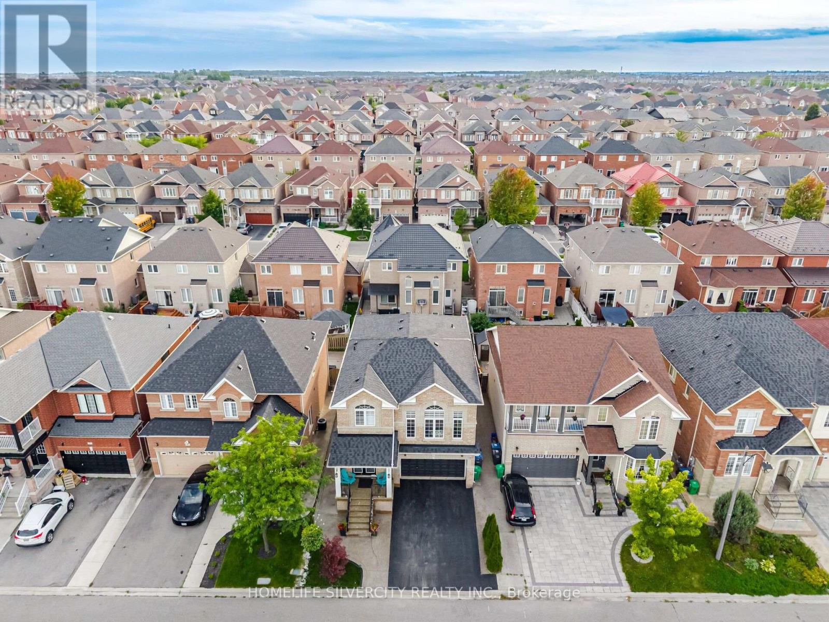
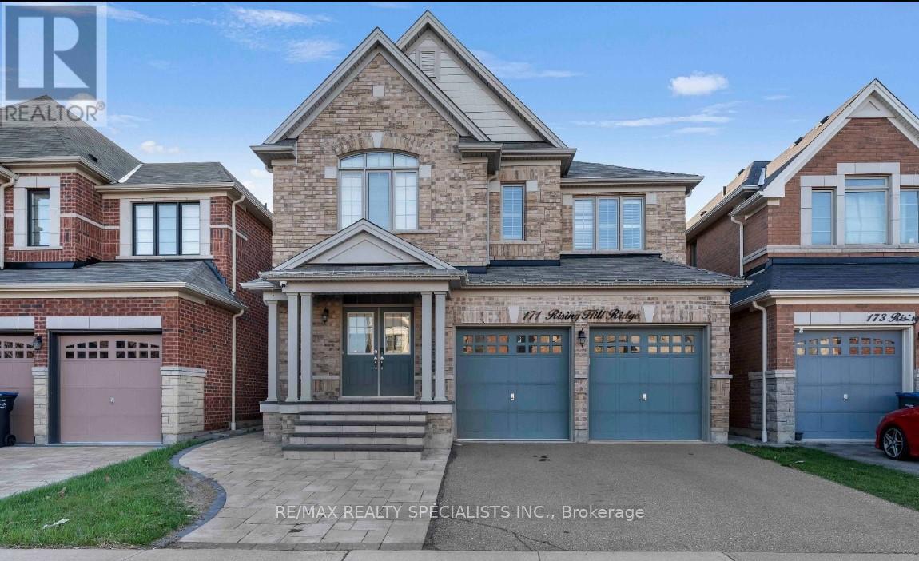
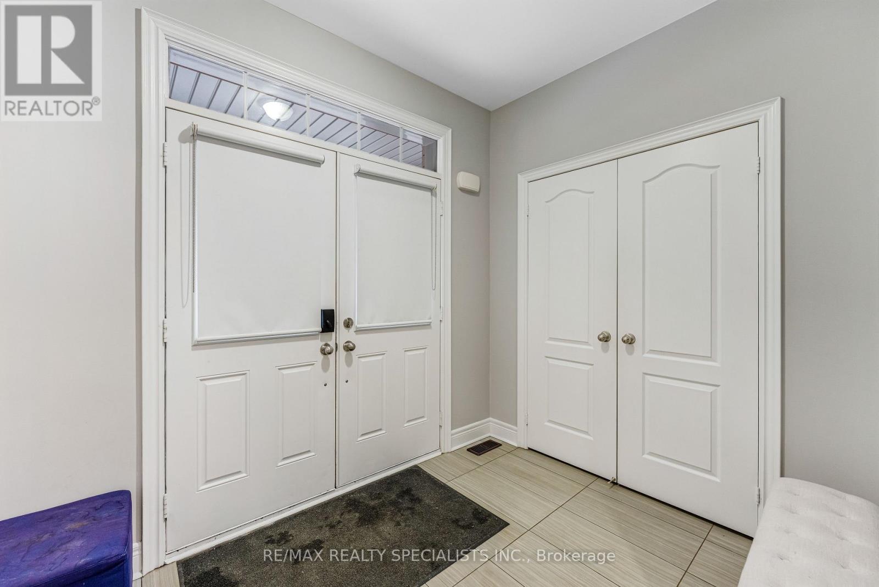
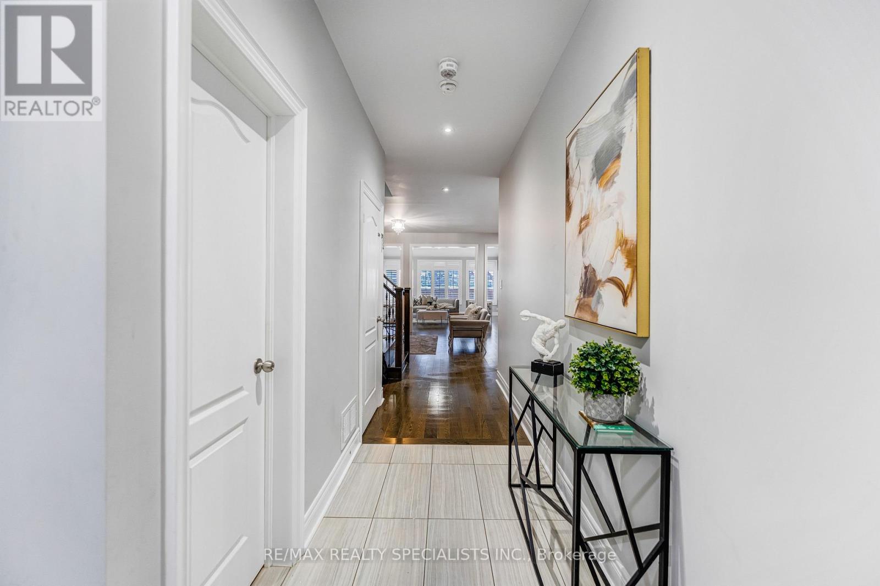
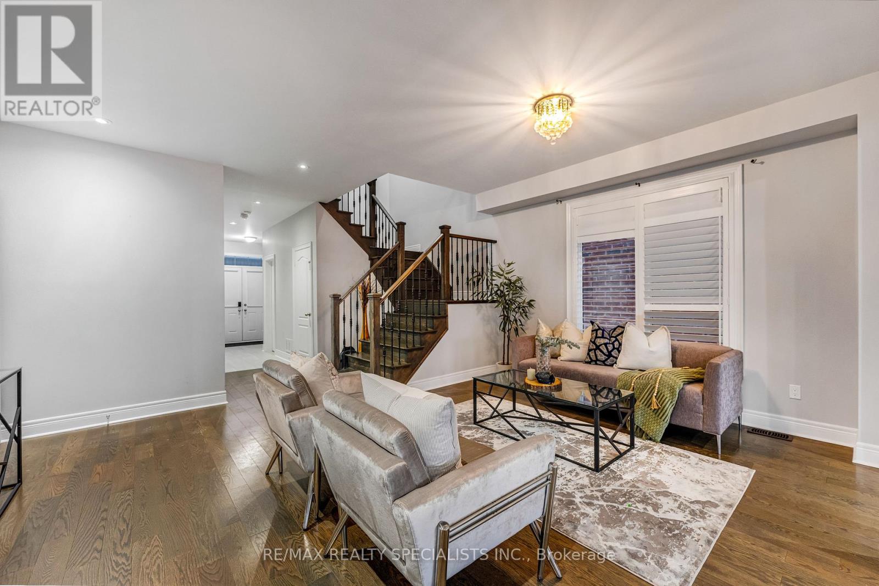
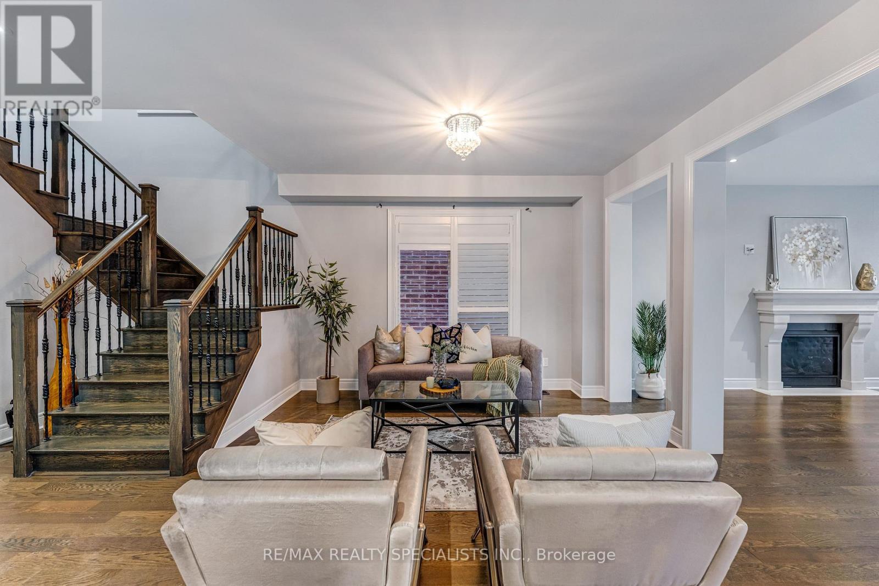
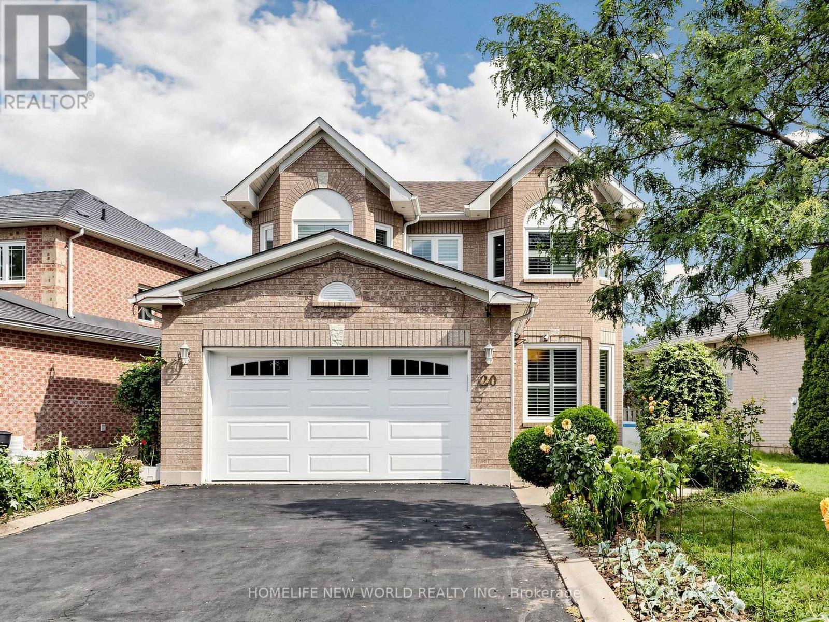
Welcome to 171 Rising Hill Ridge - a beautifully appointed detached home offering refined living in the heart of the sought-after Bram West community. Boasting over 2,800 sq. ft. above grade, this impressive residence features 4+3 spacious bedrooms and 4+2 bathrooms, thoughtfully designed for growing families and effortless entertaining.The main level showcases 9-ft ceilings, large bright windows, rich hardwood flooring, a formal dining area, and an expansive great room. The modern kitchen is equipped with stainless steel built-in appliances, ample cabinetry, and a breakfast area, complemented by a convenient main-floor laundry. Enjoy interior access to a double-car garage and a separate entrance to the finished basement with an interlocked side entrance, offering excellent flexibility. Upstairs, the primary suite features a 4-piece ensuite and walk-in closet. The second and third bedrooms share a Jack & Jill 4-piece bath, while the fourth bedroom enjoys its own private ensuite - ideal for guests or teens. Parking for up to 7 vehicles adds everyday convenience. Located minutes from top-rated schools, parks, golf courses, recreation centres, shopping, public transit, GO Station access and major highways, this home offers both tranquillity and connectivity. A rare opportunity to own a spacious, elegant home in one of Brampton's most desirable family communities.
Map data © OpenStreetMap contributors
No open houses are scheduled for this home.
Can't make it? Request a private viewing.