 For sale 50
$1,140,000
4+2 bed4 bath2,500–3,000 sq ft
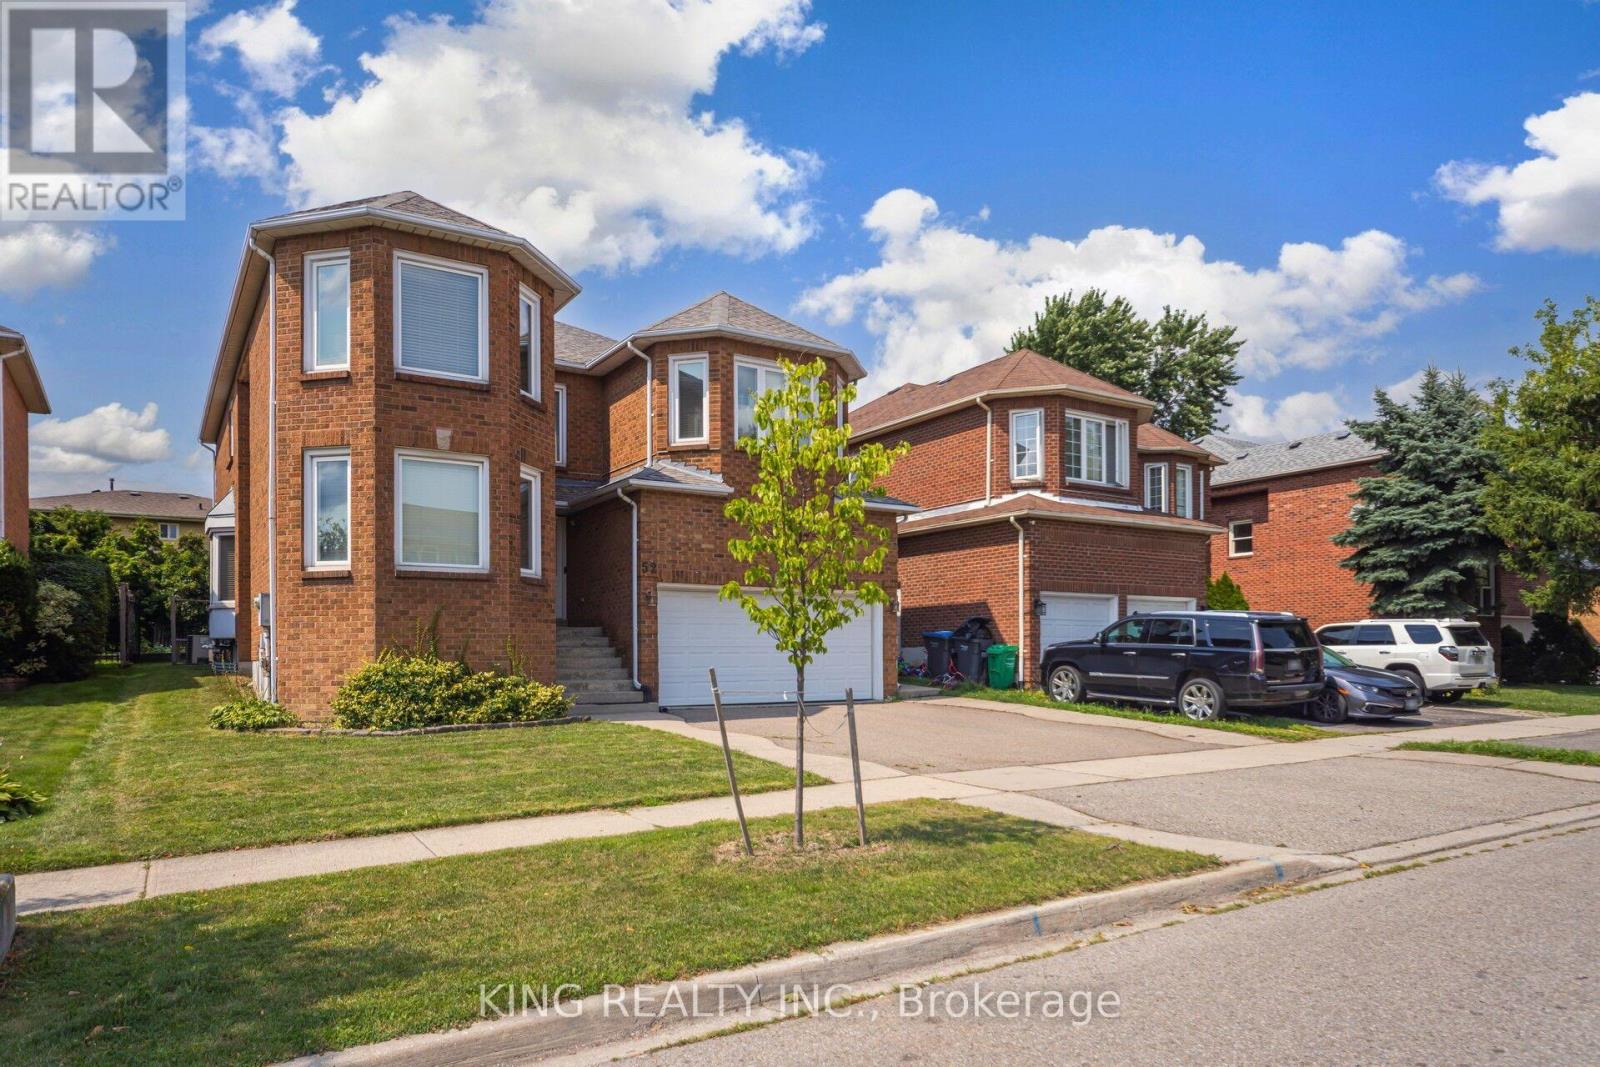
52 Leeward Drive
Westgate, Brampton
1 month agoMLS® W13716154
KING REALTY INC.
19 Solstice Street
Brampton East, Brampton, Ontario L6P3T5
For sale· Added
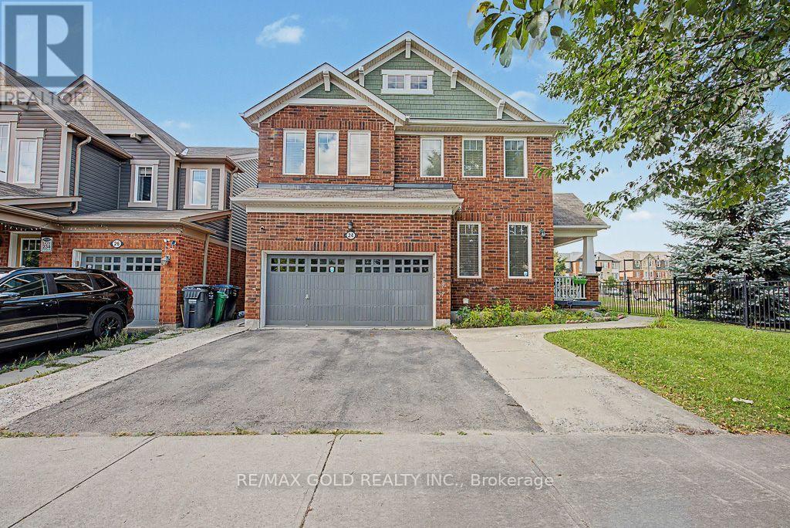
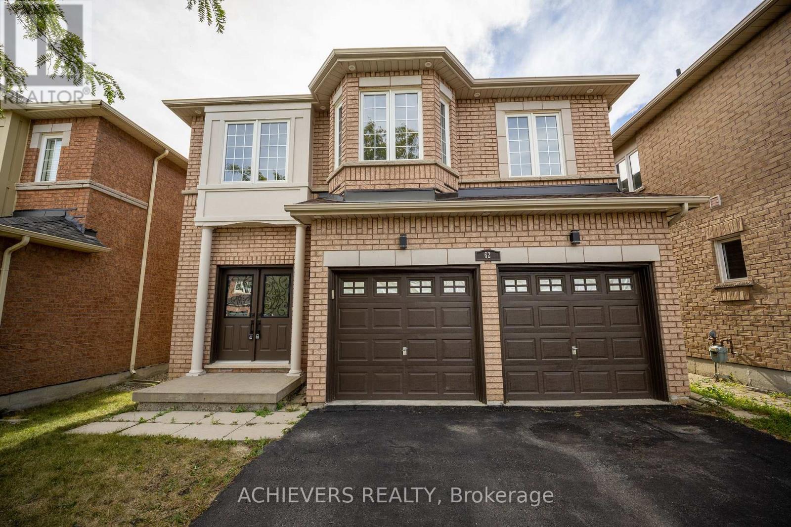
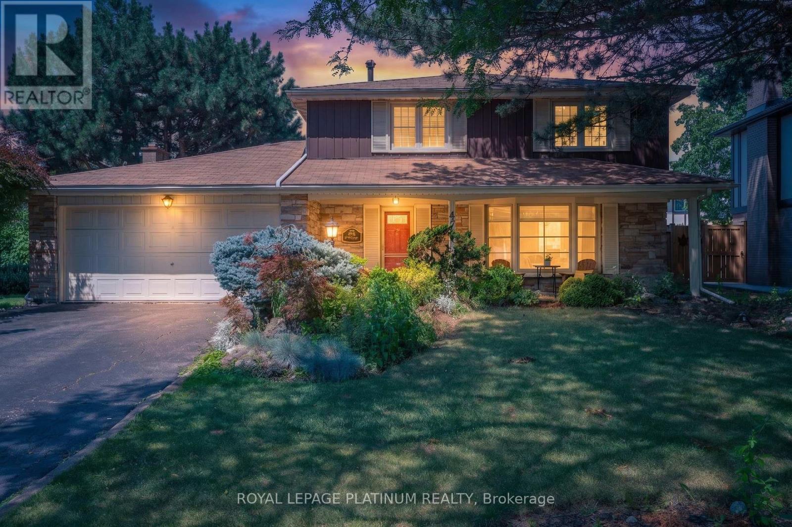
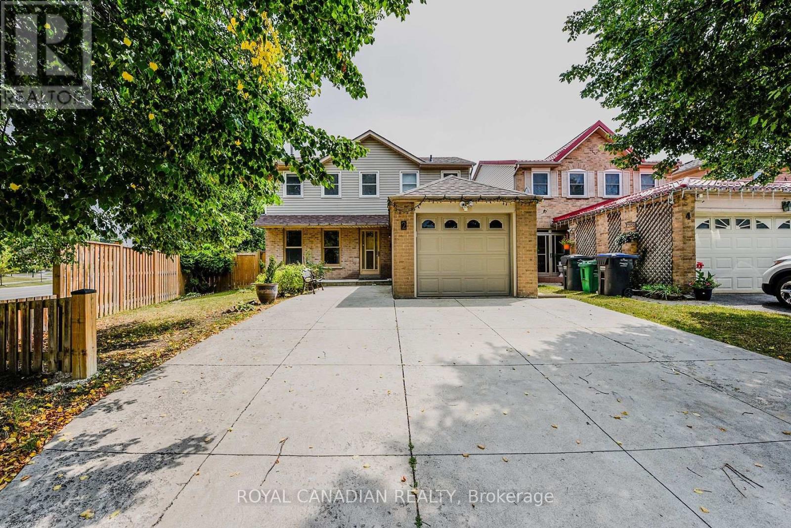
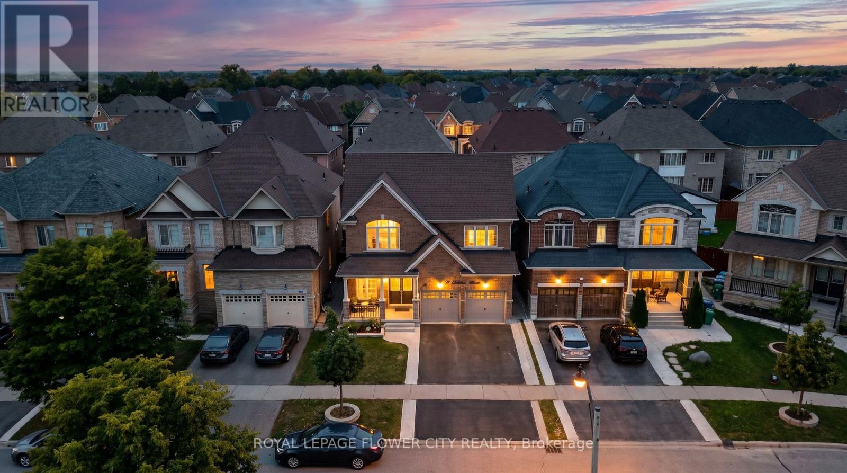
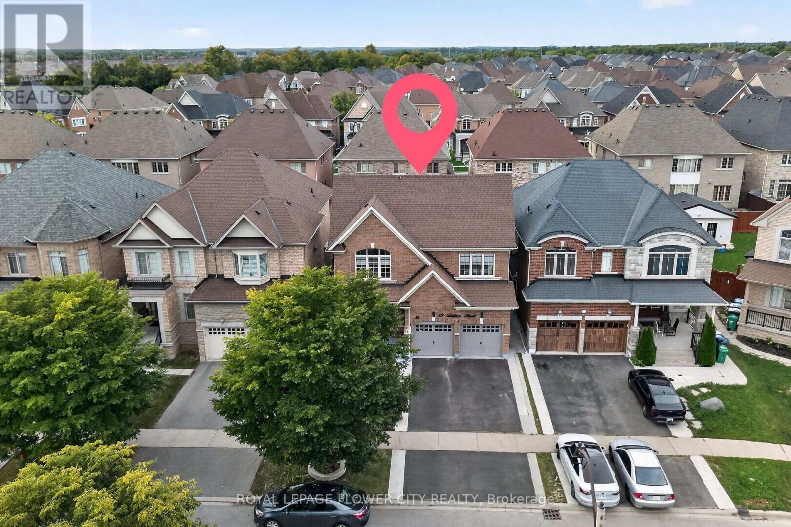
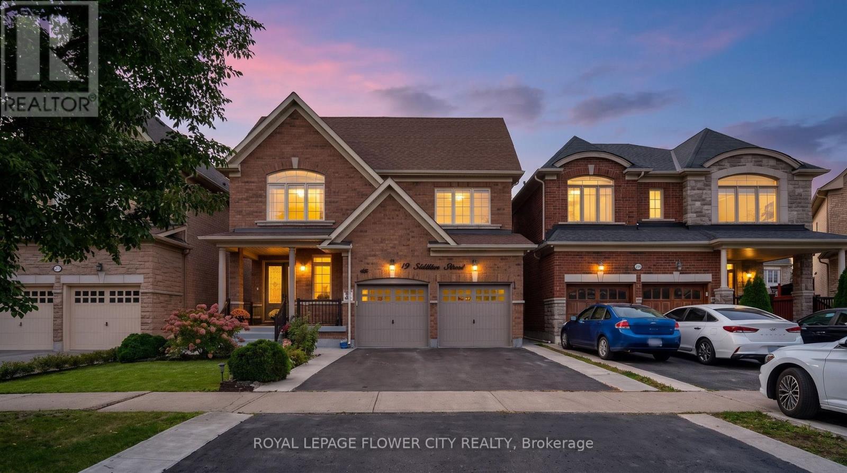
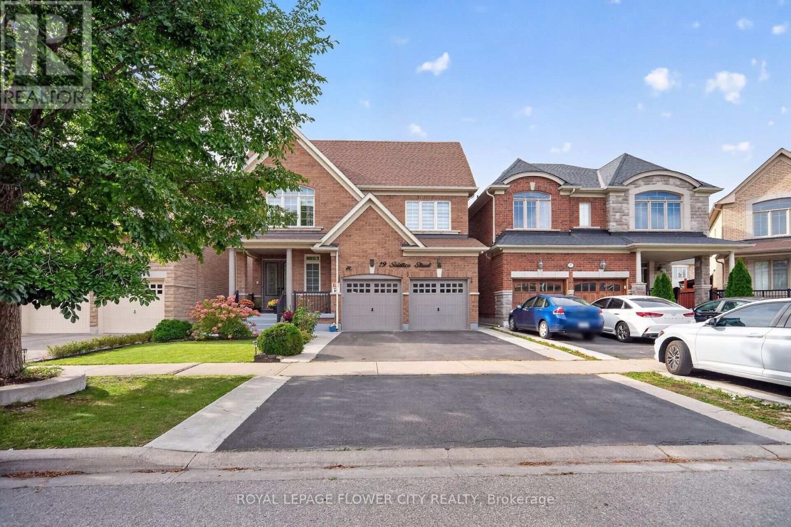
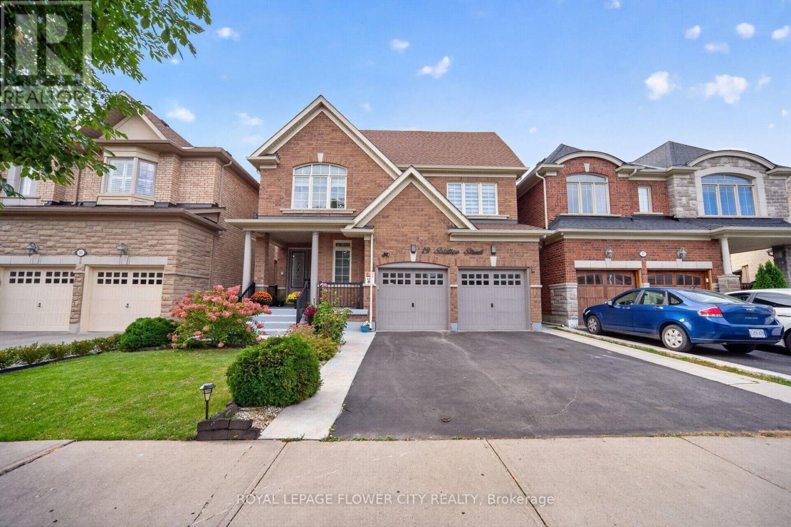
**Stunning Detached Home in Prestigious Bram East!** Situated in a prestigious neighborhoodsurrounded by multi-million-dollar estate homes, this impressive property offers **over 3,000sq. ft. of above-grade living space** with exceptional flexibility for large or extendedfamilies.Featuring a **double-door entry, 6 bedrooms and 6 bathrooms**, including a **main-floor denthat can be used as a bedroom** and a **full bathroom on the main floor**, making it ideal forfamilies with seniors or multi-generational living.The home also features a convenient **laundry room with closet and direct access to thegarage**. The property includes **two basement units**, offering excellent income potential.The **legal 2-bedroom basement** and additional **1-bedroom basement** each feature their **ownkitchen and separate laundry facilities**. A **legal separate entrance from the backyard**provides added privacy and convenience.The basement unit generate great rental income, providing a strong opportunity for homeownersseeking additional income while enjoying a spacious family home. A rare combination of**luxury, space, functionality and income potential** in one of Bram East's sought-aftercommunities.
Map data © OpenStreetMap contributors
No open houses are scheduled for this home.
Can't make it? Request a private viewing.
| Living room | Main level | 3.99 x 3.38 m |
| Bedroom 5 | Upper Level | 4.3 x 3.5 m |
| Bedroom | Lower level | 3.04 x 3.02 m |
| Bedroom | Lower level | 3.04 x 2.98 m |
| Dining room | Main level | 3.53 x 2.74 m |
| Family room | Main level | 5.51 x 3.53 m |
| Kitchen | Main level | 5.66 x 4.54 m |
| Eating area | Main level | 5.66 x 4.54 m |
| Bedroom | Main level | 3.38 x 3.13 m |
| Primary Bedroom | Upper Level | 5.51 x 4.66 m |
| Bedroom 2 | Upper Level | 4.3 x 3.69 m |
| Bedroom 3 | Upper Level | 4.08 x 4.05 m |
| Bedroom 4 | Upper Level | 3.93 x 3.38 m |