 For sale 50
$999,000
4+1 bed4 bath2,000–2,500 sq ft
16 Major William Sharpe Drive East
Northwood Park, Brampton
4 months agoMLS® W13444224
RE/MAX REALTY SERVICES INC.
2 Stonecrop Road
Bram West, Brampton, Ontario L6Y2Z3
For sale· Added
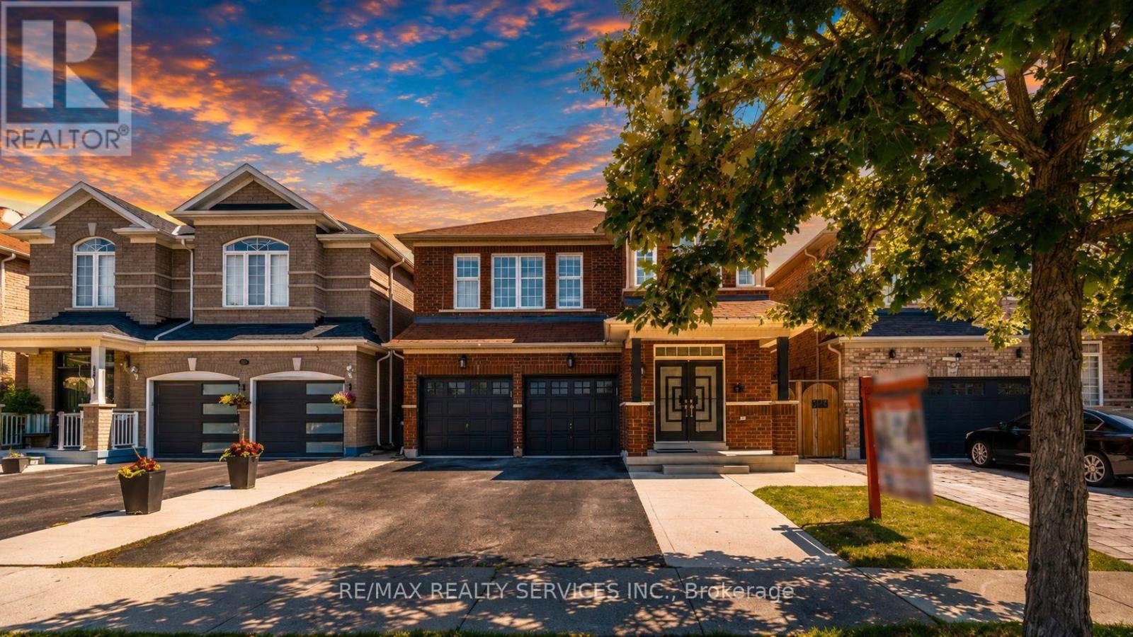
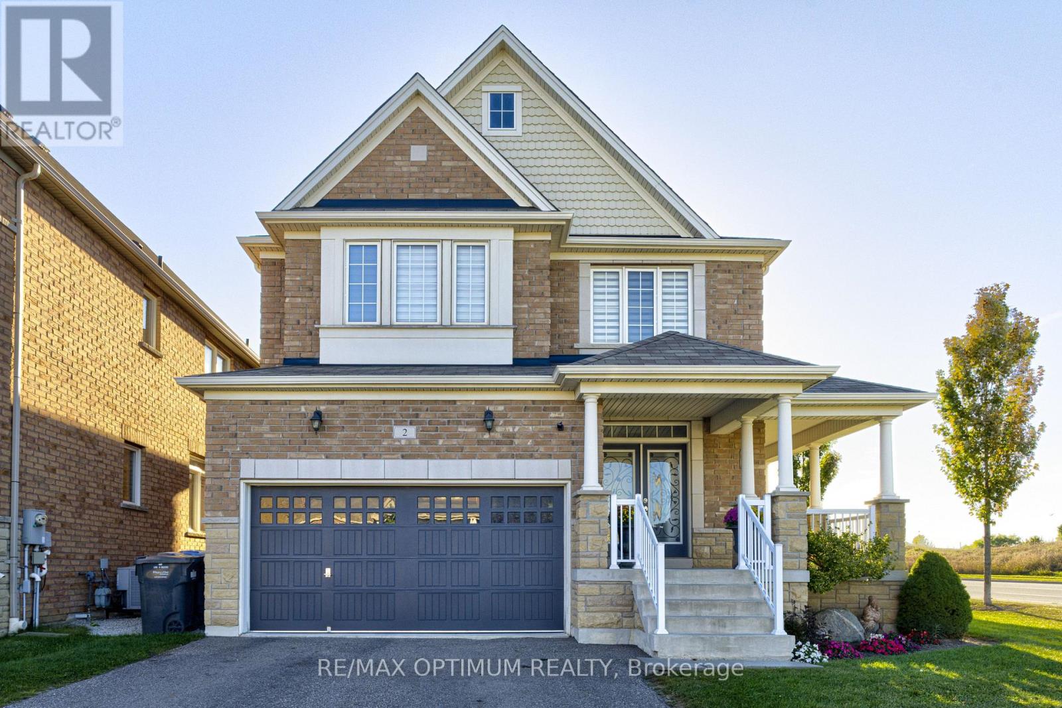
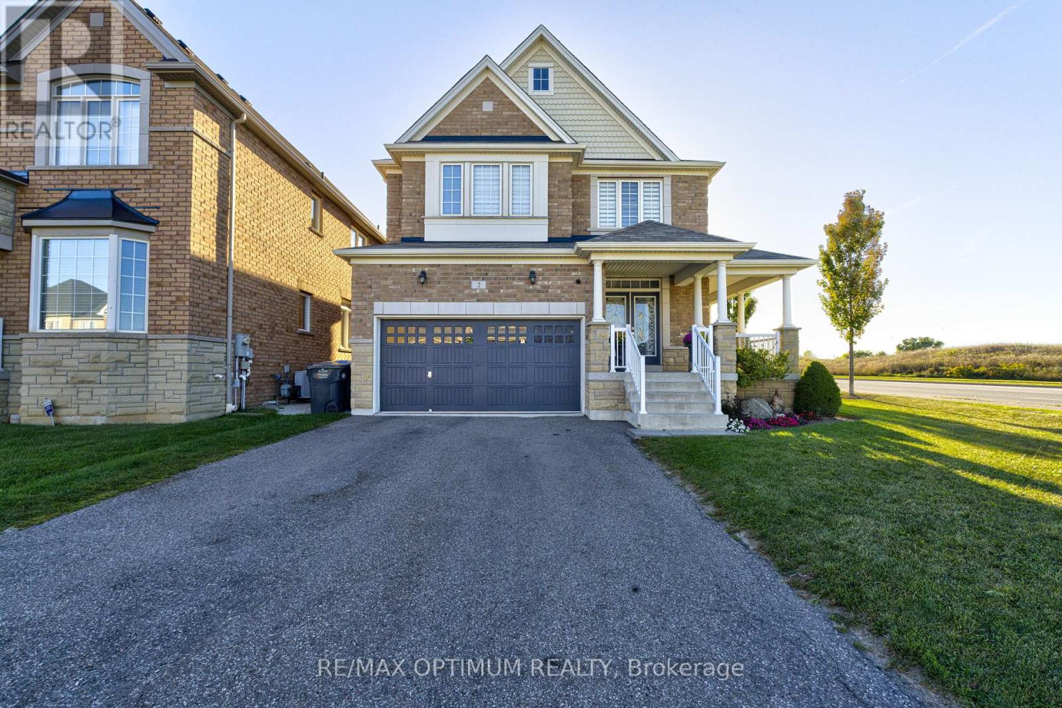
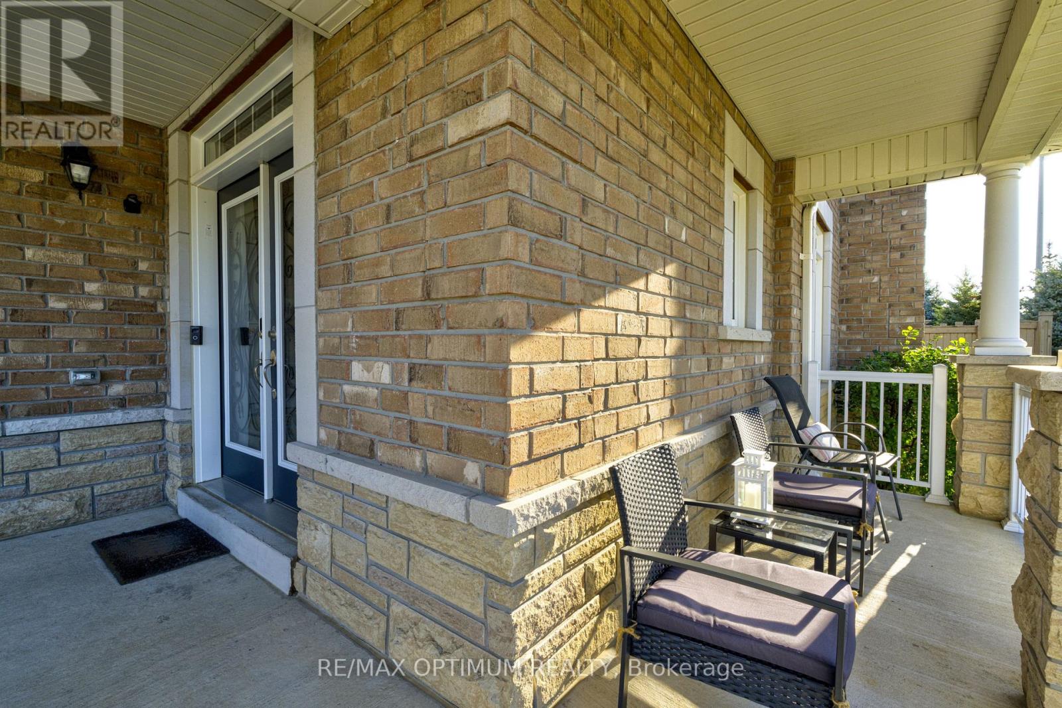
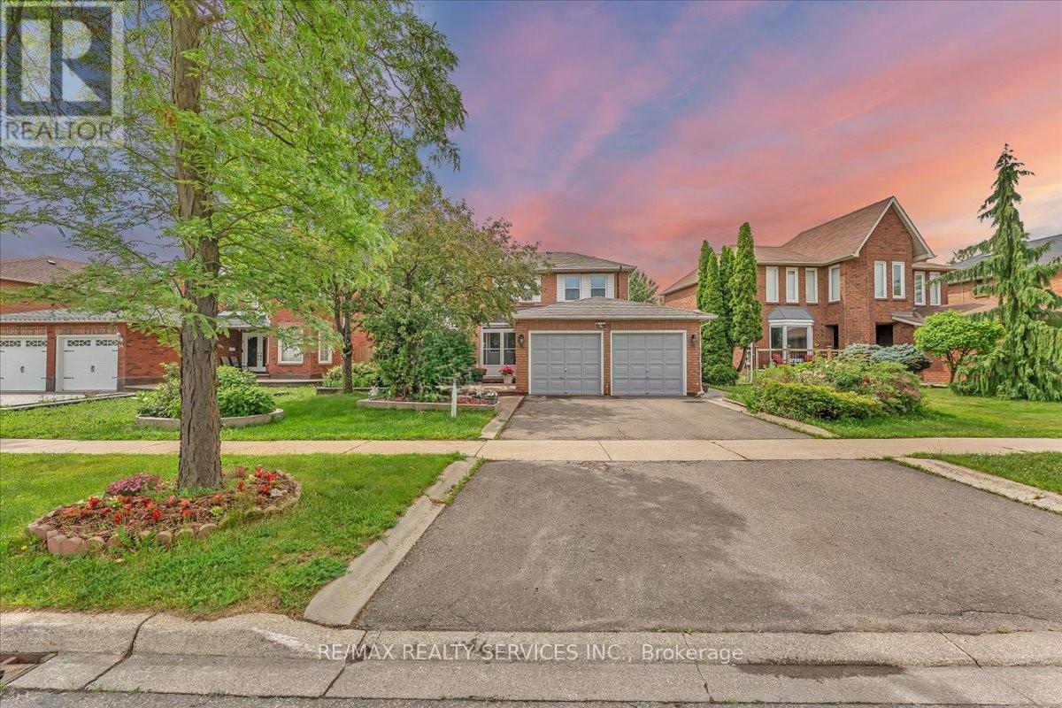
Welcome to this stunning **northeast-facing** 4-bedroom, 6-bathroom home offering an exceptional blend of space, elegance, and functionality. The open-concept main floor features 9-foot ceilings, crown moulding, hardwood flooring, and a chef-inspired kitchen with granite countertops, an extended breakfast bar, and quality appliances. The family, living, and dining areas flow seamlessly together, making the home ideal for entertaining. Upstairs, all four spacious bedrooms feature private ensuite access. The primary suite offers a walk-in closet and spa-like ensuite with a glass shower, soaker tub, and granite counters. A versatile loft is perfect for a home office or sitting area. The finished basement includes a separate entrance through the garage, a full bathroom, and plenty of additional living or entertaining space. Outside, enjoy an oversized backyard, a driveway with no sidewalk and parking for four additional vehicles, plus a wrap-around porch with beautiful views of Lionhead Golf Course. Conveniently located near schools, parks, conservation areas, shopping, restaurants, grocery stores, and Highways 407 and 401. A wonderful opportunity to enjoy space, comfort, and convenience in a desirable Brampton location.
Map data © OpenStreetMap contributors
No open houses are scheduled for this home.
Can't make it? Request a private viewing.
| Living room | Main level | 3.81 x 6.1 m |
| Recreational, Games room | Basement | 0 x 0 m |
| Dining room | Main level | 3.81 x 6.1 m |
| Family room | Main level | 4.82 x 4.27 m |
| Eating area | Main level | 3.51 x 3.05 m |
| Kitchen | Main level | 3.54 x 3.05 m |
| Primary Bedroom | Second level | 4.88 x 4.27 m |
| Bedroom 2 | Second level | 3.66 x 3.35 m |
| Bedroom 3 | Second level | 3.72 x 3.35 m |
| Bedroom 4 | Second level | 4.51 x 3.35 m |
| Loft | Second level | 2.44 x 2.44 m |