
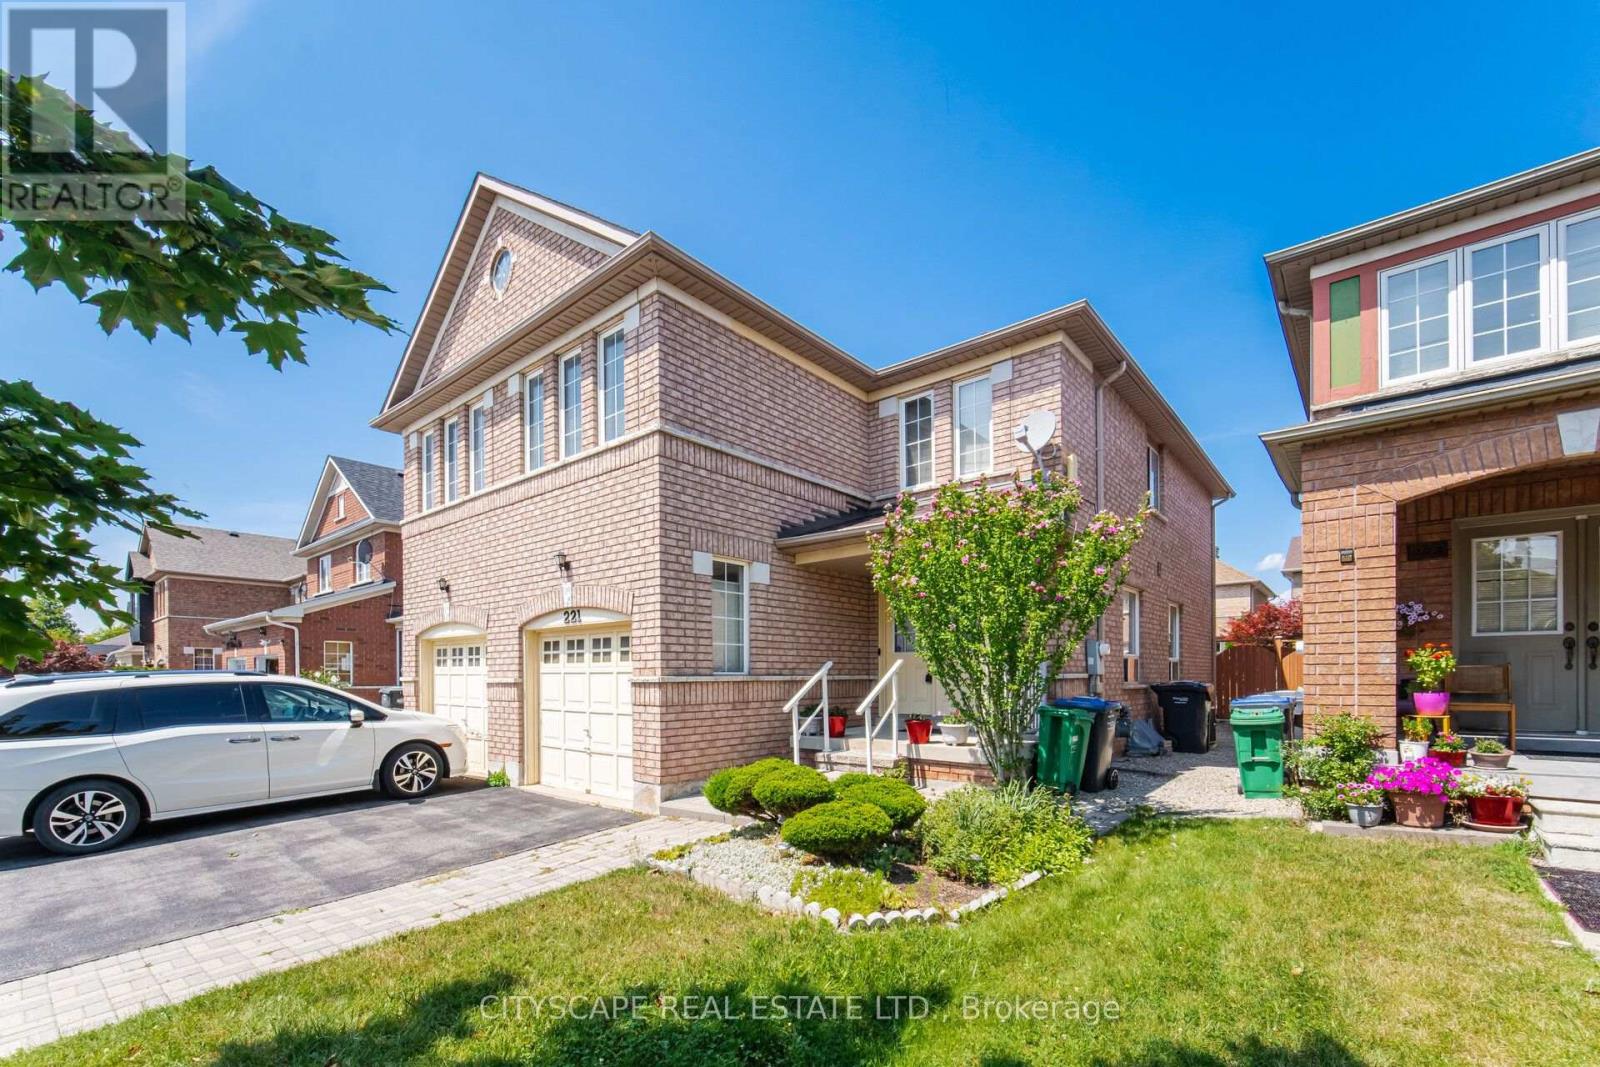
 For sale 50
$640,000
2 bed2 bath1,000–1,199 sq ft
8 Lisa Street East #1506
Queen Street Corridor, Brampton
14 days agoMLS® W13840866
EXP REALTY
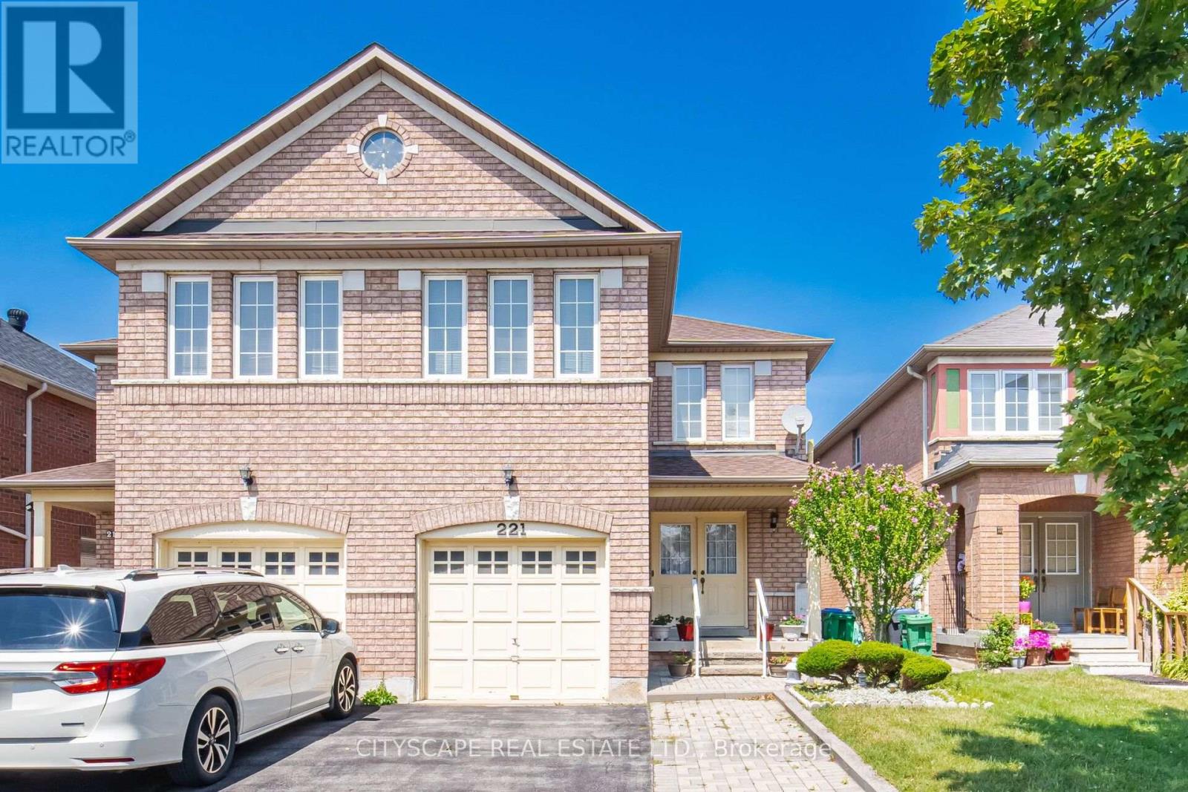
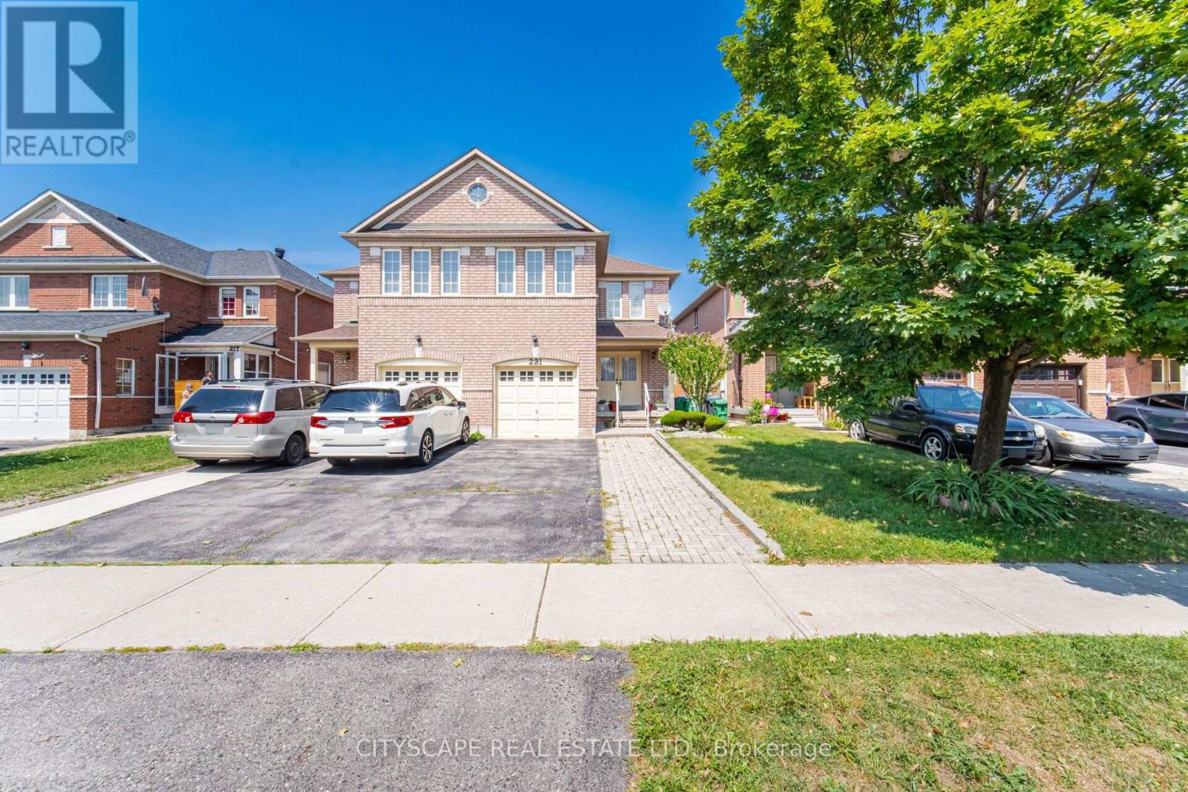
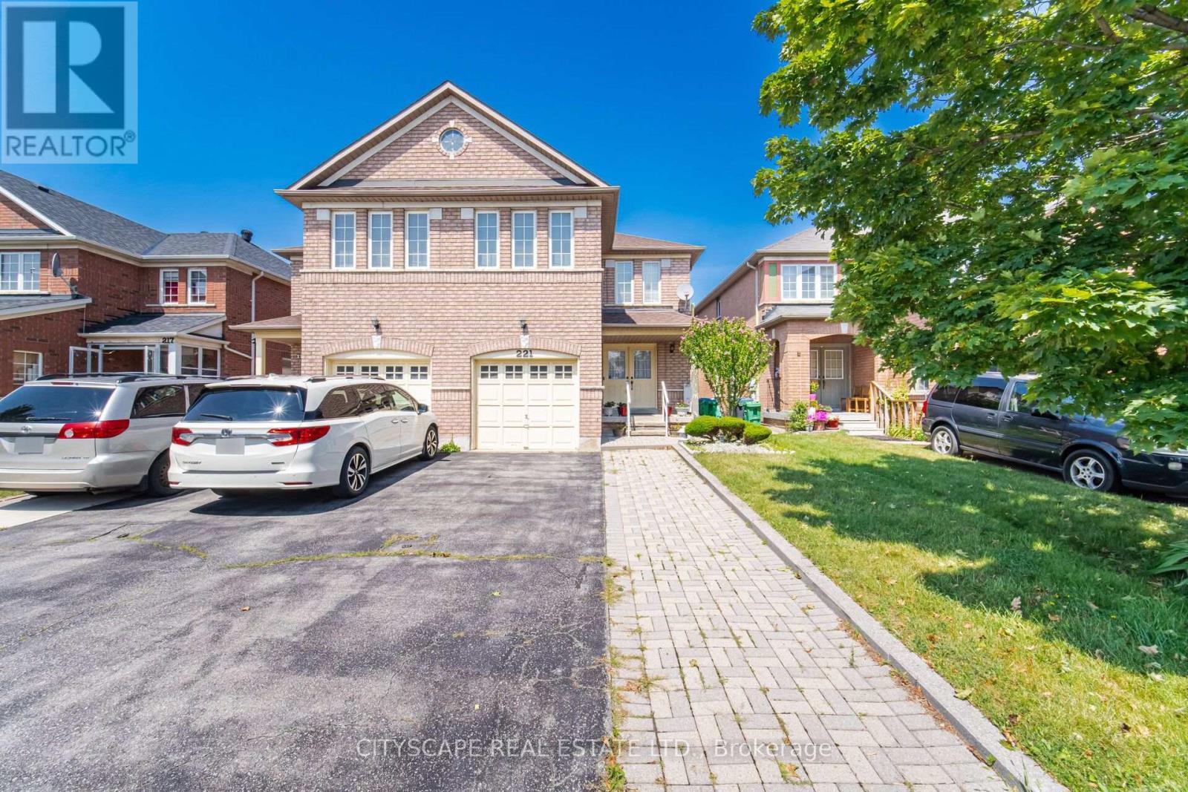
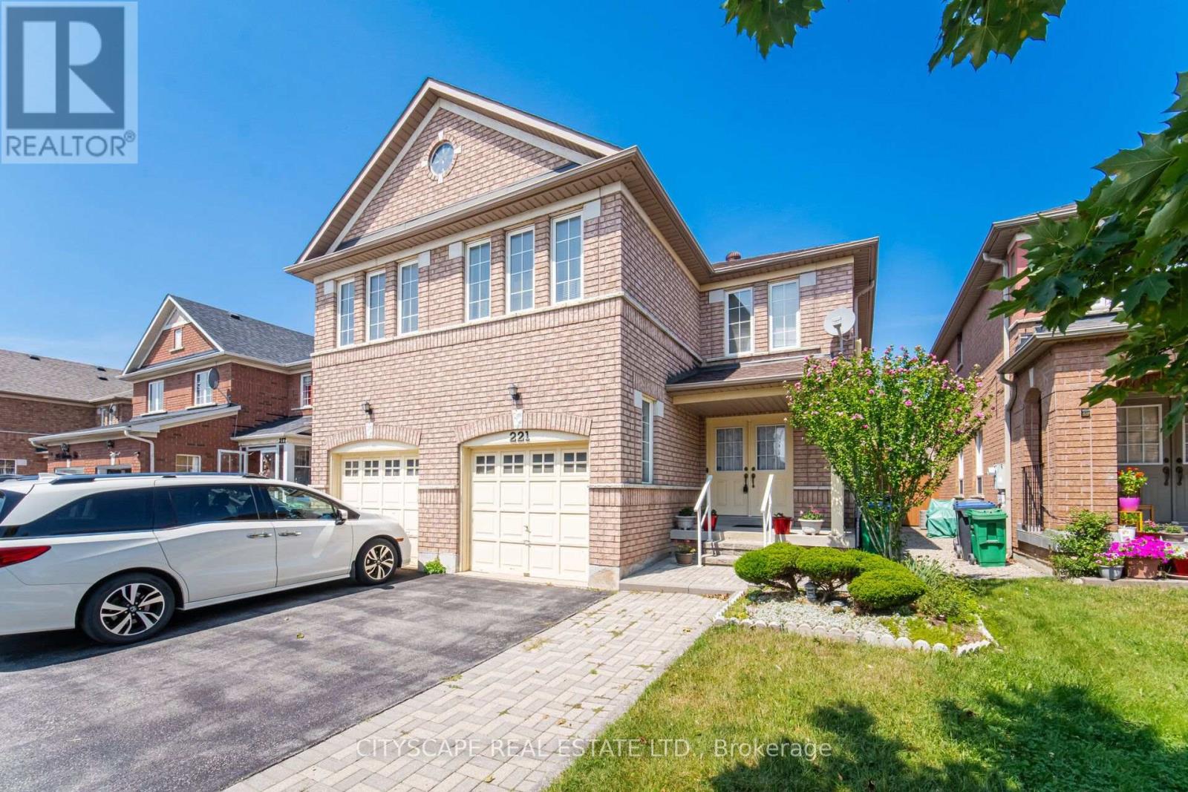
221 Richvale Drive South
Heart Lake East, Brampton, Ontario L6Z4W2
For sale· Added
Discover this stunning, beautifully presented home located in one of Brampton's most desirable, family-friendly neighborhoods. Combining comfort, functional design, and classic appeal, this residence offers an exceptional living experience for families, professionals, or buyers looking for their ideal home. Bright, airy layout filled with natural light, perfect for both everyday living and entertaining guests. Thoughtfully updated interiors with well-appointed rooms, offering a seamless blend of style and practicality. Conveniently situated close to top-rated schools, parks, shopping plazas, transit routes, and major highways for an effortless commute Explore the complete layout, floor plan, and 3D walkthrough
Map data © OpenStreetMap contributors
No open houses are scheduled for this home.
Can't make it? Request a private viewing.
| Living room | Main level | 2.54 x 3.68 m |
| Recreational, Games room | Basement | 7.7 x 3.56 m |
| Dining room | Main level | 3.25 x 3.68 m |
| Kitchen | Main level | 3.53 x 3.43 m |
| Eating area | Main level | 2.44 x 2.54 m |
| Family room | Main level | 3.25 x 3.96 m |
| Bedroom | Second level | 5.84 x 3.96 m |
| Bedroom 2 | Second level | 3.07 x 2.79 m |
| Bedroom 3 | Second level | 3.05 x 2.79 m |
| Bedroom 4 | Second level | 3.28 x 3.07 m |
| Bedroom 5 | Basement | 3.05 x 3.96 m |




