
 For sale 50
$640,000
2 bed2 bath1,000–1,199 sq ft
8 Lisa Street East #1506
Queen Street Corridor, Brampton
14 days agoMLS® W13840866
EXP REALTY
234 Inspire Boulevard
Sandringham-Wellington North, Brampton, Ontario L6R3W5
For sale· Added
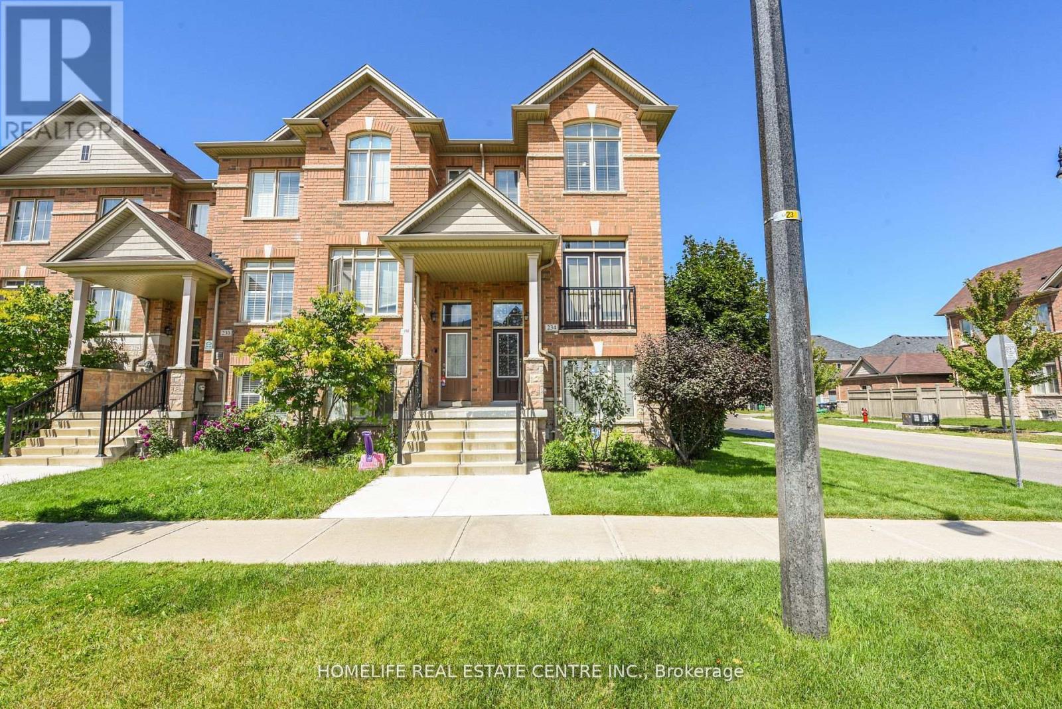
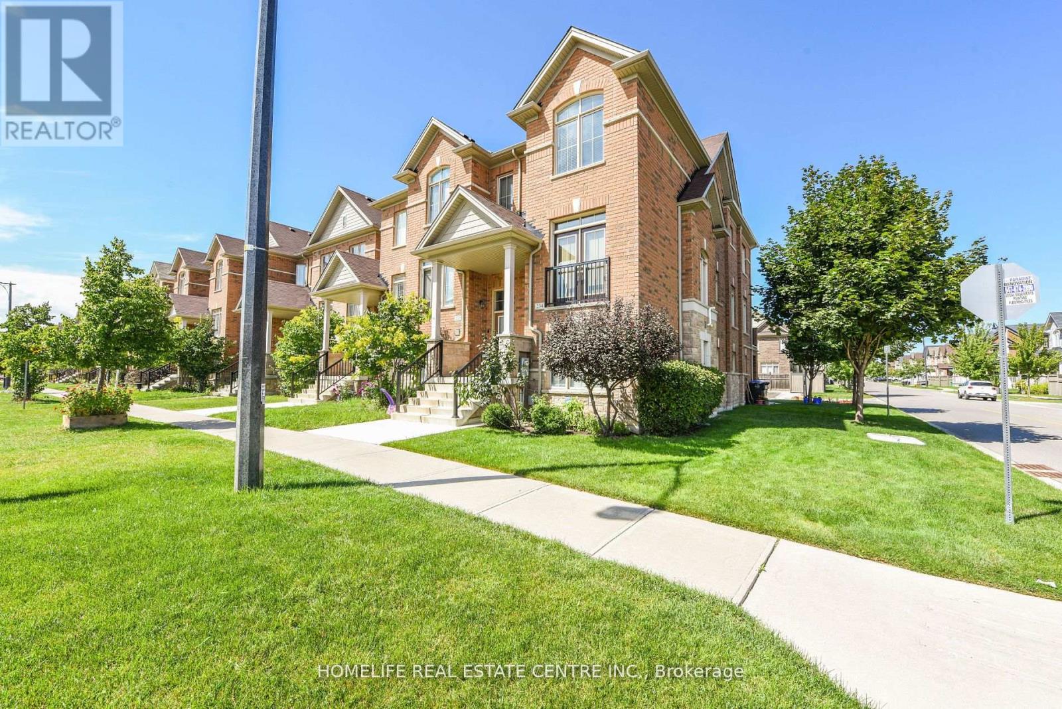
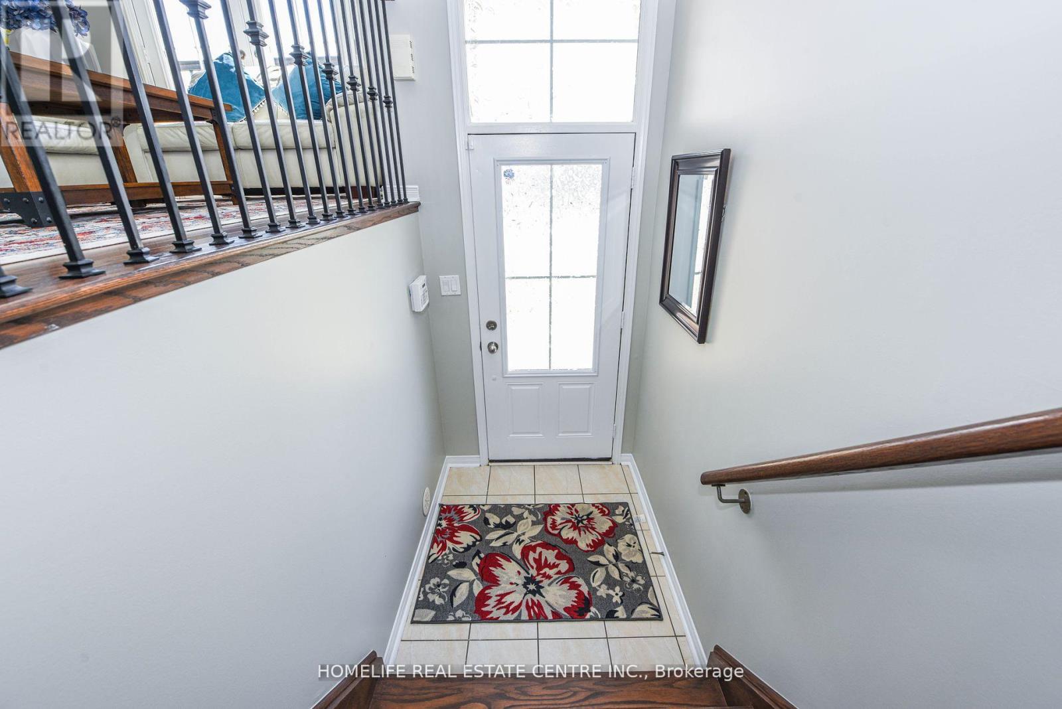
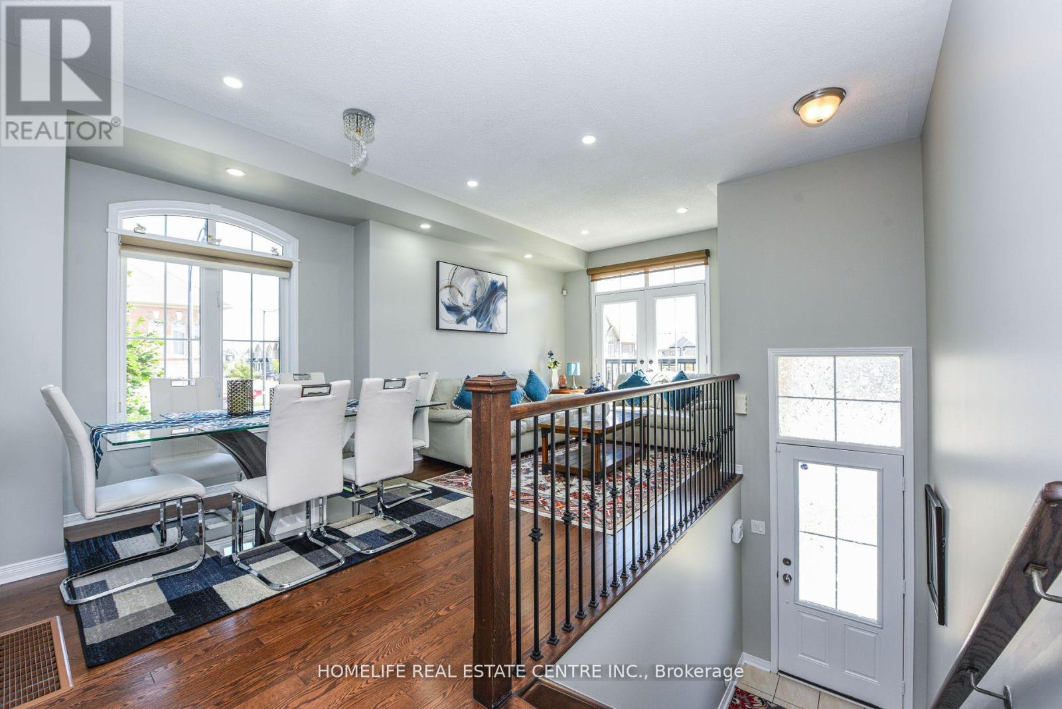
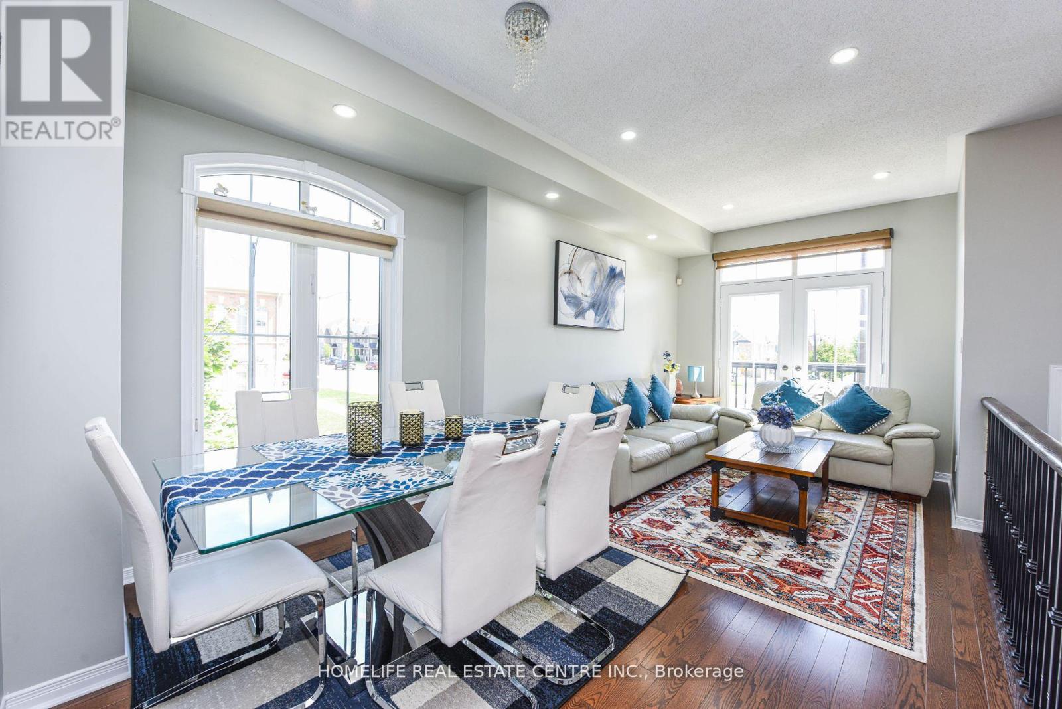
CORNER LOT Welcome to this beautifully maintained corner townhouse offering modern comfort and exceptional functionality. The ground level features a generously sized bedroom complete with a private 4-piece ensuite, making it ideal for guests or extended family. The third level offers 3 additional spacious bedrooms and 2 full bathrooms, including a primary bedroom with a walk-in closet and private ensuite. The bright kitchen overlooks a large balcony, perfect for enjoying outdoor space and entertaining. Relax in the inviting family room featuring an electric fireplace, while the living room offers a charming French balcony. Pot lights throughout the main floor add a stylish and contemporary touch. Enjoy the convenience of 3 parking spaces, including one in the garage and two on your private driveway. An excellent opportunity for first-time home buyers, with the added potential of a separately rentable basement. This stunning property could be the perfect place to call home!
Map data © OpenStreetMap contributors
No open houses are scheduled for this home.
Can't make it? Request a private viewing.
| Living room | Other | 3.2 x 5.7 m |
| Dining room | Second level | 3.2 x 5.7 m |
| Family room | Second level | 4.2 x 3.9 m |
| Kitchen | Second level | 4.05 x 3.3 m |
| Eating area | Second level | 4.05 x 3.3 m |
| Primary Bedroom | Third level | 4.2 x 3.5 m |
| Bedroom 2 | Third level | 2.7 x 3.6 m |
| Bedroom 3 | Third level | 2.4 x 2.5 m |
| Bedroom 4 | Ground level | 2.7 x 3.07 m |




