
 For sale 50
$640,000
2 bed2 bath1,000–1,199 sq ft
8 Lisa Street East #1506
Queen Street Corridor, Brampton
14 days agoMLS® W13840866
EXP REALTY
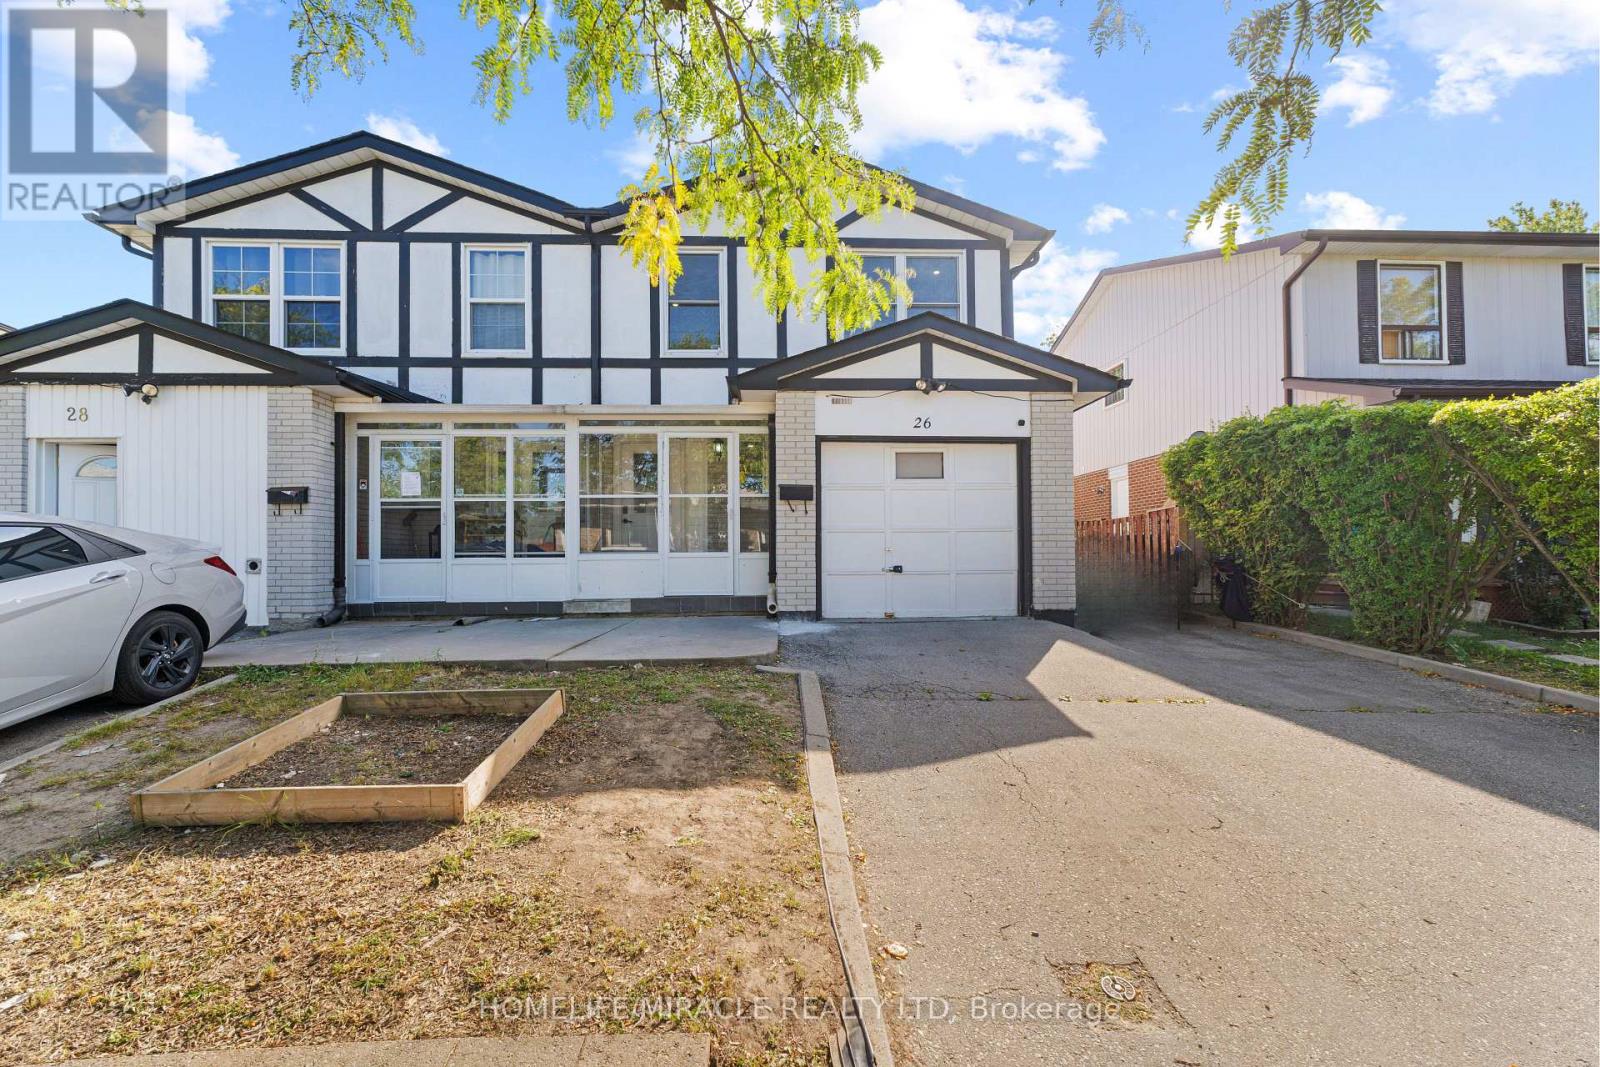
26 Abell Drive
Madoc, Brampton, Ontario L6V2V8
For sale· Added
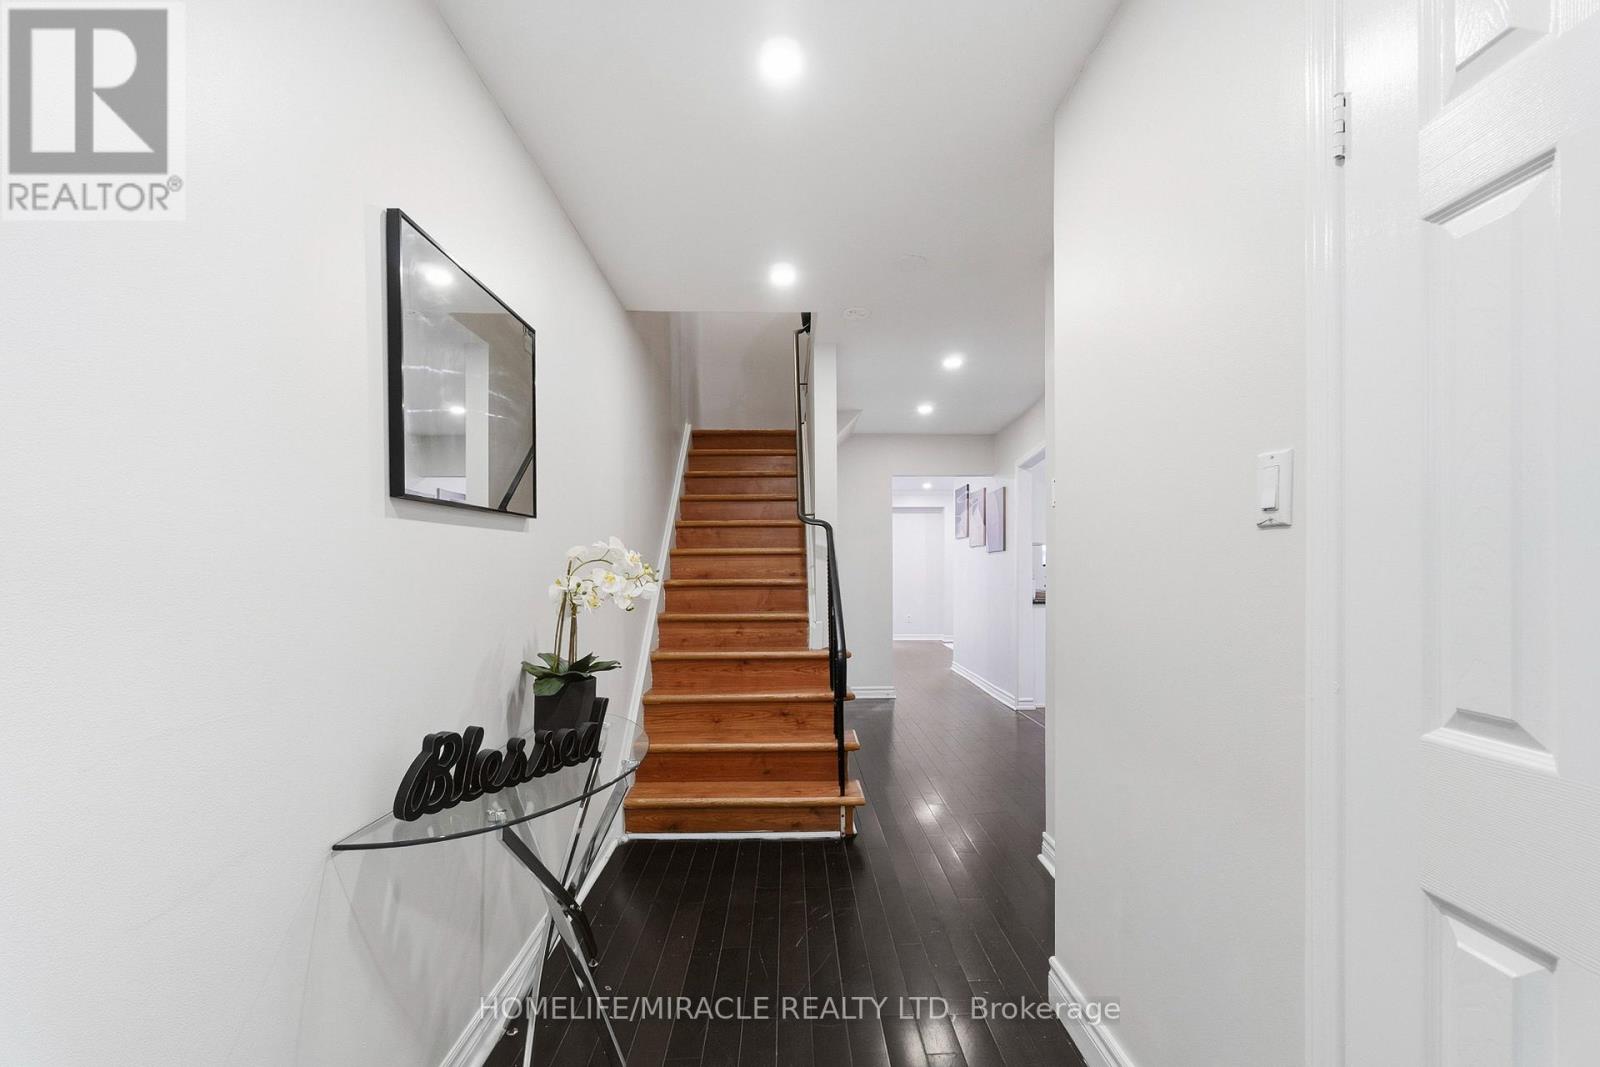
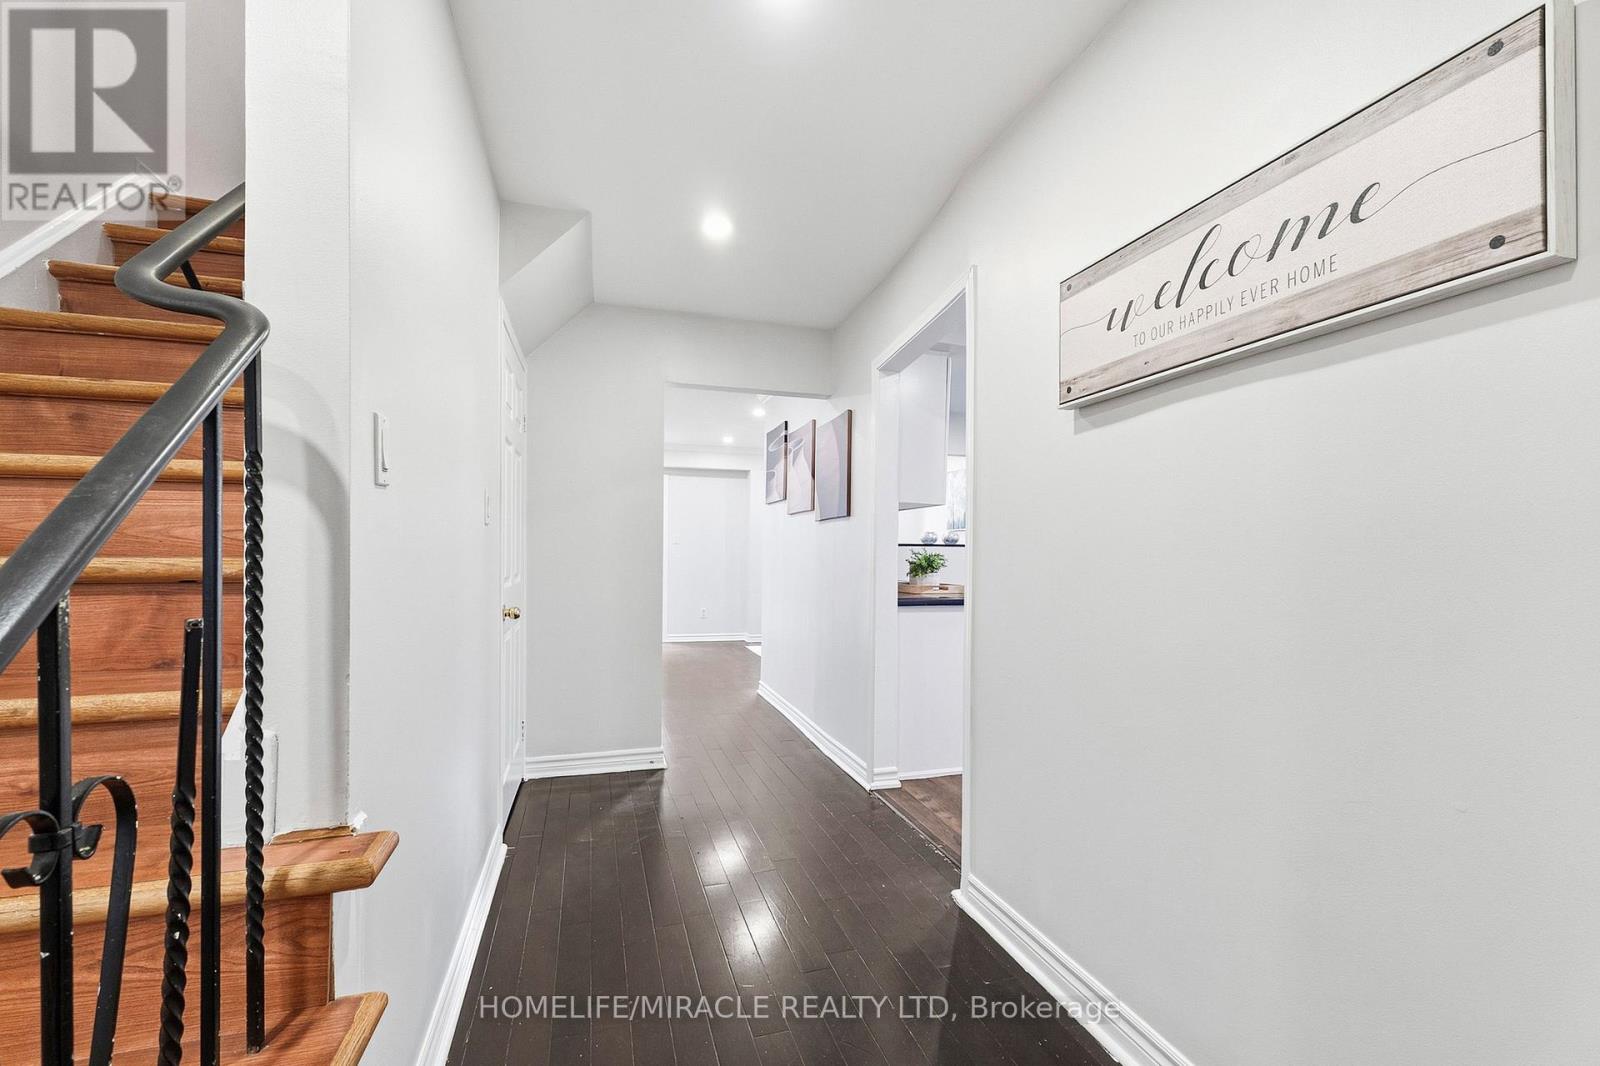
A home that balances space, flexibility and everyday convenience! This well-kept 4-bedroom, 2-storey semi sits on a 30' x 100' lot and offers 4 total parking spaces with an attached garage. The bright main floor features generous living/dining areas, granite kitchen counters and thoughtful updates including new kitchen flooring, fresh paint, crown moulding and pot lights. No carpet throughout. Four bedrooms are conveniently together on the second floor, while the finished basement with second kitchen and bedroom offers versatile space for extended family, guests, work or recreation. Set in established Madoc, close to schools, parks, transit, shopping, groceries, recreation and major routes including Hwy 410.
Map data © OpenStreetMap contributors
No open houses are scheduled for this home.
Can't make it? Request a private viewing.
| Living room | Main level | 5.69 x 5.69 m |
| Dining room | Main level | 8.95 x 3.16 m |
| Kitchen | Main level | 4.52 x 3 m |
| Bedroom | Second level | 3.74 x 3 m |
| Bedroom 2 | Second level | 3.47 x 2.73 m |
| Bedroom 3 | Second level | 4.2 x 2.7 m |
| Bedroom 4 | Second level | 3.62 x 3.62 m |
| Bedroom | Basement | 4.9 x 2.3 m |
| Kitchen | Basement | 4.78 x 4.2 m |




