
 For sale 50
$640,000
2 bed2 bath1,000–1,199 sq ft
8 Lisa Street East #1506
Queen Street Corridor, Brampton
14 days agoMLS® W13840866
EXP REALTY
3 Aron Drive
Fletcher's West, Brampton, Ontario L6Y2S3
For sale· Added
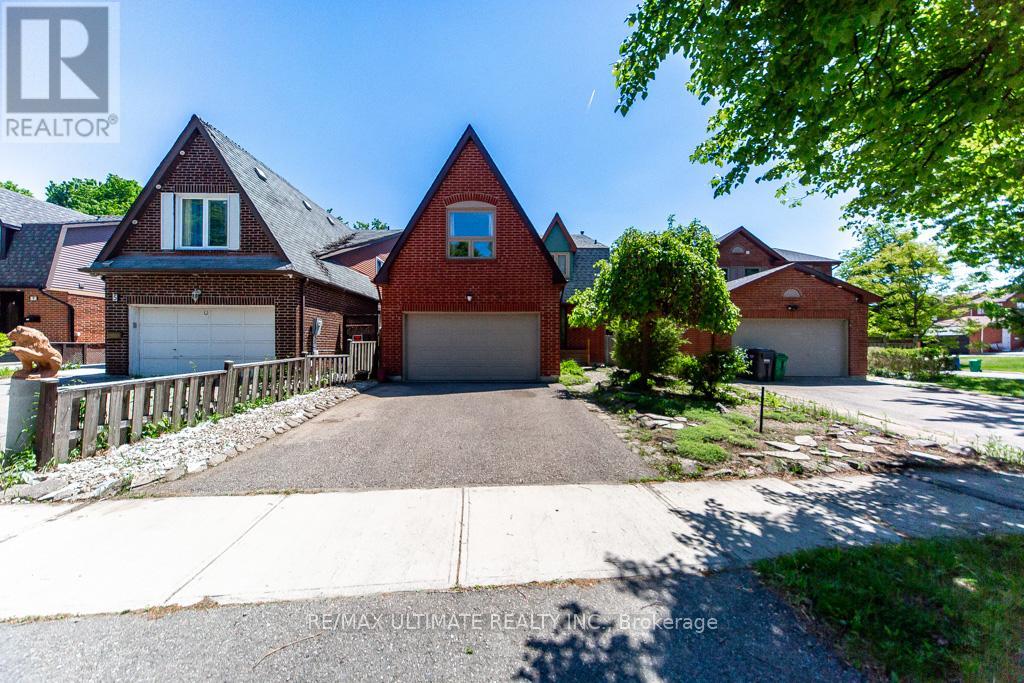
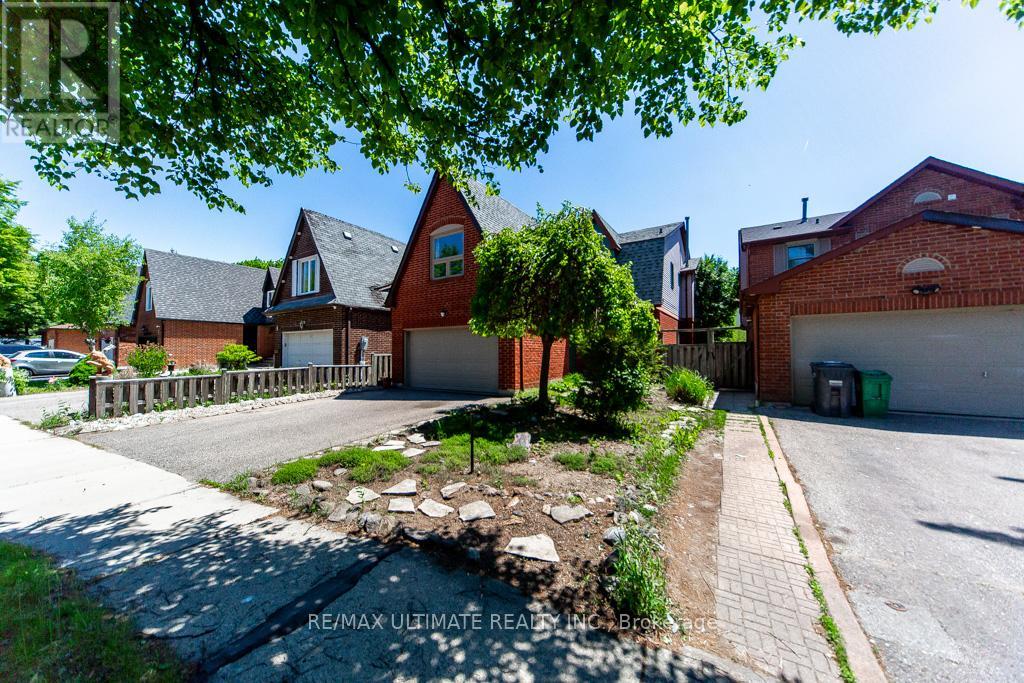
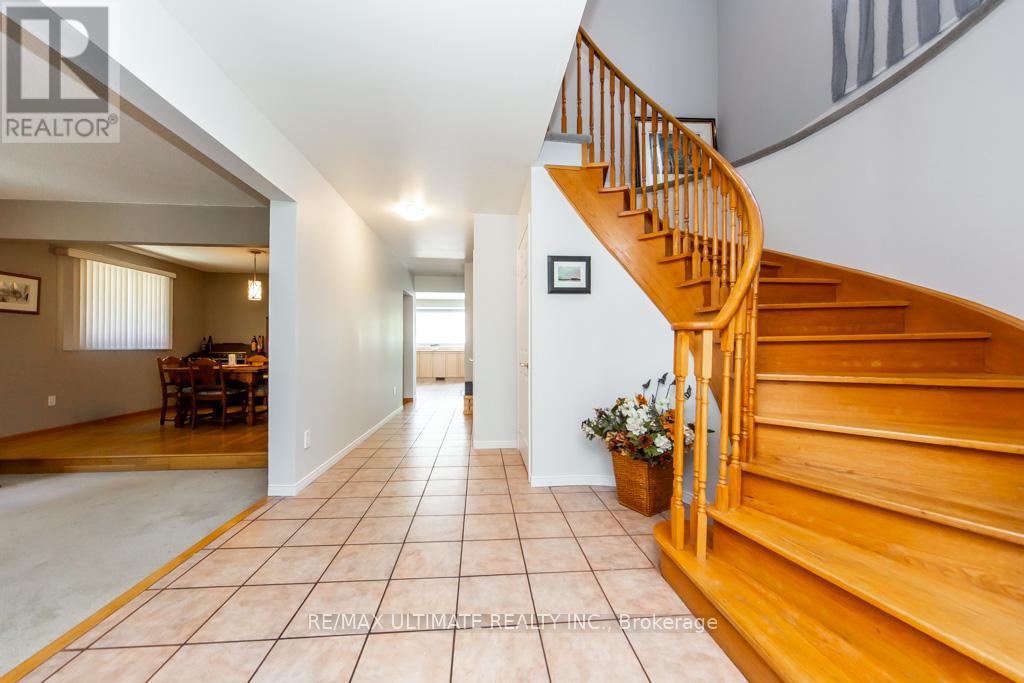
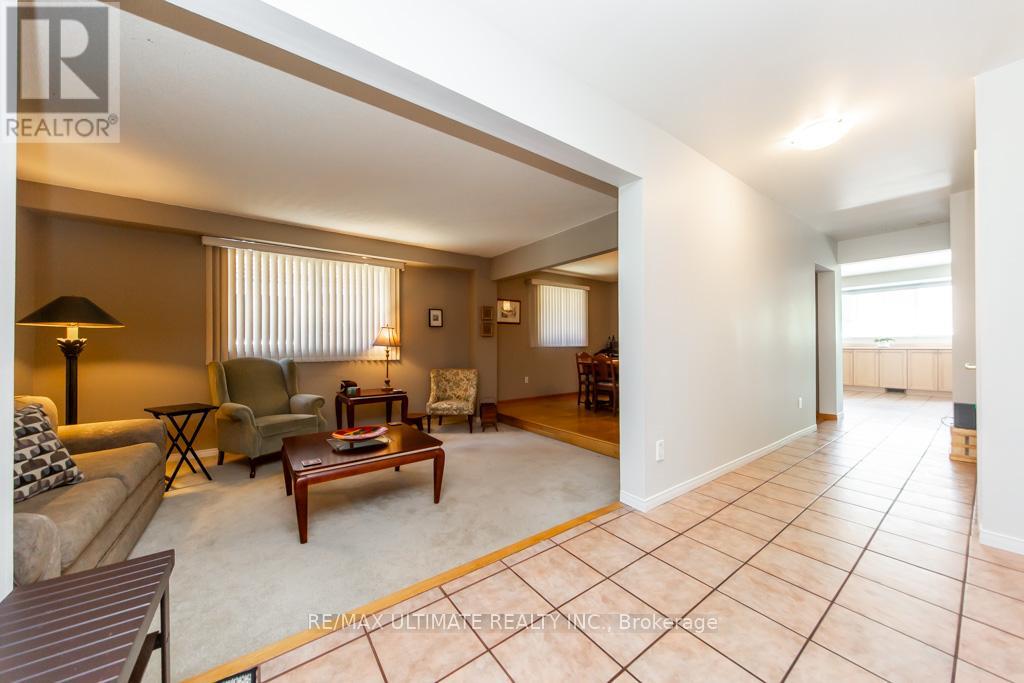
Nestled on a quiet cul-de-sac street, this well-maintained 4+2 bedroom home offers over 3,600 sq. ft. of total living space, including the finished basement. Designed for comfortable family living, the spacious main floor features generous principal rooms and a walkout to the private backyard, perfect for entertaining and everyday enjoyment.The large eat-in kitchen provides ample space for family meals, while the convenient side entrance through the laundry room adds functionality. The expansive primary suite boasts two walk-in closets, a 4-piece ensuite bathroom, and a versatile sitting area currently used as a home office.The finished basement offers excellent additional living space, including a recreation room with a sink, two bedrooms with closets, and a workshop complete with its own sink-ideal for hobbies, projects, or extended family needs.Additional features include a roof replaced in 2019 and a rough-in for central vacuum.Ideally located close to shopping, restaurants, schools, parks, public transit, and a wide range of amenities, this exceptional home is perfect for growing or multi-generational families. Don't miss the opportunity to make it your next home.
Map data © OpenStreetMap contributors
No open houses are scheduled for this home.
Can't make it? Request a private viewing.
| Living room | Main level | 4.9 x 3.7 m |
| Bedroom | Basement | 3.6 x 3.1 m |
| Workshop | Basement | 3.6 x 1.86 m |
| Dining room | Main level | 3.7 x 3.5 m |
| Family room | Main level | 4.7 x 3.3 m |
| Kitchen | Main level | 4.5 x 3.7 m |
| Primary Bedroom | Second level | 6.5 x 3.9 m |
| Bedroom 2 | Second level | 3.5 x 3.25 m |
| Bedroom 3 | Second level | 4.6 x 3.4 m |
| Bedroom 4 | Second level | 4.3 x 3.4 m |
| Recreational, Games room | Basement | 6.13 x 6.15 m |
| Bedroom 5 | Basement | 3.32 x 3 m |




