 For sale 50
$1,038,000
4+2 bed4 bath2,000–2,500 sq ft
20 Arjay Trail
Brampton West, Brampton
26 days agoMLS® W13799322
HOMELIFE NEW WORLD REALTY INC.
32 Attraction Drive
Bram West, Brampton, Ontario L6Y2Z8
For sale· Added
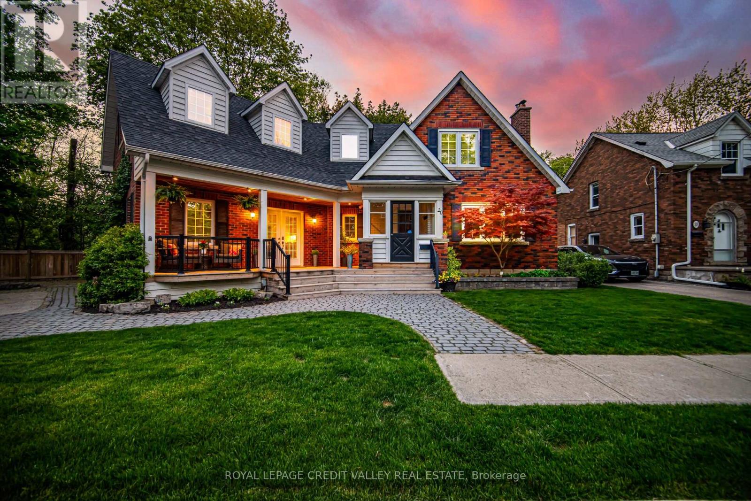
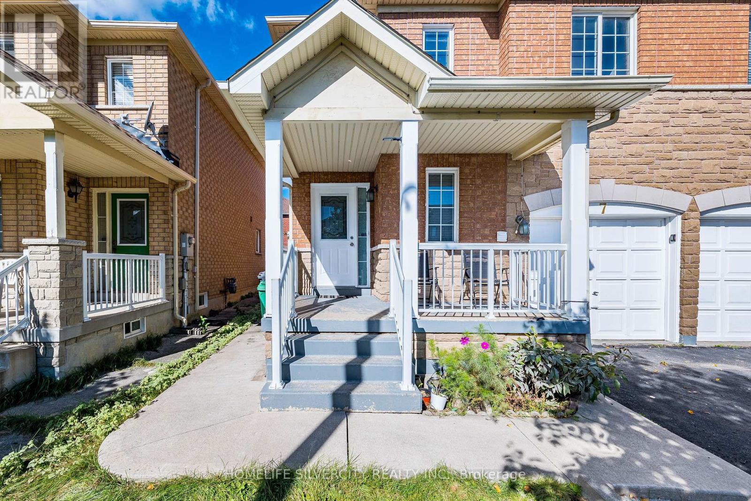
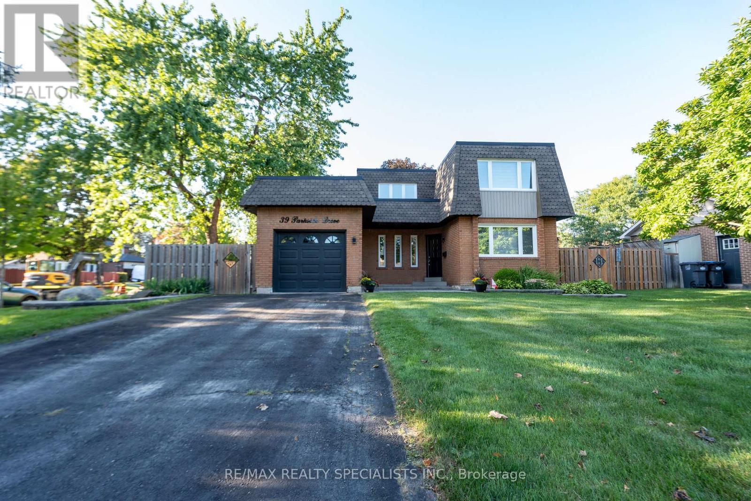
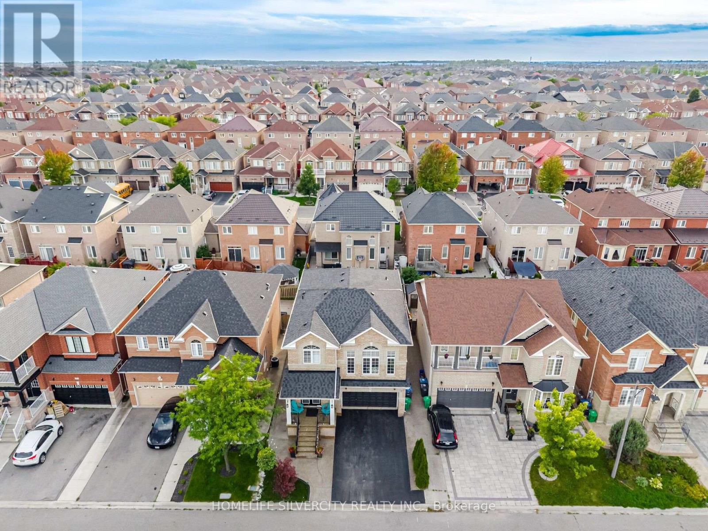
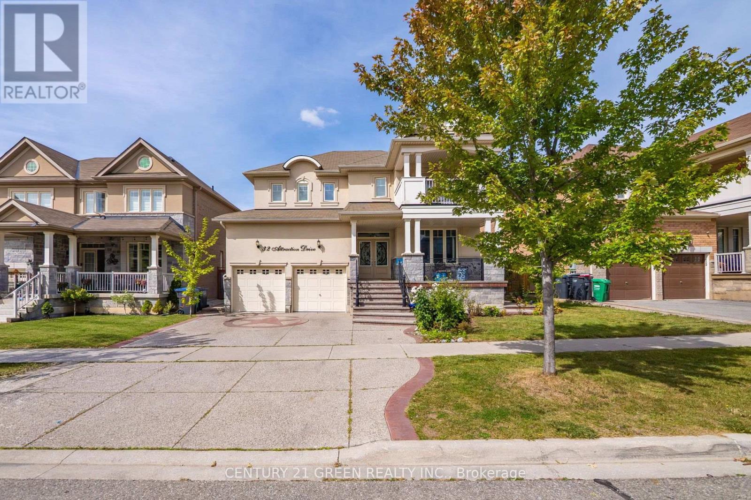
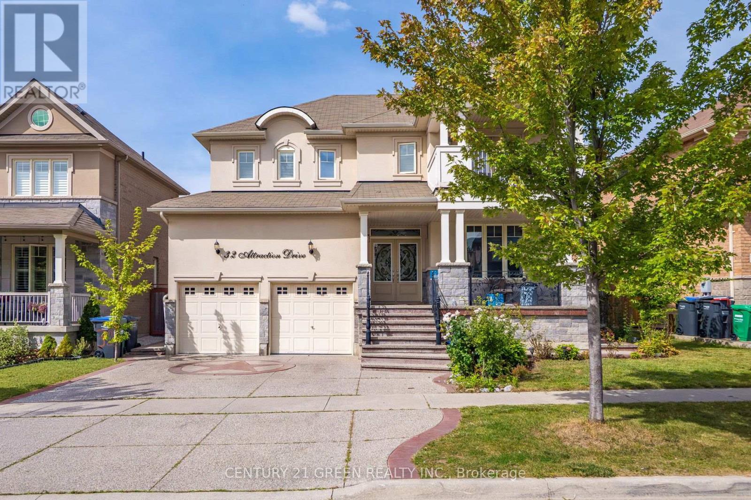
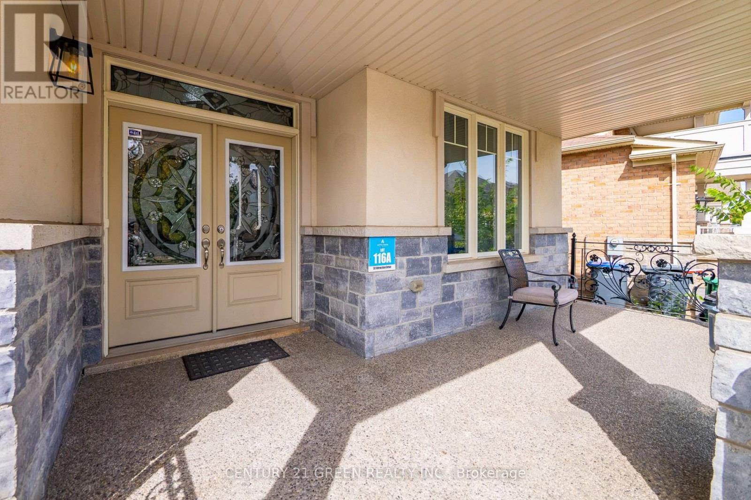
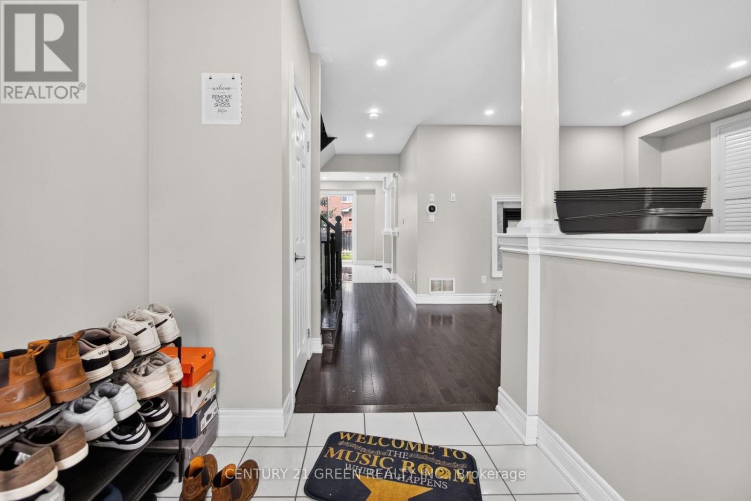
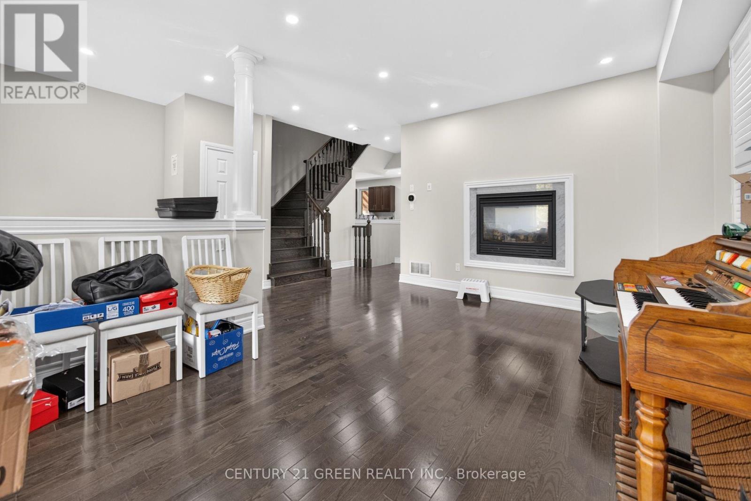
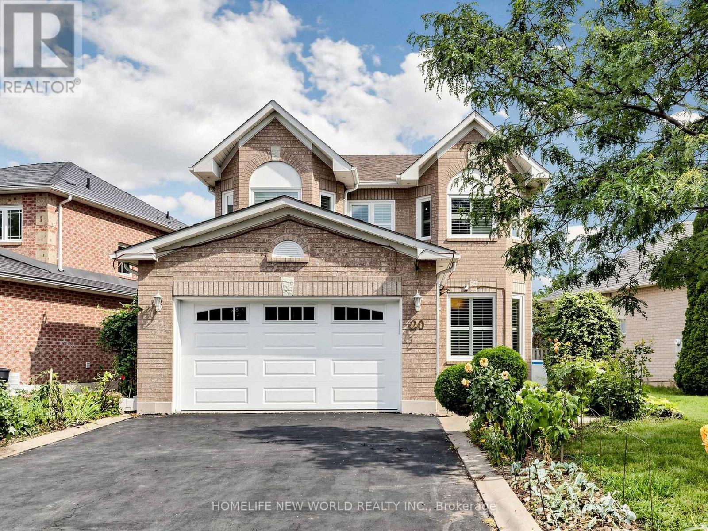
Most Sought After Neighbourhood. LEGAL BASEMENT APARTMENT!!!! Executive 4+2 Bed, 5 Bath Detached with Legal Basement With 2 Separate Laundries. Sophisticated Detached home in premier Bram West. Ideal for extended family living. Main Level has a Beautiful Open-concept with Hardwood Flooring, 9Ft Smooth Ceilings, Pot Lights. Formal Living/Dining Rooms, and a Massive Family Room with a Fireplace. Open Concept Kitchen Features Stainless Steel Appliances, Tile Flooring, and a Bright Breakfast Area. Upper Level Includes 4 generous bedrooms and 3 full washrooms. Primary suite includes a 5-piece ensuite and walk-in closet; Second bedroom features a 4-piece ensuite and Private Balcony. Legal Basement: Fully self-contained with 2 bedrooms, a full kitchen, living area, and private separate entrance.Exterior: Freshly painted interior, central AC, and parking for 6 vehicles on an exposed aggregate concrete driveway. Located near Mississauga Road and Financial Drive, close to top-rated schools, parks, golf courses, shopping, transit, and major highways.
Map data © OpenStreetMap contributors
No open houses are scheduled for this home.
Can't make it? Request a private viewing.
| Living room | Main level | 3.47 x 6.09 m |
| Kitchen | Basement | 1.22 x 1.22 m |
| Bedroom 5 | Basement | 3.05 x 3.05 m |
| Bedroom | Basement | 3.05 x 3.05 m |
| Dining room | Main level | 3.47 x 6.09 m |
| Family room | Main level | 3.47 x 5.57 m |
| Kitchen | Main level | 3.41 x 3.65 m |
| Eating area | Main level | 3.65 x 3.65 m |
| Primary Bedroom | Second level | 4.02 x 5.63 m |
| Bedroom 2 | Second level | 4.874 x 3.99 m |
| Bedroom 3 | Second level | 3.6531 x 3.07 m |
| Bedroom 4 | Second level | 3.65 x 3.38 m |