 For sale 50
$649,000
3+1 bed2 bath1,400–1,599 sq ft
100 County Court Boulevard #1709
Fletcher's Creek South, Brampton
3 months agoMLS® W13532744
CENTURY 21 PEOPLE'S CHOICE REALTY INC.
32 Dafoe Crescent
Fletcher's West, Brampton, Ontario L6Y2L2
For sale· Added
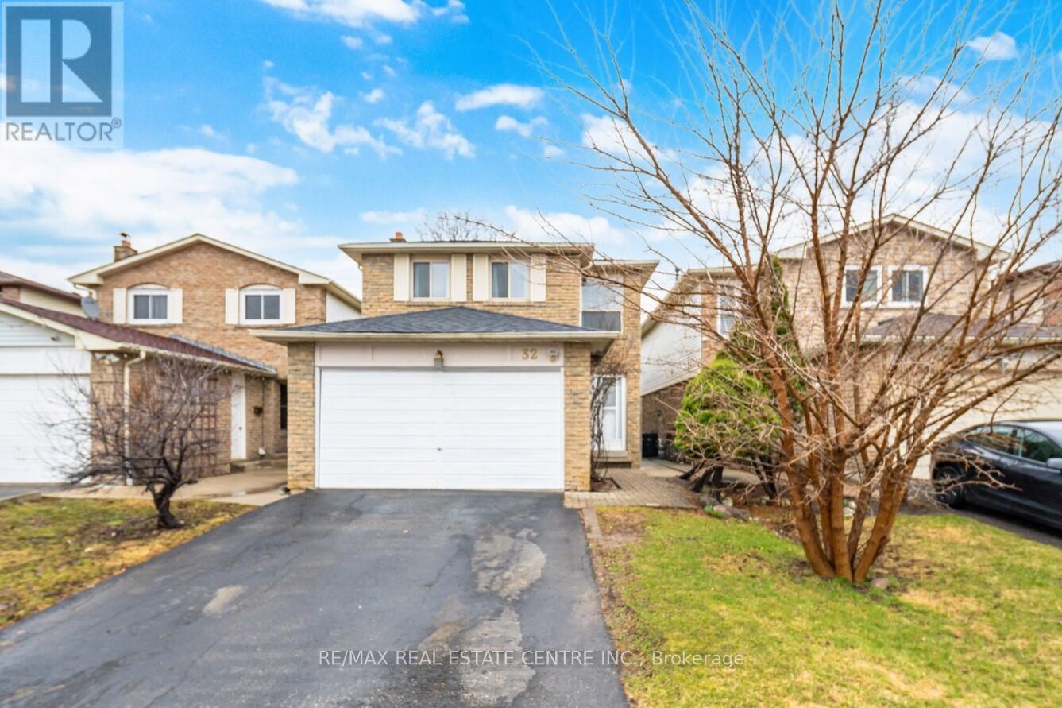
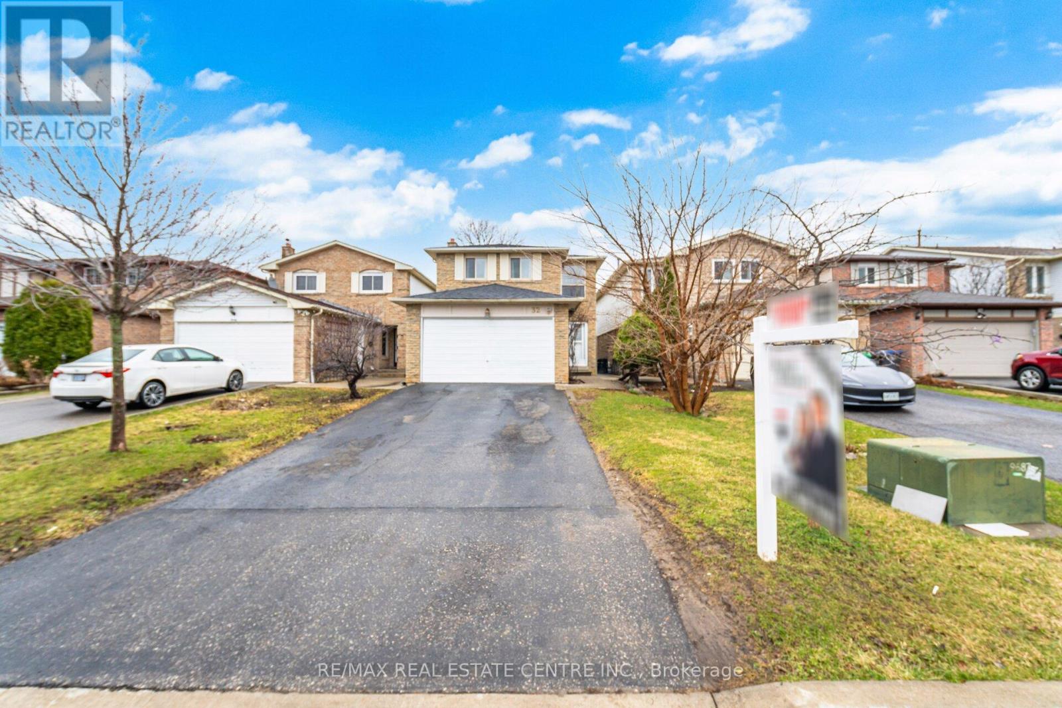
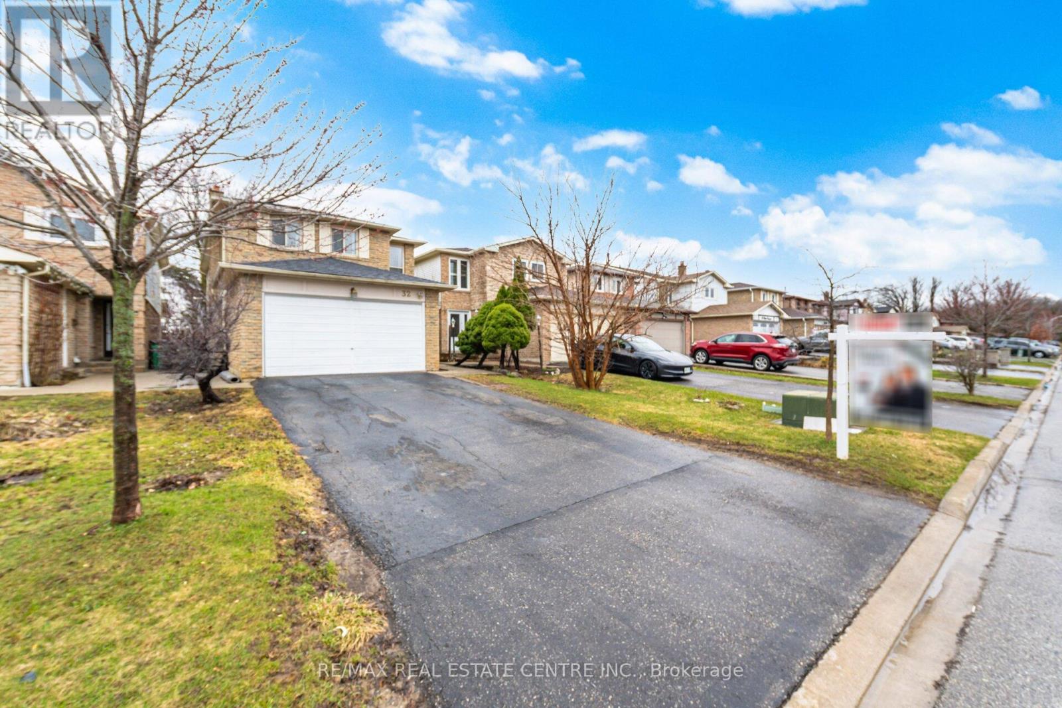
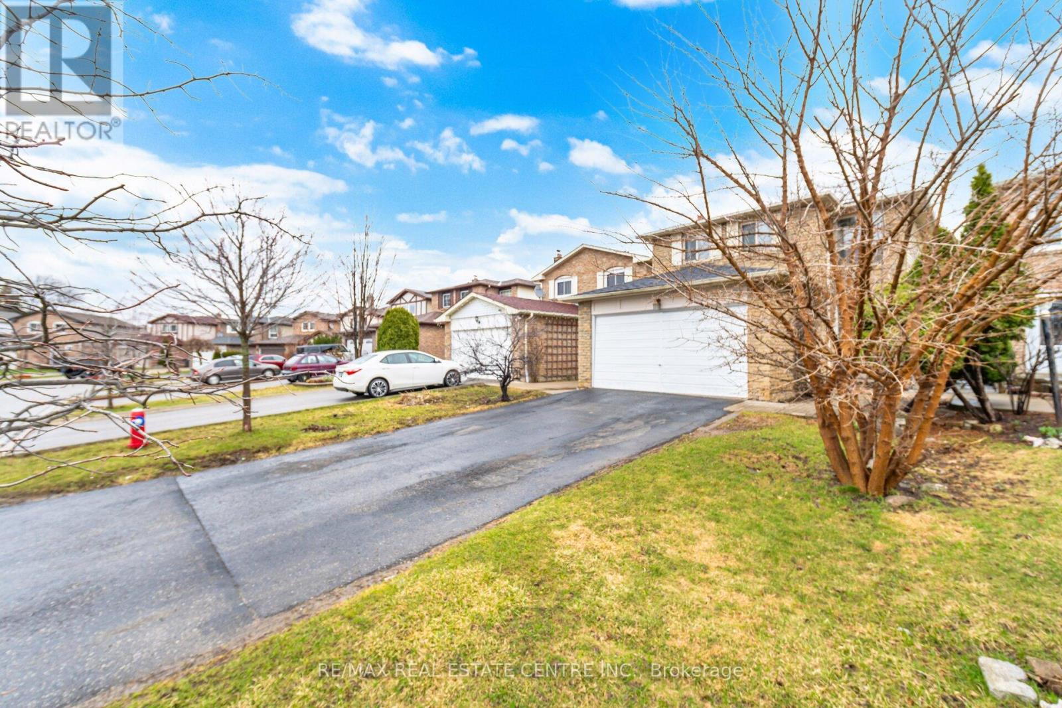
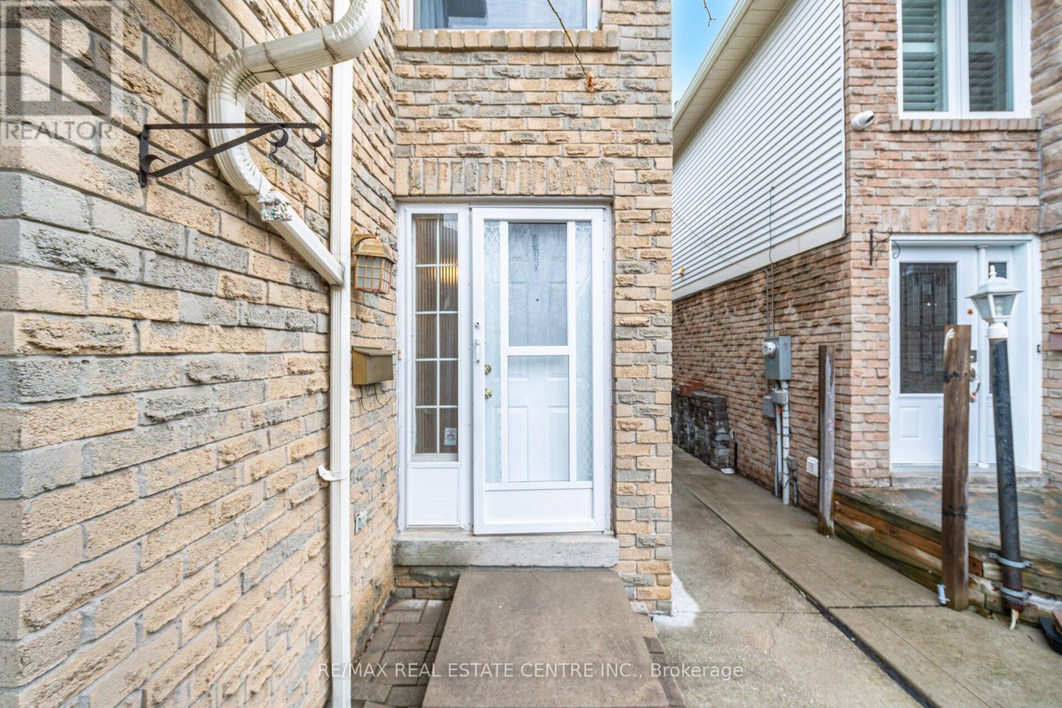
Welcome to this, 2051 SQFT. Detached Home with Extra Deep Ravine Lot in Prime Fletcher's West Area of Brampton. Featuring 4 Bedrooms Upstairs + 2 Bedrooms Finished Basement with Separate Entrance, 4 Bathrooms, and a Double Car Garage with a Driveway that Fits 4 Vehicles. Separate living and family room and a separate dining room. Large primary brdroom with 4pc ensuite. Other 3 decent size bedrooms with planty of daylight. The finished basement offers a self-contained suite with 2 bedrooms, kitchen, full bath & family room perfect for in-laws or rental income. This property accomodate total 6 parking spaces including garage. Additional features include an EXTRA DEEP LOT 161.22' NO HOUSE BEHIND, NO SIDEWALK in FRONT an EXTRA DEEP DRIVEWAY". Located in a family-friendly neighbourhood near Sheridan College, highways, schools, parks, shopping & more. This beautiful home is move-in ready and priced for action don't miss this opportunity to own a potential income property in a prime location!
Map data © OpenStreetMap contributors
No open houses are scheduled for this home.
Can't make it? Request a private viewing.
| Living room | Main level | 3.38 x 3.09 m |
| Living room | Basement | 0 x 0 m |
| Bedroom | Basement | 0 x 0 m |
| Bedroom | Basement | 0 x 0 m |
| Dining room | Main level | 3.09 x 2.78 m |
| Family room | Main level | 3.66 x 4.17 m |
| Kitchen | Main level | 4.93 x 3.17 m |
| Eating area | Main level | 4.93 x 3.17 m |
| Primary Bedroom | Second level | 6.68 x 5.26 m |
| Bedroom 2 | Second level | 3.7 x 2.75 m |
| Bedroom 3 | Second level | 4.52 x 2.75 m |
| Bedroom 4 | Second level | 4.32 x 3.4 m |
| Kitchen | Basement | 0 x 0 m |