
 For sale 50
$640,000
2 bed2 bath1,000–1,199 sq ft
8 Lisa Street East #1506
Queen Street Corridor, Brampton
14 days agoMLS® W13840866
EXP REALTY
32 Madison Street
Central Park, Brampton, Ontario L6S3C5
For sale· Added
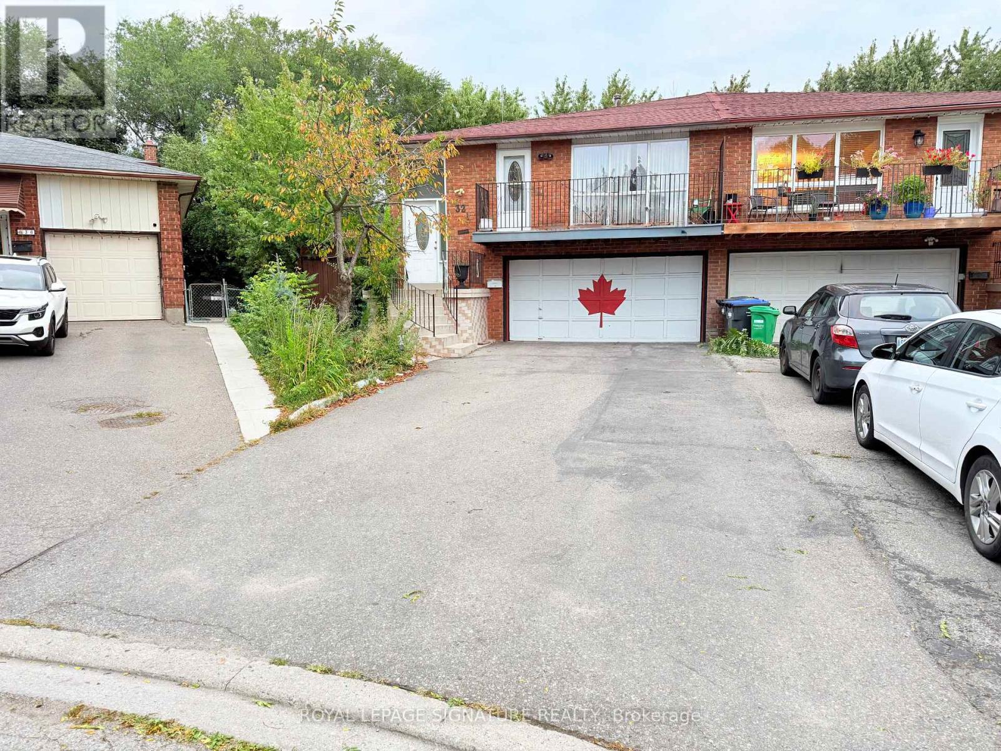
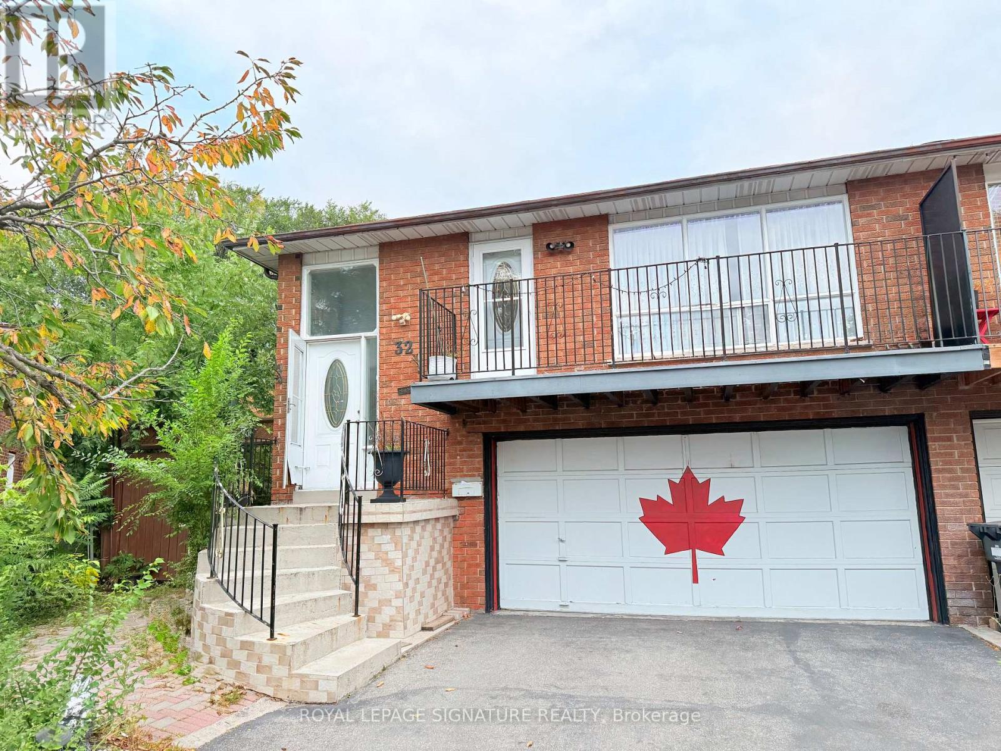
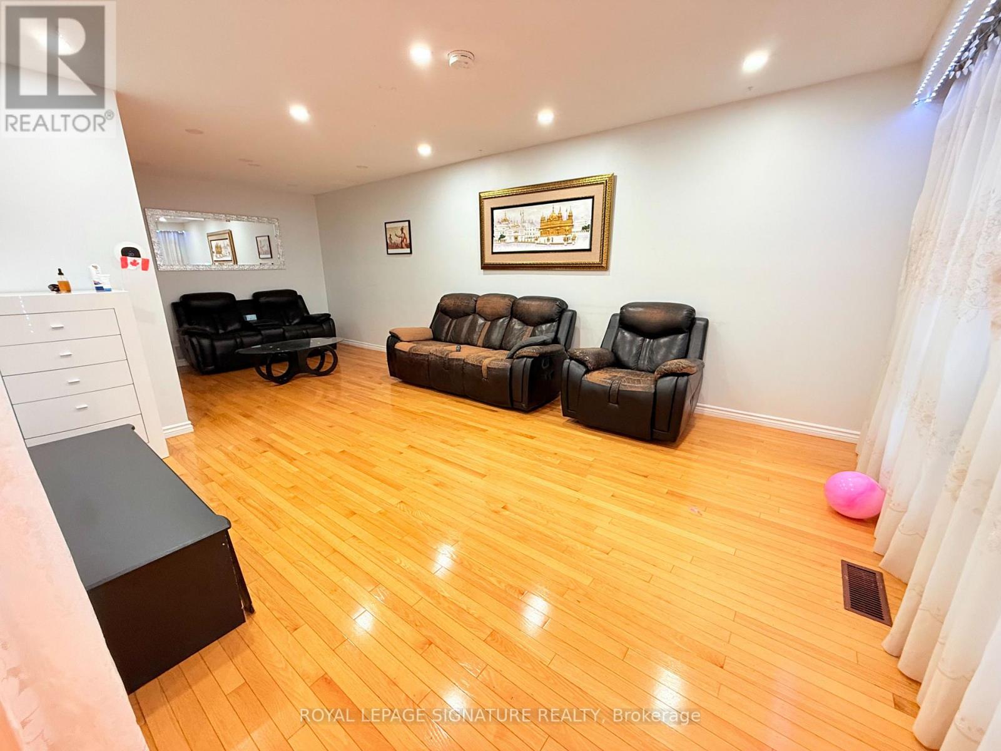
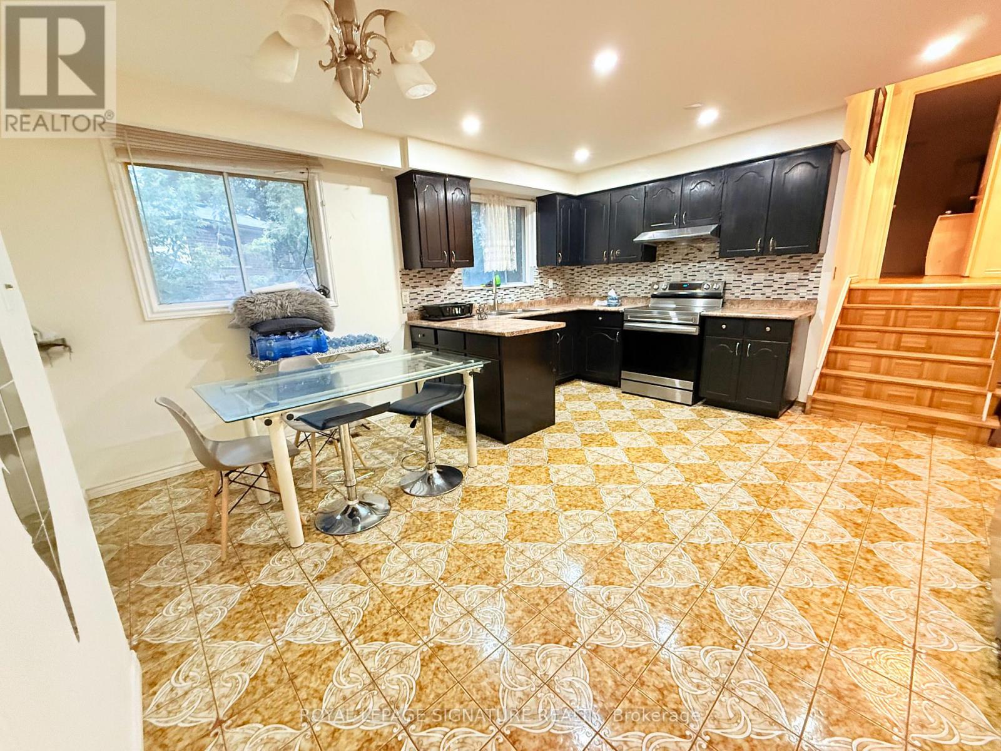
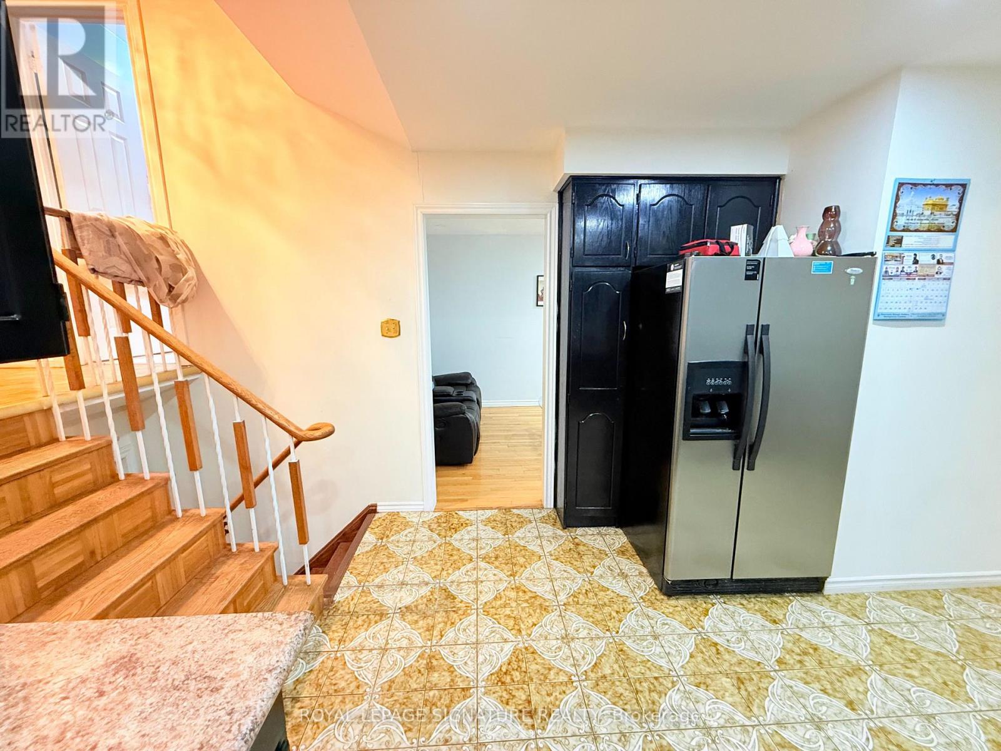
Rare Opportunity To Own A 3-Unit Semi-Detached Home, With Each Unit Featuring Its Own Separate Entrance. The Upper Level Offers 3 Bedrooms, 1.5 Bathrooms, A Spacious Living Area With Balcony Walkout, And A Well-Designed Kitchen And Dining Area. The Main Level Features 2 Bedrooms, 1 Bathroom, A Bright Living Space And Separate Kitchen, While The 2-Bedroom Basement Suite Offers The Added Benefit Of A Walkout.Situated On A Large Pie-Shaped Ravine Lot, This Home Offers An Expansive Backyard With A Peaceful Natural Setting And A Small Water Stream Visible From The Property. With 8-Car Parking, Generous Living Space, And A Unique Layout, This Property Offers Both Lifestyle And Income Potential.Currently Generating $6000/Month + Utilities, This Is An Excellent Opportunity For First-Time Buyers To Live In One Unit While Generating Rental Income From The Others, Or For Investors Seeking A Multi-Unit Property. Rarely Does A Property Offer This Combination Of Space, Income, Parking, And Ravine Living. Please See The Attached Brochures For Additional Details.
Map data © OpenStreetMap contributors
No open houses are scheduled for this home.
Can't make it? Request a private viewing.
| Oct 9, 2026 | $849,000 | ▼ $71,000 |
| Oct 3, 2026 | $920,000 | First recorded price |
Price changes since Oct 3, 2026.
| Living room | Upper Level | 7.4 x 3.85 m |
| Bedroom 2 | Basement | 0 x 0 m |
| Living room | Basement | 0 x 0 m |
| Kitchen | Upper Level | 5.5 x 3.85 m |
| Primary Bedroom | Upper Level | 3.8 x 2.85 m |
| Bedroom 2 | Upper Level | 2.9 x 2.85 m |
| Bedroom 3 | Upper Level | 2.75 x 2.75 m |
| Living room | Main level | 3.2 x 3.35 m |
| Primary Bedroom | Main level | 0 x 0 m |
| Bedroom 2 | Main level | 0 x 0 m |
| Kitchen | Main level | 0 x 0 m |
| Primary Bedroom | Basement | 0 x 0 m |




