 For sale 50
$1,129,914
4+3 bed4 bath2,000–2,500 sq ft
24 Haverty Trail
Northwest Brampton, Brampton
18 days agoMLS® W13828730
RE/MAX GOLD REALTY INC.
36 Icon Street South
Sandringham-Wellington North, Brampton, Ontario L6E4E5
For sale· Added
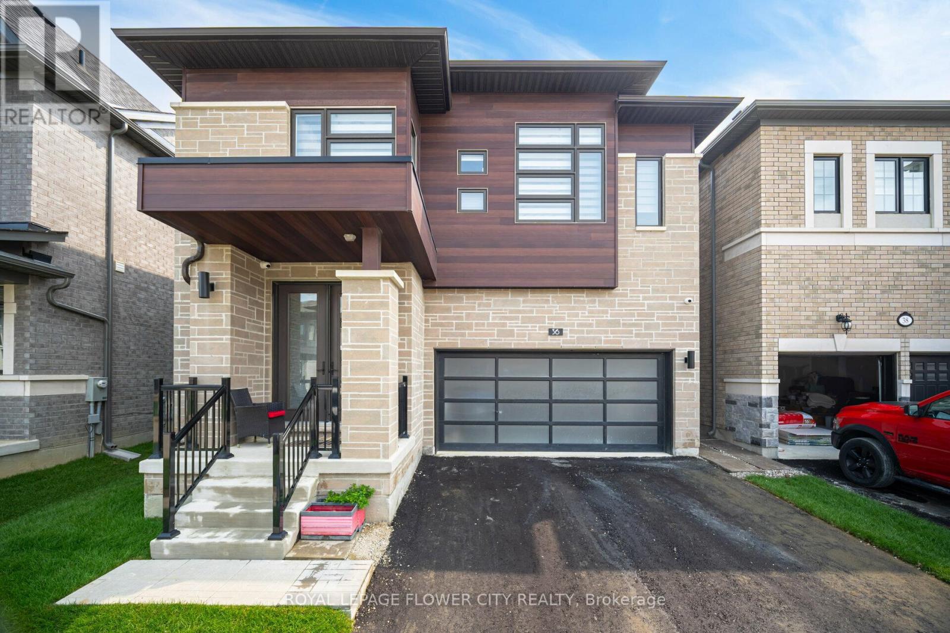
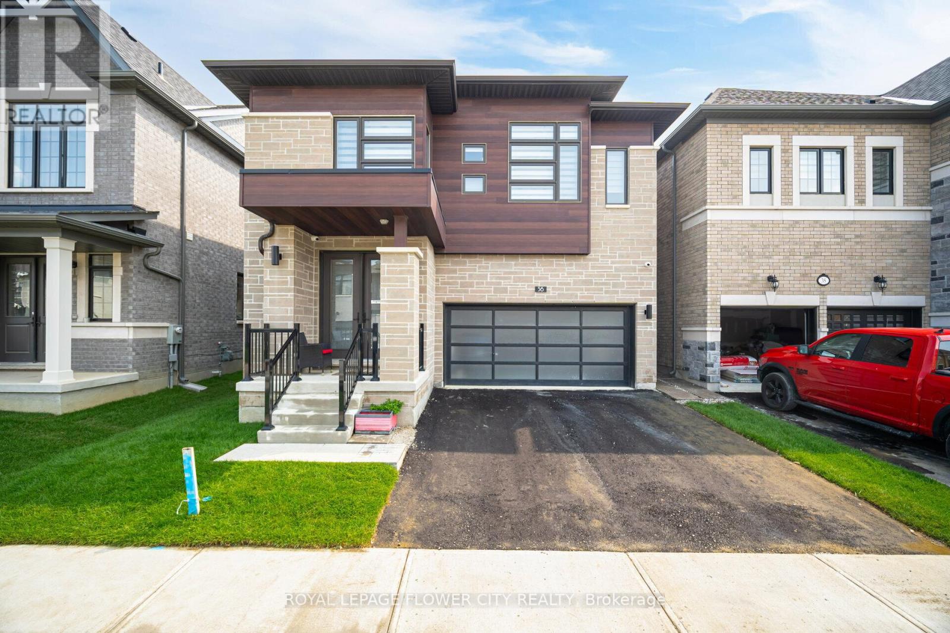
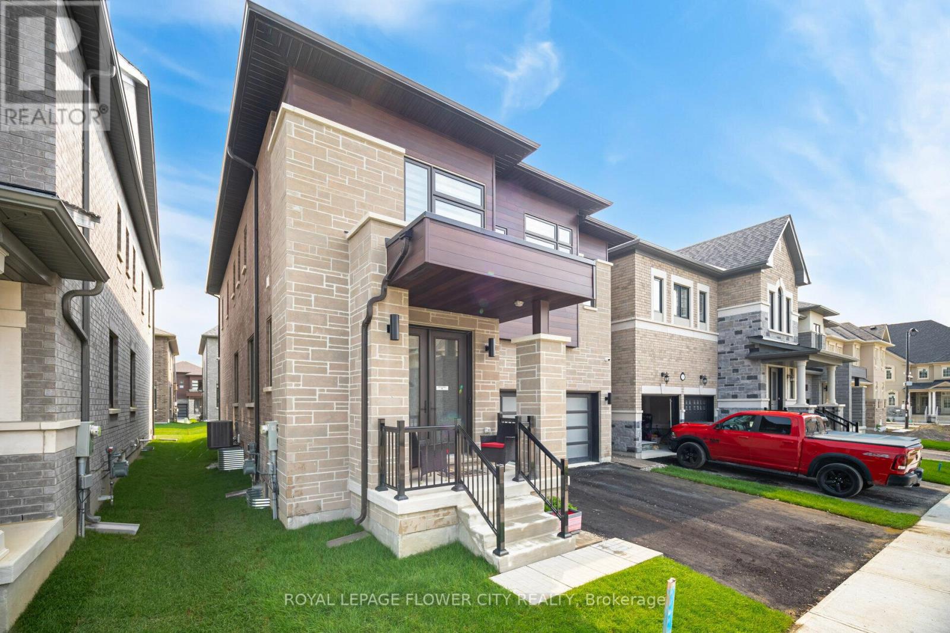
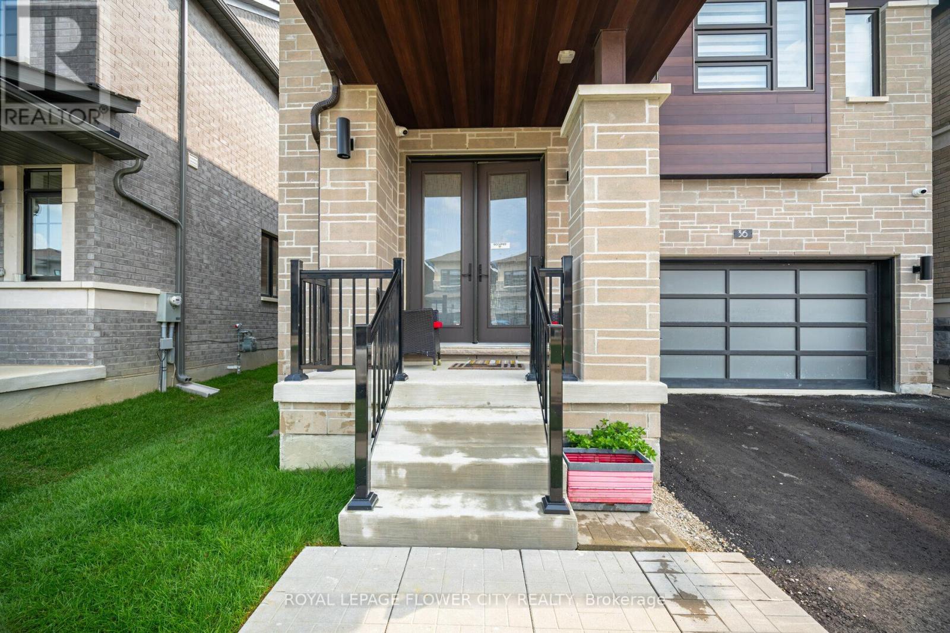
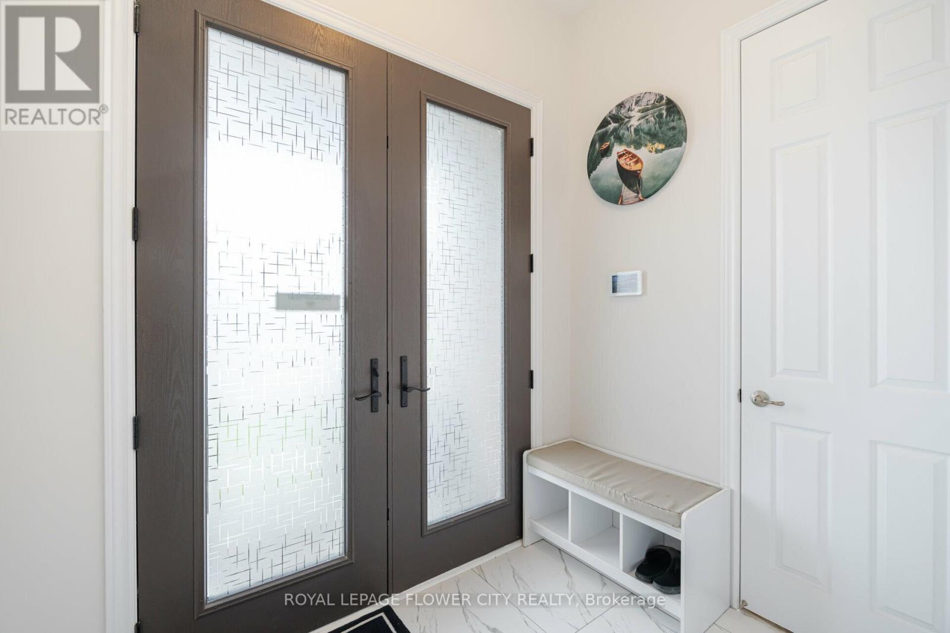
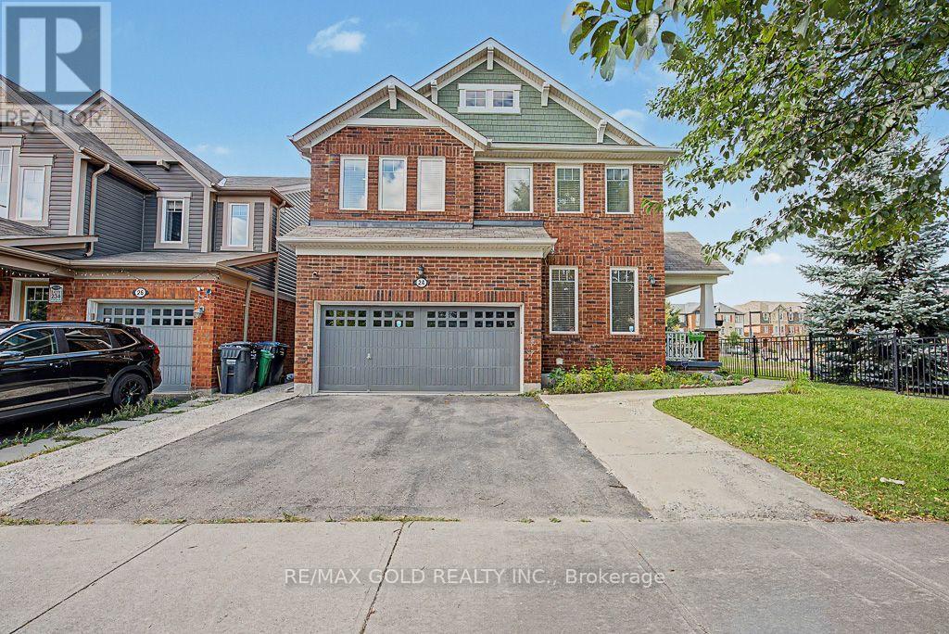
With this gorgeous home, you can live in luxury and style open concept. This recently built house features a modern layout with premium materials used throughout. This large home offers plenty of space for comfortable living with 4 bedrooms and 4 bathrooms. Large windows let in an abundance of natural light, creating a light and airy atmosphere inside the house, and the open-concept layout is ideal for entertaining. Experience the ease of living with brand-new fixtures, appliances, and fittings that guarantee a hassle-free lifestyle. Residents will value the property's convenient access to services, parks, schools, and transportation because it is situated in a sought-after neighborhood. Take advantage of the chance to be the first to occupy this remarkable property as your own.
Map data © OpenStreetMap contributors
No open houses are scheduled for this home.
Can't make it? Request a private viewing.
| Kitchen | Main level | 5.18 x 3.35 m |
| Bathroom | Basement | 1.7 x 1.5 m |
| Bedroom 2 | Basement | 3.5 x 2.8 m |
| Eating area | Basement | 1.2 x 1.2 m |
| Family room | Main level | 3.77 x 5.36 m |
| Living room | Main level | 3.41 x 21.3 m |
| Bedroom | Second level | 12.1 x 3.49 m |
| Bedroom 2 | Second level | 3.35 x 3.96 m |
| Bedroom 3 | Second level | 3.36 x 3.37 m |
| Bedroom 4 | Second level | 3.5 x 3.36 m |
| Great room | Basement | 5.18 x 4.2 m |
| Kitchen | Basement | 4.2 x 2.01 m |
| Bathroom | Basement | 2.1 x 1.7 m |