 For sale 50
$1,129,914
4+3 bed4 bath2,000–2,500 sq ft
24 Haverty Trail
Northwest Brampton, Brampton
18 days agoMLS® W13828730
RE/MAX GOLD REALTY INC.
39 Goodview Drive
Sandringham-Wellington North, Brampton, Ontario L6R4C3
For sale· Added
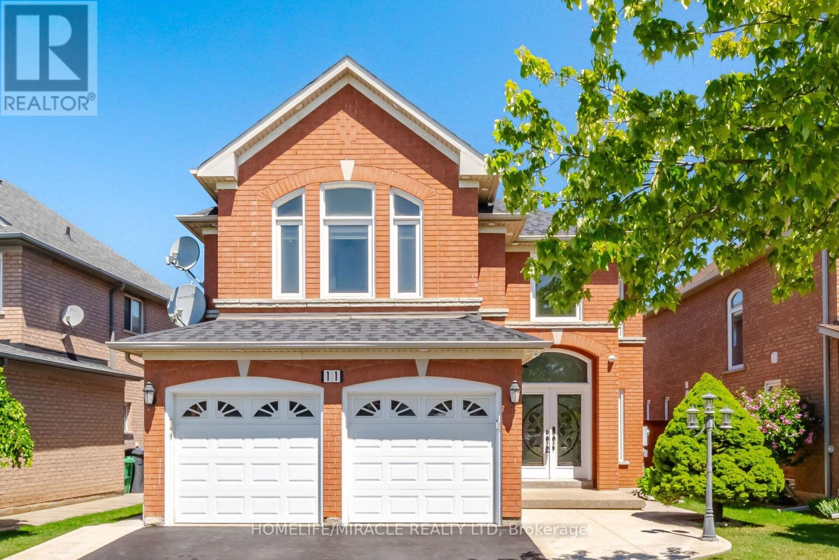
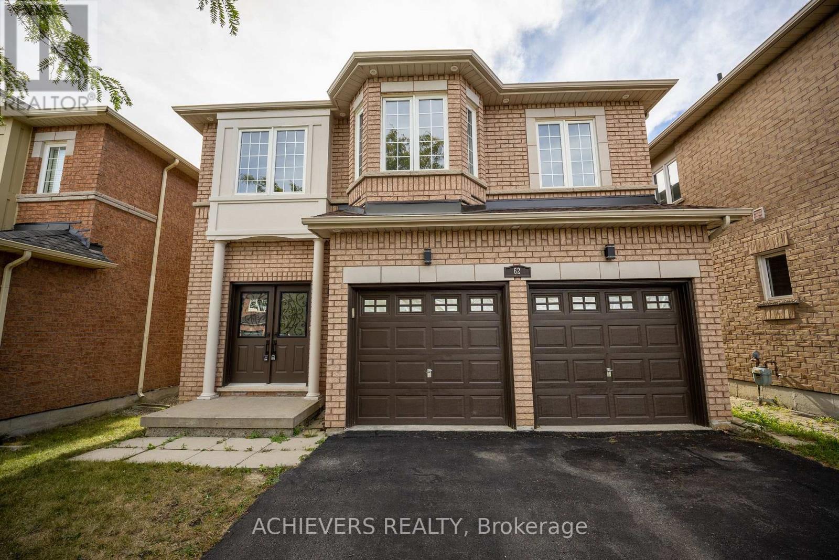
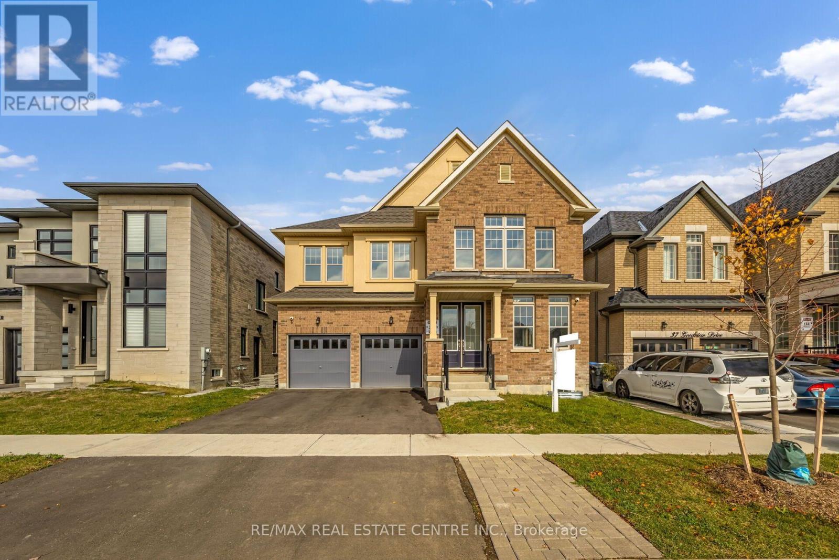
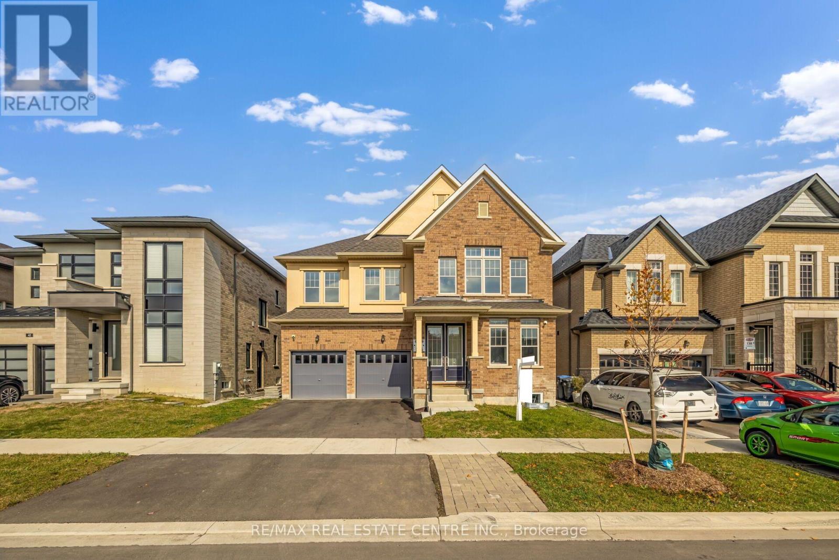
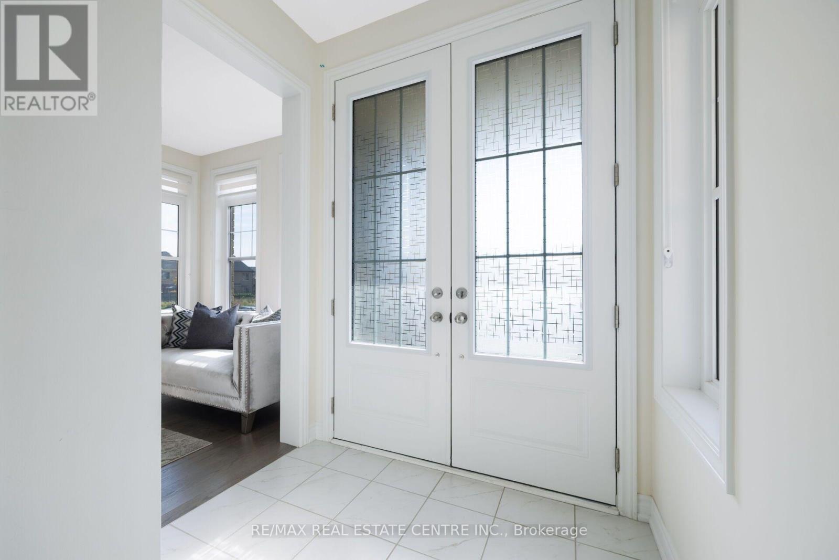
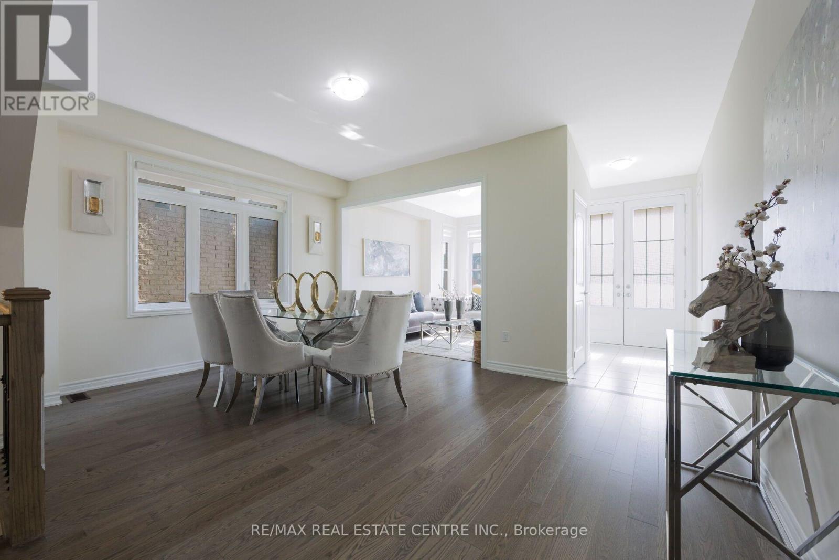
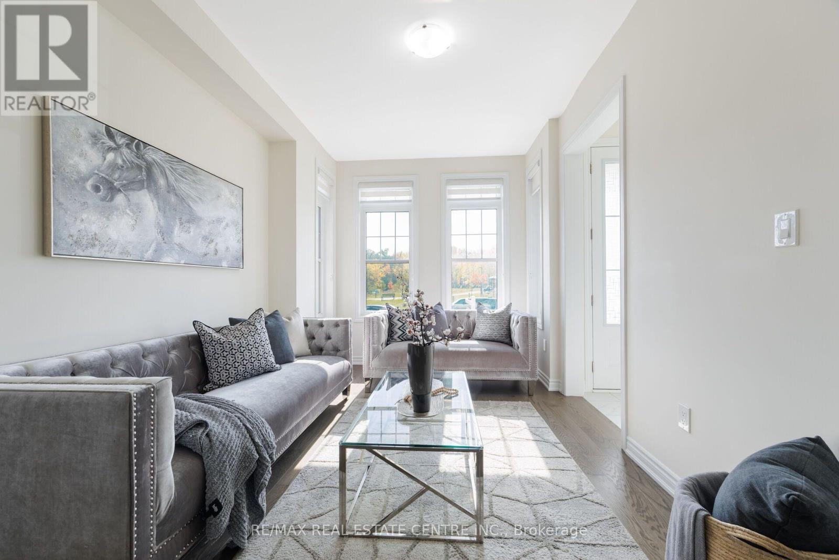
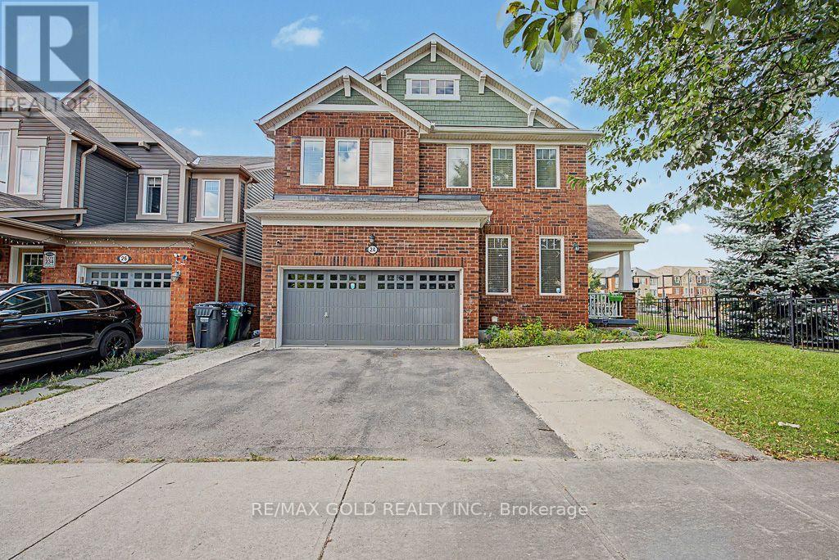
A Regal Crest Built Residence Highlighting Modern Design, Premium Craftsmanship, And Contemporary Appeal, Just Two Years Old. Main Floor Features Separate Living And Dining Rooms, A Family Room At The Rear Of The Home With Fireplace, And A Modern Open-Concept Kitchen With Breakfast Area. Convenient Laundry Room With Garage Access And A Stylish 2-Pc Powder Room Complete The Main Level. Upper Floor Boasts Hardwood Flooring Throughout, An Elegant Master Bedroom With A Renovated 5-Pc Ensuite Featuring Updated Shower And Vanity, And 8-Foot Ceilings For A Bright, Airy Feel. Second And Third Bedrooms Enjoy A Beautiful Jack And Jill Bathroom With Double Closets, While The Fourth Bedroom Offers Its Own Combined Washroom With Shower. All Bedrooms Showcase Large Windows And Generous Closet Space. The Basement Features A Separate Entrance Leading To A Fully Finished Legal Two-Bedroom Apartment With A Spacious Open-Concept Living, Kitchen, And Dining Area With A Walk-Out To The Yard And A Large Window, Plus An Additional Separate One-Bedroom Unit Offering Exceptional Potential For Extended Family Use. A Two-Car Garage And A Large Driveway Provide Ample Parking. Enhanced Security With Surveillance Cameras Strategically Placed Throughout The Entire Home. A Park Located Directly In Front Of The Home, With A Beautiful Walking Trail And Ravine Behind The Property Offering A Scenic Lookout. Ideally Situated Near To Top Schools, Parks, Shopping, Transit, And Everyday Essentials, This Remarkable Property Provides Refined Living, Versatility, And A Truly Sought-After Lifestyle.
Map data © OpenStreetMap contributors
No open houses are scheduled for this home.
Can't make it? Request a private viewing.
| Family room | Main level | 5.49 x 4.42 m |
| Living room | Basement | 4.6 x 2.16 m |
| Kitchen | Basement | 1.43 x 4.61 m |
| Bedroom | Basement | 4.12 x 2.47 m |
| Bedroom 2 | Basement | 3.57 x 2.8 m |
| Recreational, Games room | Basement | 3.69 x 3.44 m |
| Dining room | Main level | 5.03 x 3.66 m |
| Bedroom | Basement | 2.59 x 3.44 m |
| Kitchen | Main level | 3.66 x 3 m |
| Eating area | Main level | 5.03 x 3 m |
| Living room | Main level | 3.58 x 2.95 m |
| Primary Bedroom | Second level | 5.49 x 4.57 m |
| Bedroom 3 | Second level | 5.54 x 3.66 m |
| Bedroom 4 | Second level | 5.03 x 3.05 m |
| Bedroom 5 | Second level | 3.05 x 3.05 m |