 For sale 50
$990,000
4+1 bed4 bath2,000–2,500 sq ft
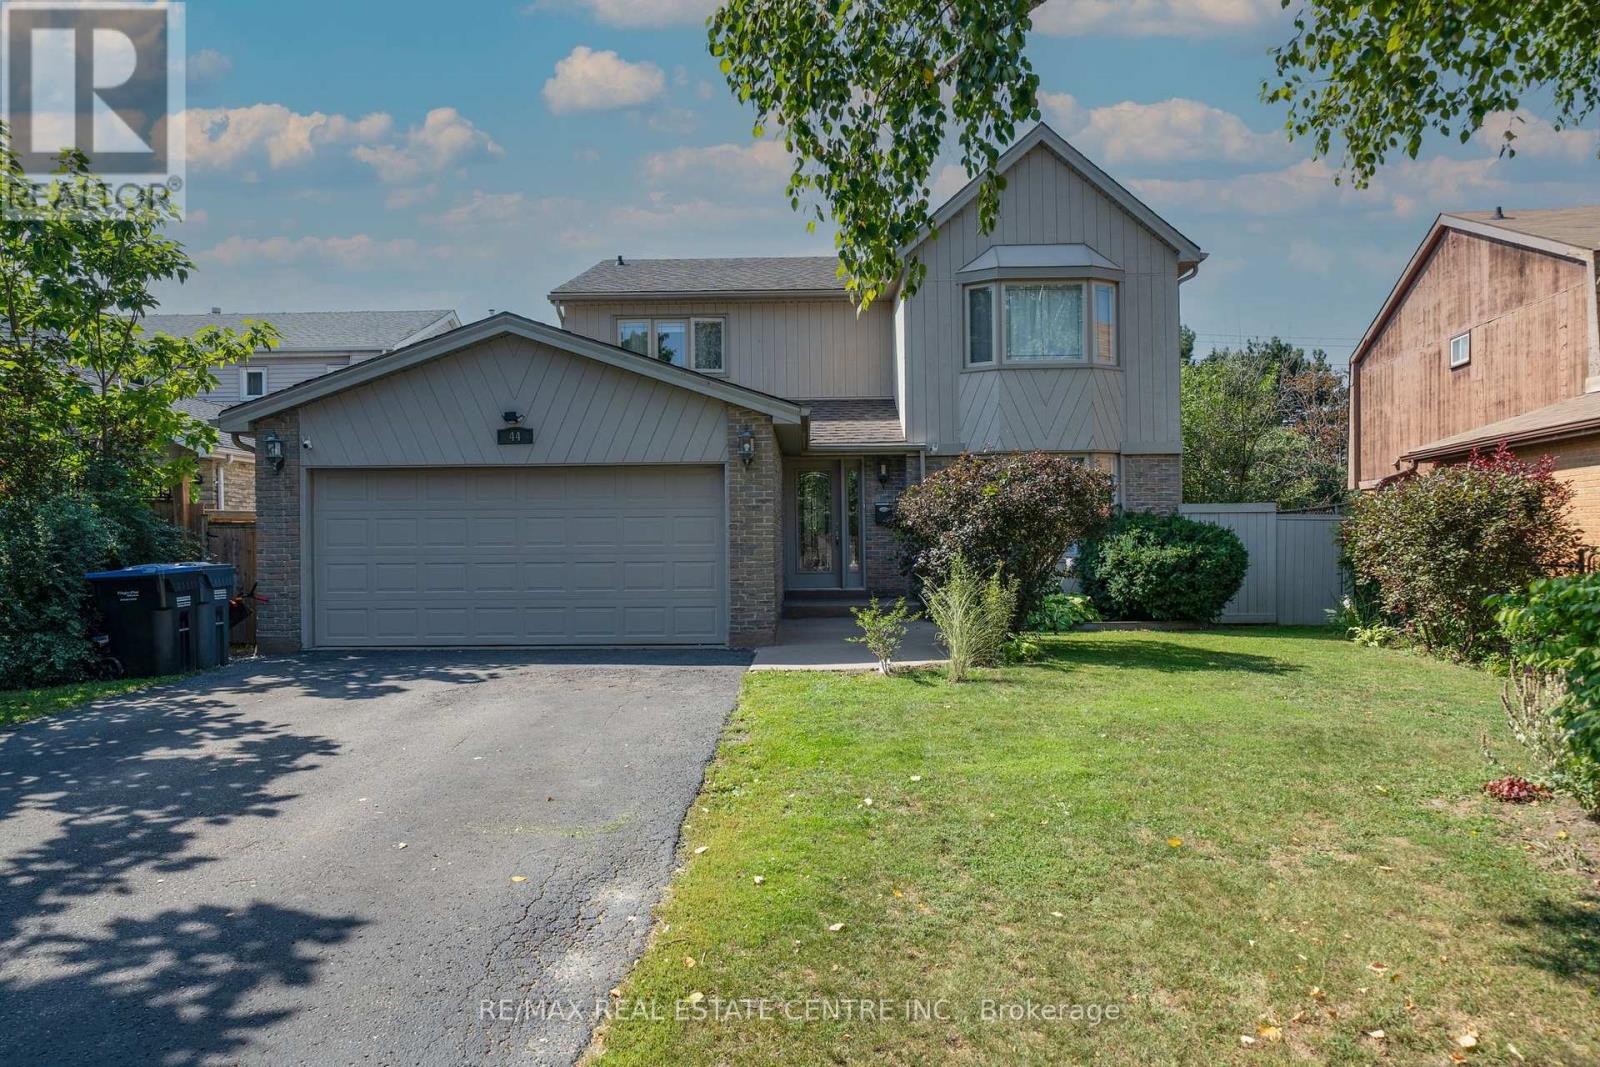
44 Madelaine Crescent
Central Park, Brampton
21 days agoMLS® W13816188
RE/MAX REAL ESTATE CENTRE INC.
451 Brisdale Drive
Northwest Brampton, Brampton, Ontario L7A4P9
For sale· Added
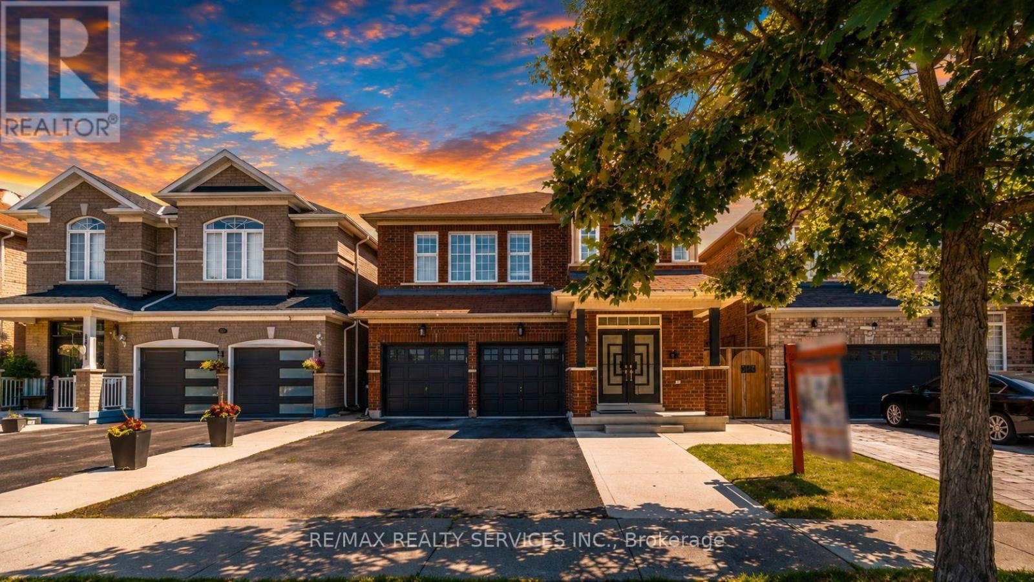
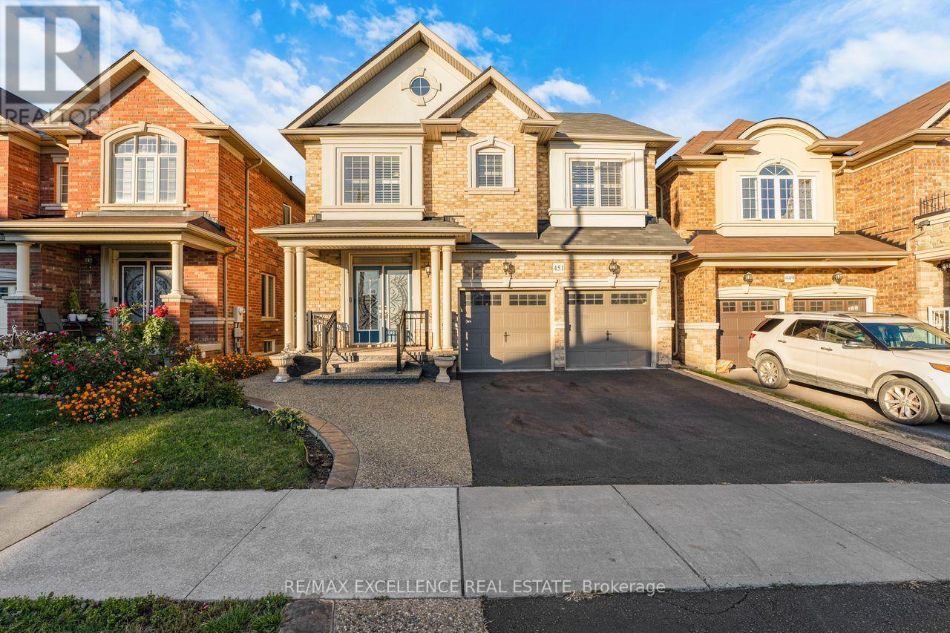
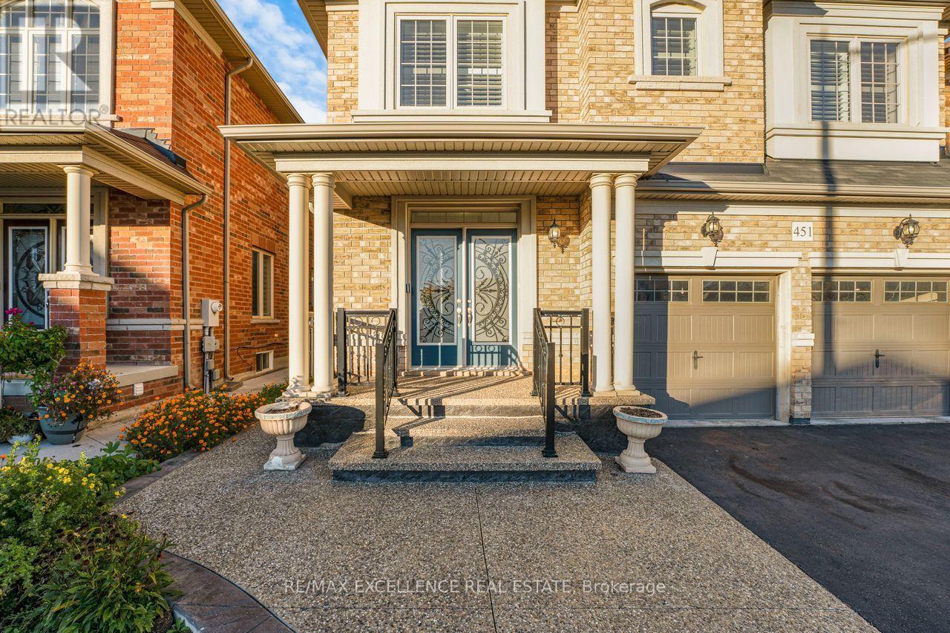
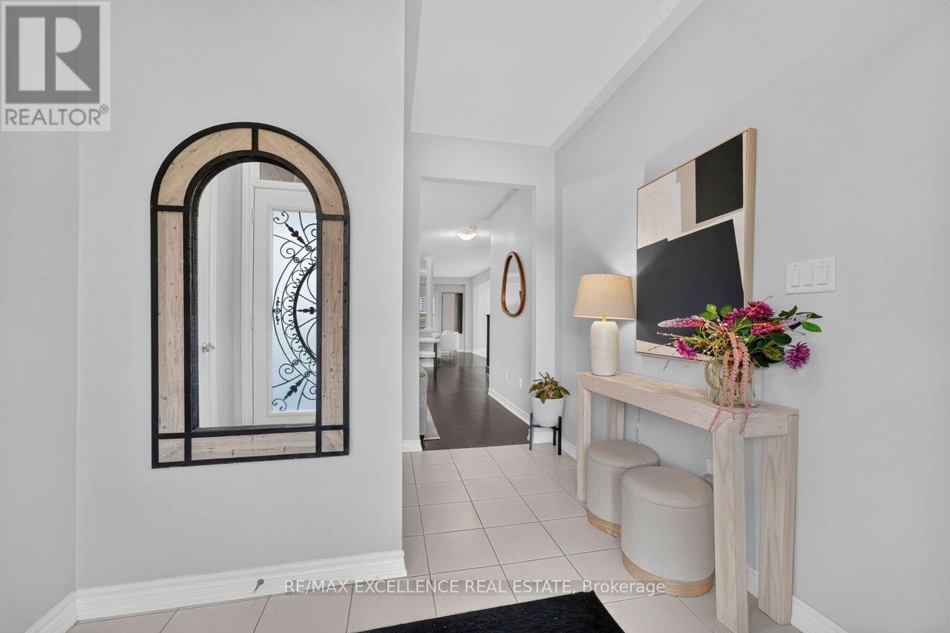
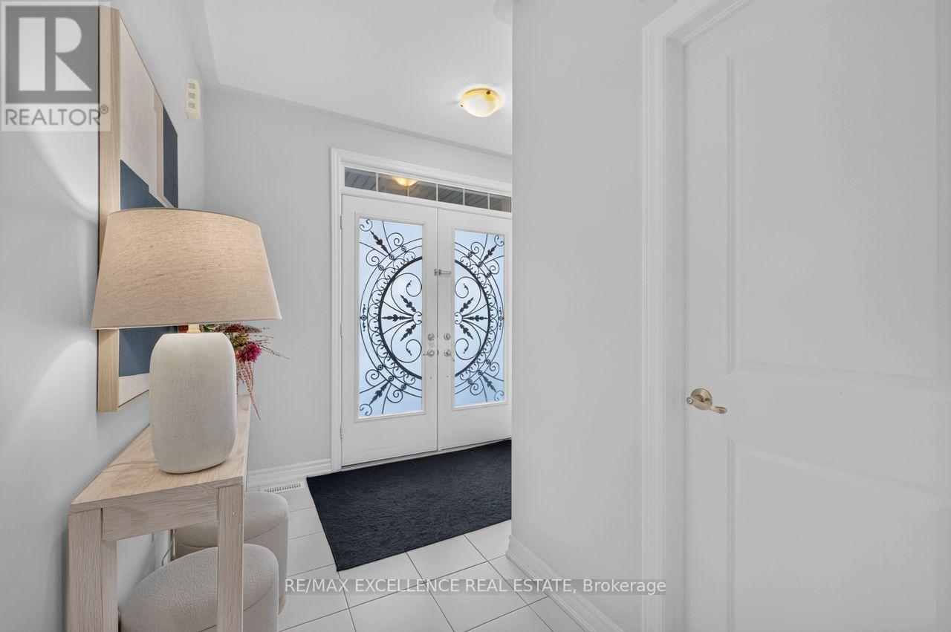
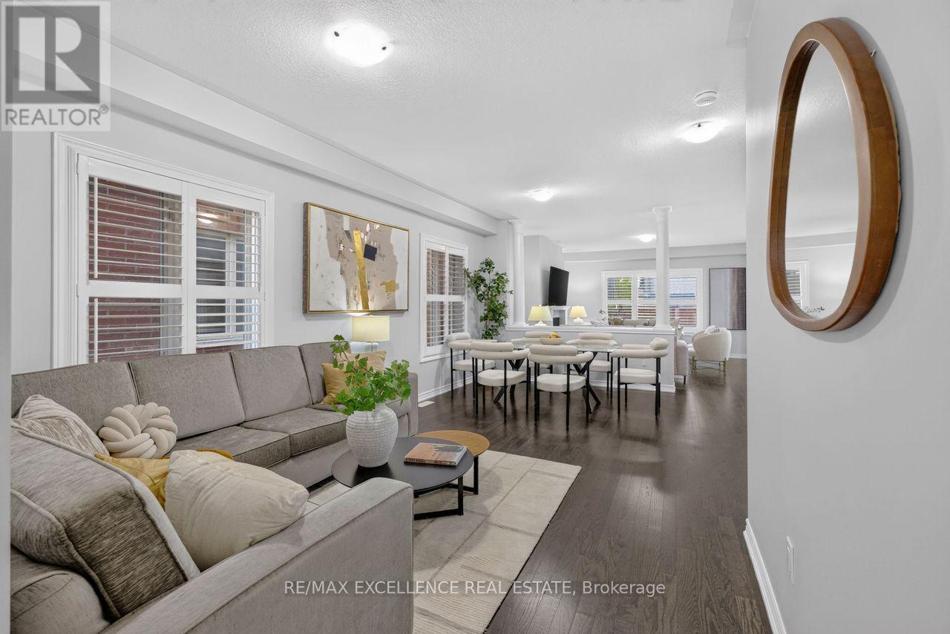
**LEGAL BASEMENT APARTMENT** Welcome to this beautifully maintained 4-bedroom, 3.5-bathroom home offering approximately 2,738 sq. ft. of above-grade living space. The main floor features 9-ft ceilings and a functional layout with separate living, dining, and family rooms. The spacious family-sized kitchen is upgraded with quartz countertops, built-in appliances, ample cabinetry, and a bright dinette area-perfect for everyday family living and entertaining.Proudly maintained by the original owners for the past 9 years, this spotless home shows true pride of ownership. Enjoy hardwood flooring throughout with no carpet, along with a convenient second-floor laundry room. All four bedrooms offer direct access to a washroom, providing exceptional comfort and privacy for the entire family. Comes with legally registered second-dwelling basement apartment with the City of Brampton, featuring 2 bedrooms and 2 full bathrooms-an excellent opportunity foradditional rental income or extended family living. Loaded with upgrades and exceptionally well cared for, this home is truly a must-see.
Map data © OpenStreetMap contributors
No open houses are scheduled for this home.
Can't make it? Request a private viewing.
| Bedroom 2 | Basement | 0 x 0 m |
| Living room | Main level | 0 x 0 m |
| Kitchen | Main level | 0 x 0 m |
| Primary Bedroom | Second level | 5.3 x 4.57 m |
| Bedroom 2 | Second level | 3.41 x 3.35 m |
| Bedroom 3 | Second level | 3.66 x 4 m |
| Bedroom 4 | Second level | 3.11 x 4.12 m |
| Laundry room | Main level | 0 x 0 m |
| Primary Bedroom | Basement | 0 x 0 m |