
 For sale 50
$640,000
2 bed2 bath1,000–1,199 sq ft
8 Lisa Street East #1506
Queen Street Corridor, Brampton
14 days agoMLS® W13840866
EXP REALTY
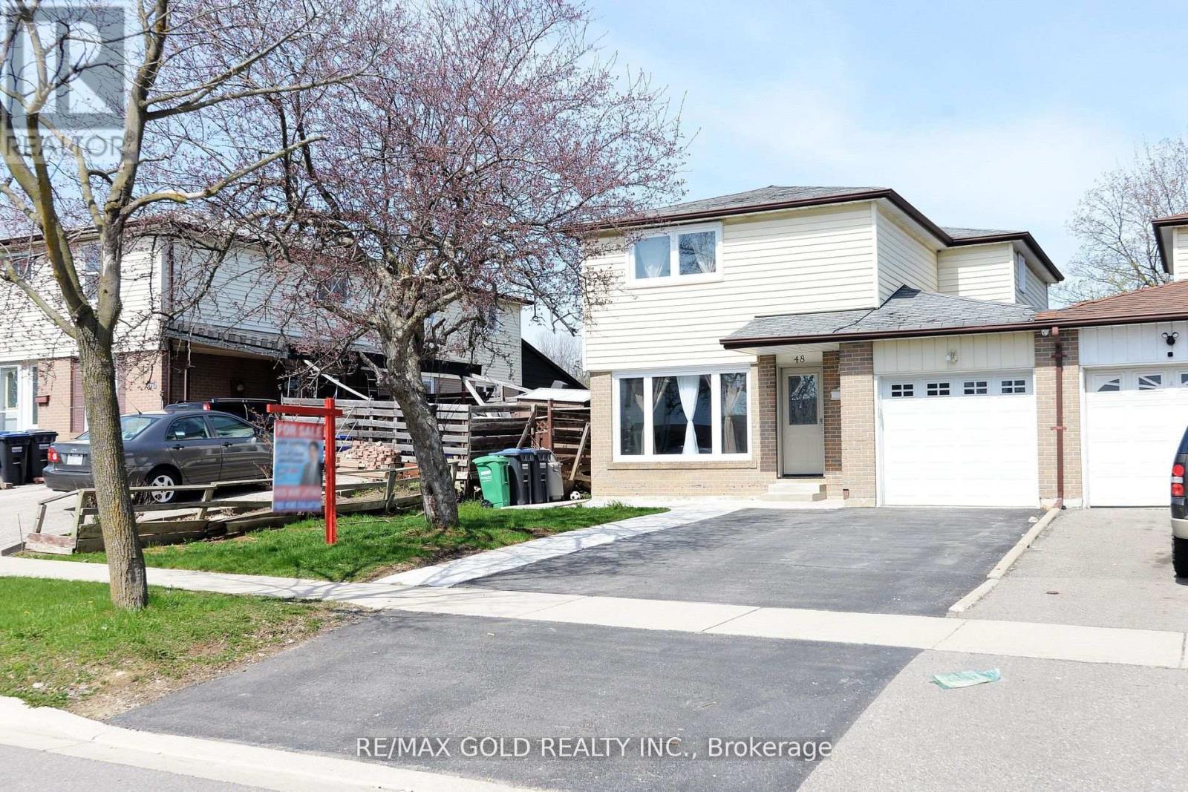
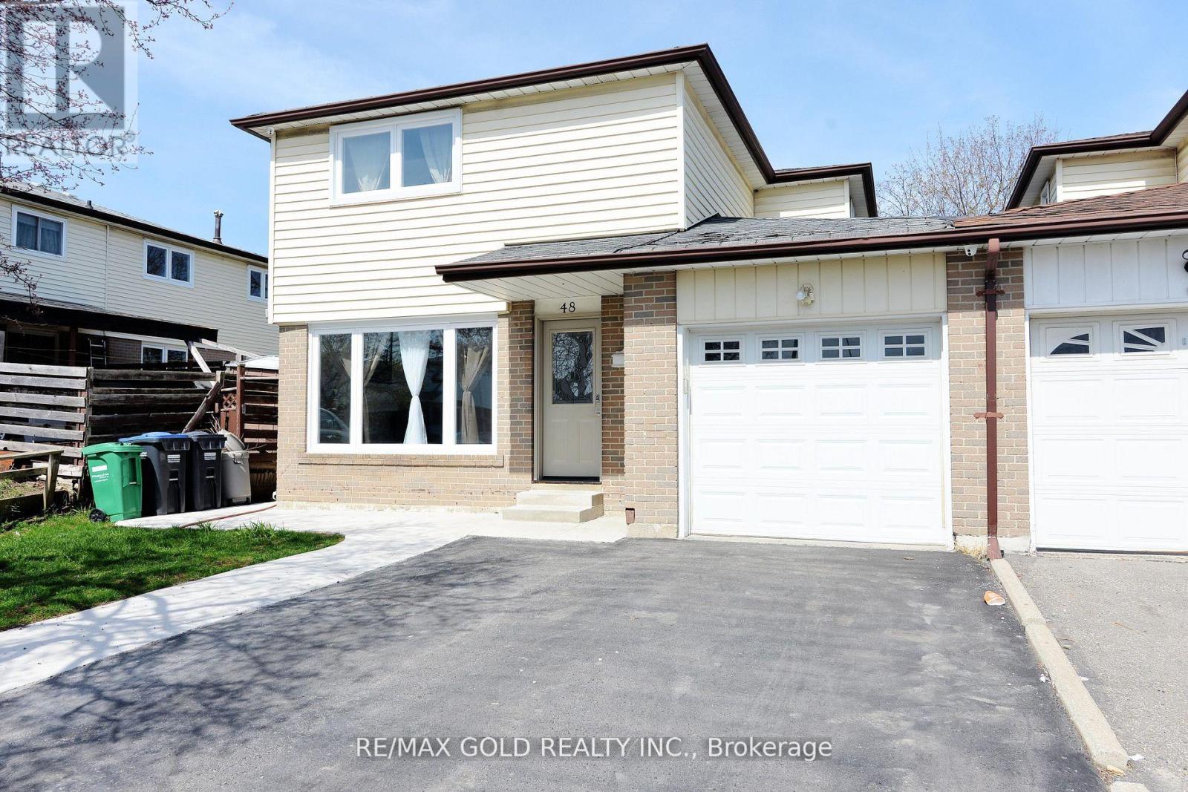
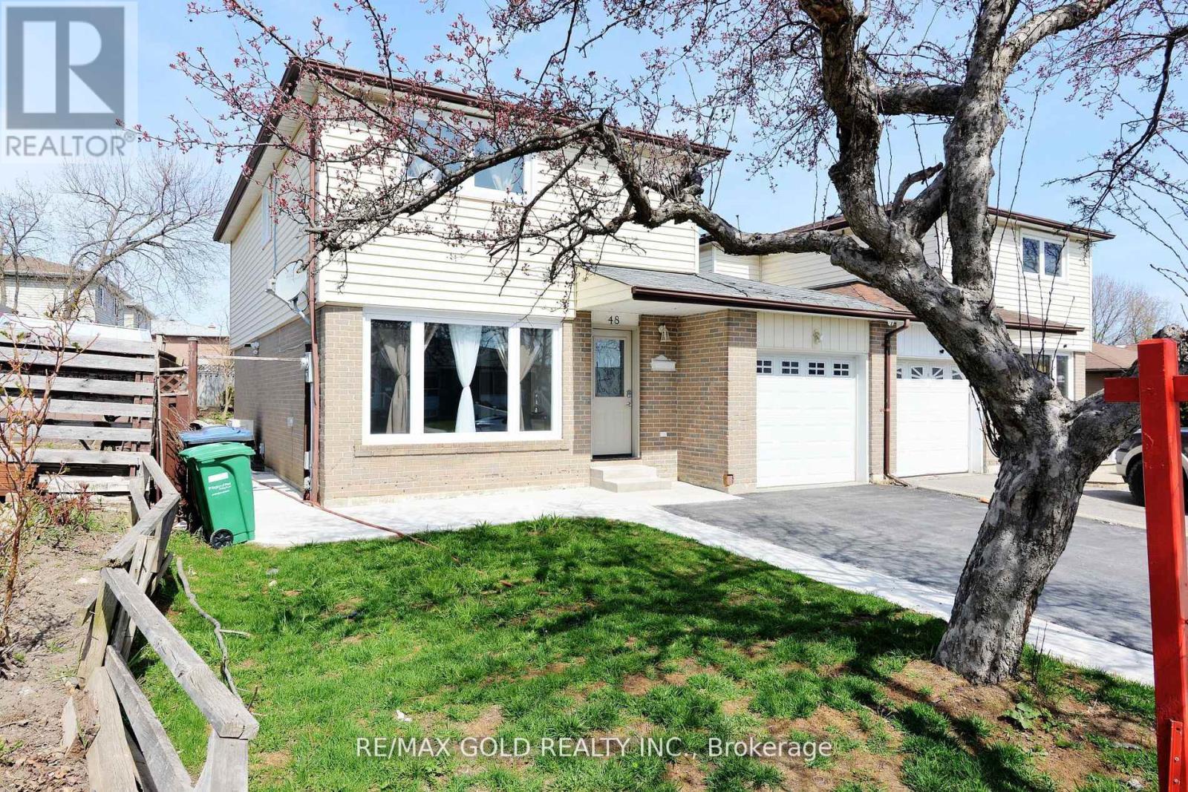
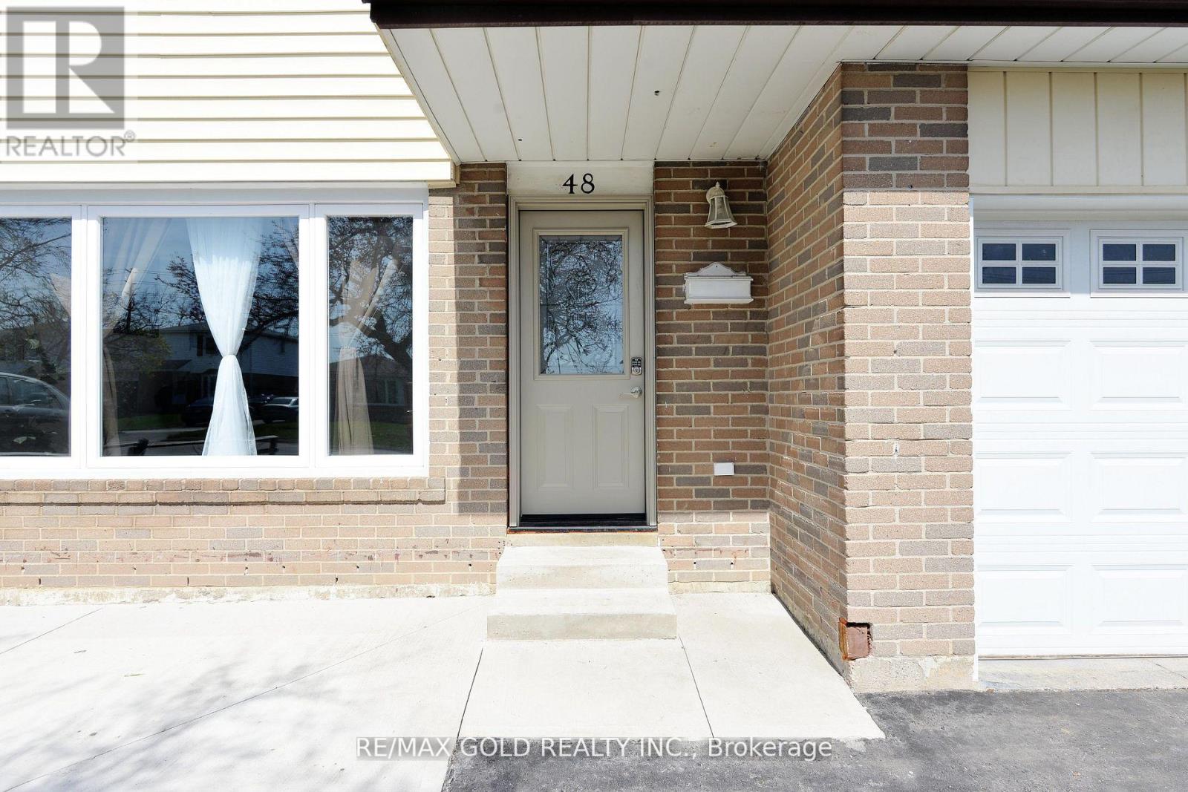
48 Garside Crescent
Northgate, Brampton, Ontario L6S1H6
For sale· Added
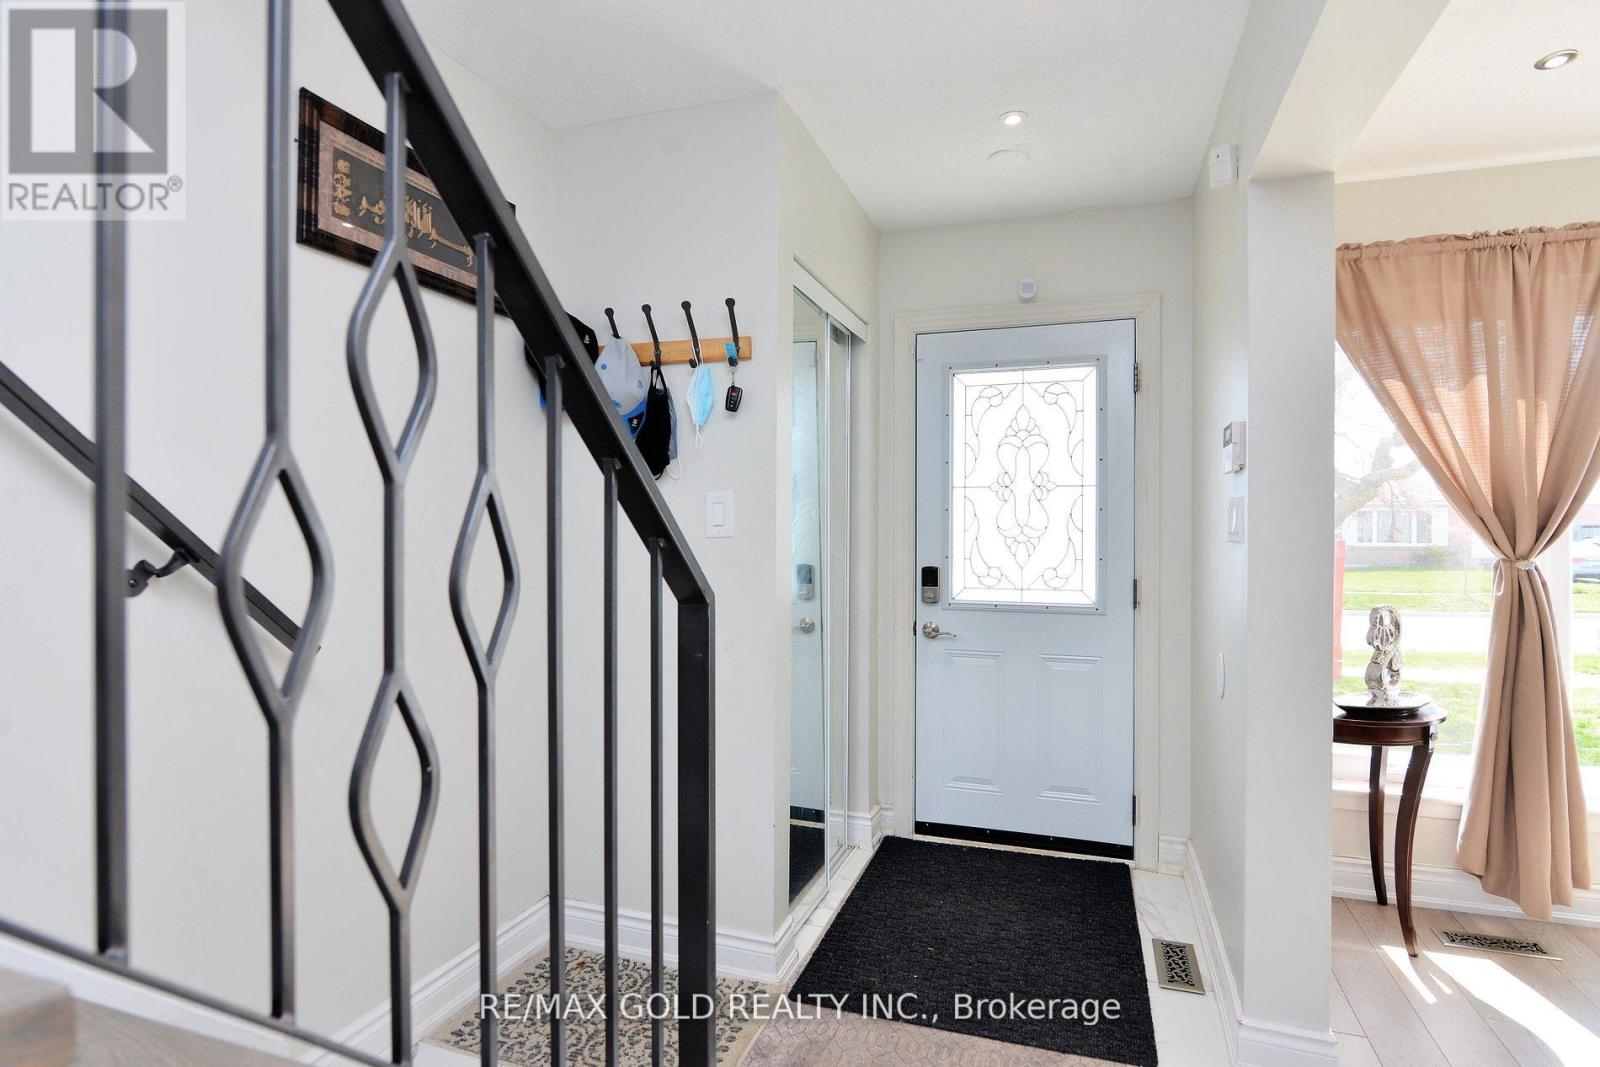
Beautifully renovated 4 bedroom home with a finished 2-bedroom basement apartment featuring a separate side entrance and private laundry. Bright open concept living and dining areas, spacious bedrooms, updated kitchens, flooring, bathrooms, windows, stairs, and built-in stainless steel appliances. Enjoy a concrete patio, walkway, wide driveway, and large backyard. Located on a quiet street, just steps to Chinguacousy Park, shopping, transit, and with easy highway access. Move in ready with excellent income potential. Don't miss this opportunity! ** This is a linked property.**
Map data © OpenStreetMap contributors
No open houses are scheduled for this home.
Can't make it? Request a private viewing.
| Living room | Main level | 6.04 x 3.24 m |
| Dining room | Main level | 4.35 x 2.65 m |
| Kitchen | Main level | 3.81 x 3.18 m |
| Primary Bedroom | Second level | 4.39 x 3.3 m |
| Bedroom 2 | Second level | 3.95 x 3.22 m |
| Bedroom 3 | Second level | 3.6 x 2.88 m |
| Bedroom 4 | Second level | 3.23 x 2.42 m |
| Recreational, Games room | Basement | 4.39 x 3 m |
| Bedroom | Basement | 2.6 x 2.4 m |
| Kitchen | Basement | 0 x 0 m |




