
 For sale 50
$639,000
3+2 bed3 bath1,100–1,500 sq ft
83 Clover Bloom Road
Sandringham-Wellington, Brampton
25 days agoMLS® W13802048
ACHIEVERS REALTY
49 Seaside Circle
Sandringham-Wellington, Brampton, Ontario L6R2G7
For sale· Added
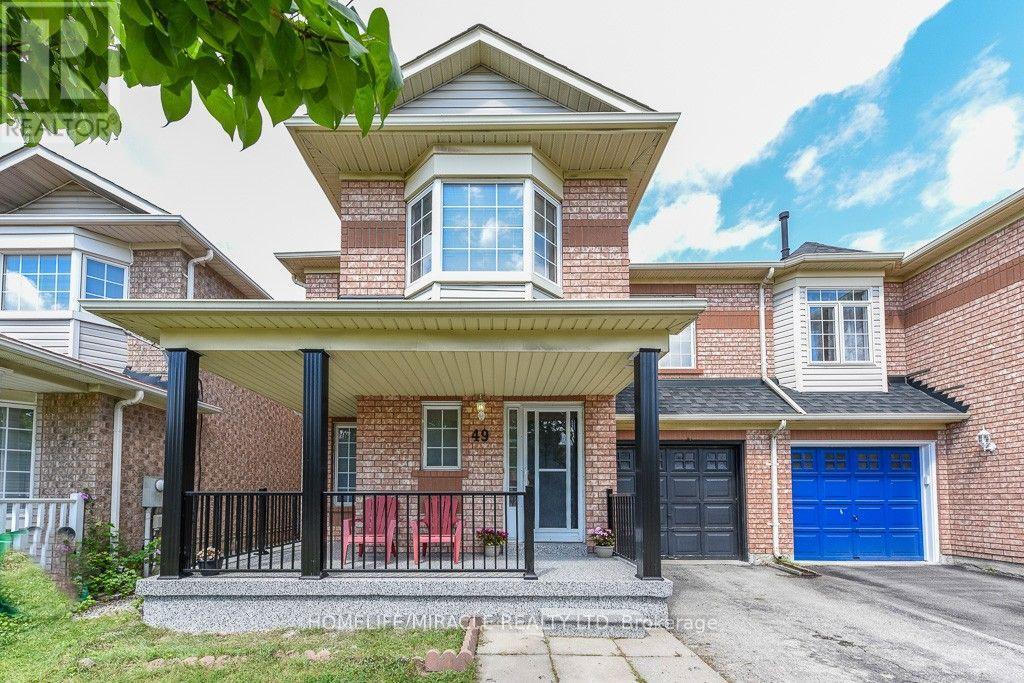
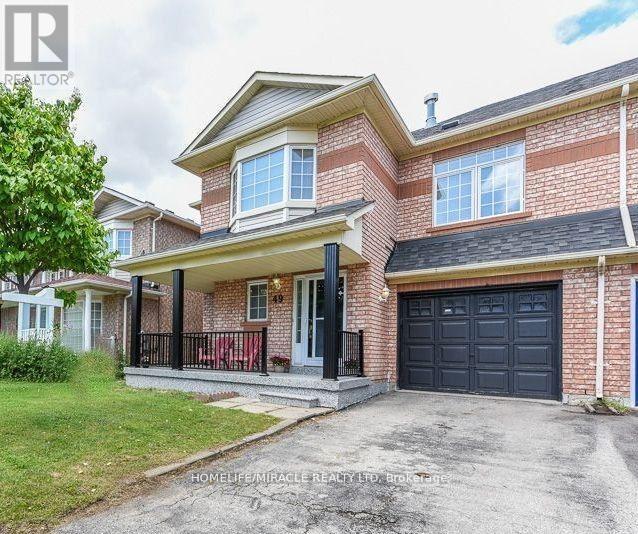
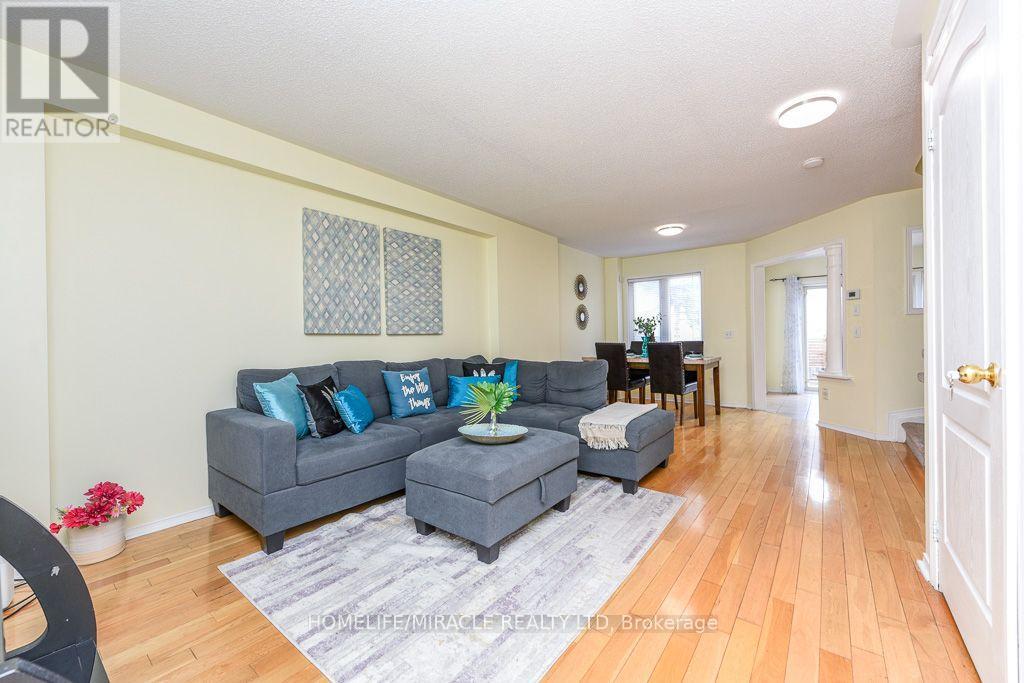
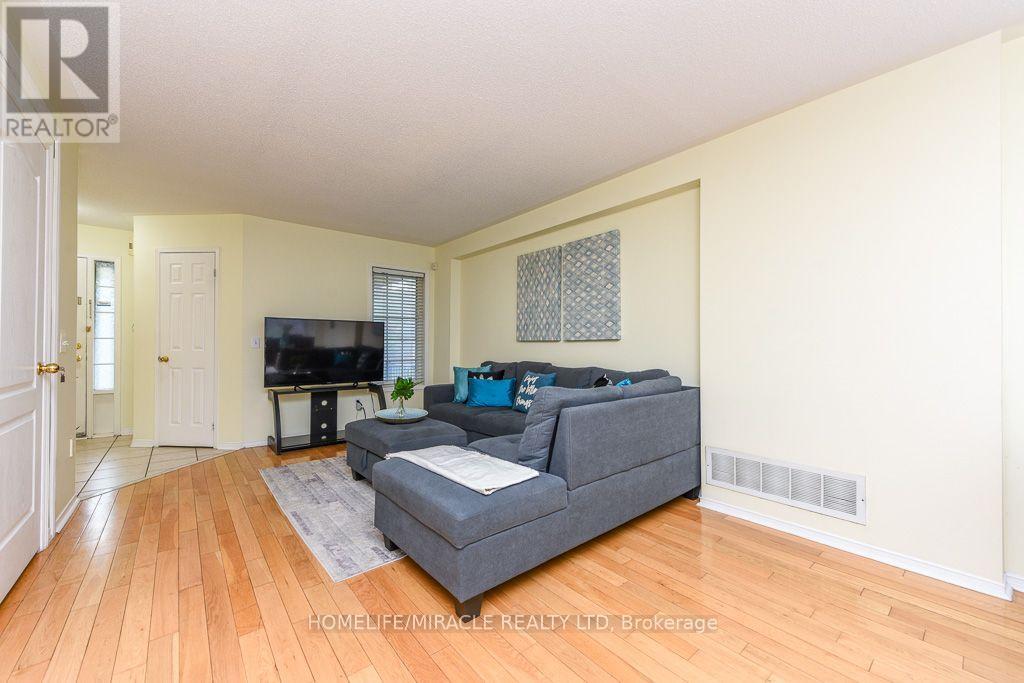
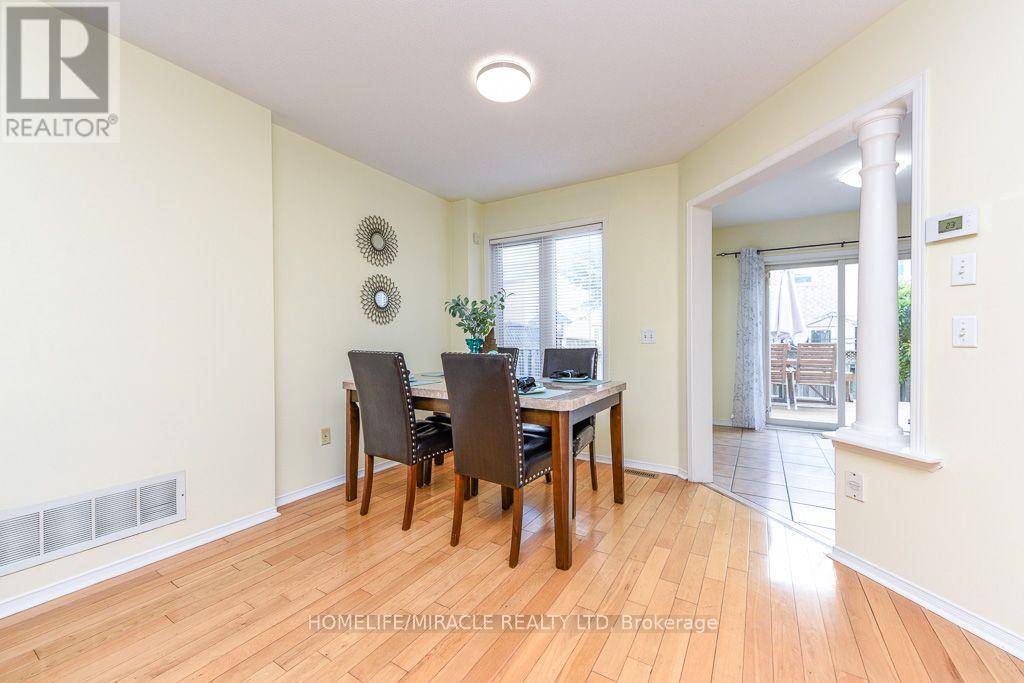
** Move-in ready ** Welcome to this beautifully maintained 3+1-bedroom semi-detached home on a rare 30-ft-wide lot in a desirable, family-friendly Brampton neighbourhood near Trinity Common. Featuring bright open-concept living and dining areas, a spacious family room, and hardwood flooring throughout the main floor. The modern kitchen offers stainless steel appliances, ceramic flooring, and a bright breakfast area overlooking the backyard.Upstairs features 3 generously sized bedrooms, including a primary bedroom with walk-in closet and ensuite, plus an additional full bathroom. The finished basement with separate garage entrance includes an additional bedroom, living area, kitchen, and 3-piece bathroom-ideal for extended family or added flexibility.Prime location minutes from Highway 410, Trinity Common Mall, transit, schools, parks, shopping, and everyday amenities. A great opportunity for homeowners or investors!
Map data © OpenStreetMap contributors
No open houses are scheduled for this home.
Can't make it? Request a private viewing.
| Living room | Ground level | 7.01 x 3.3 m |
| Dining room | Ground level | 7.01 x 3.3 m |
| Kitchen | Ground level | 5.79 x 3.35 m |
| Eating area | Ground level | 5.79 x 3.35 m |
| Primary Bedroom | Second level | 5.1 x 3.48 m |
| Bedroom 2 | Second level | 3.15 x 3.15 m |
| Bedroom 3 | Second level | 3.5 x 2.43 m |
| Family room | Second level | 3.48 x 3.48 m |
| Kitchen | Basement | 0 x 0 m |
| Bedroom | Basement | 0 x 0 m |




