 For sale 50
$1,140,000
4+2 bed4 bath2,500–3,000 sq ft
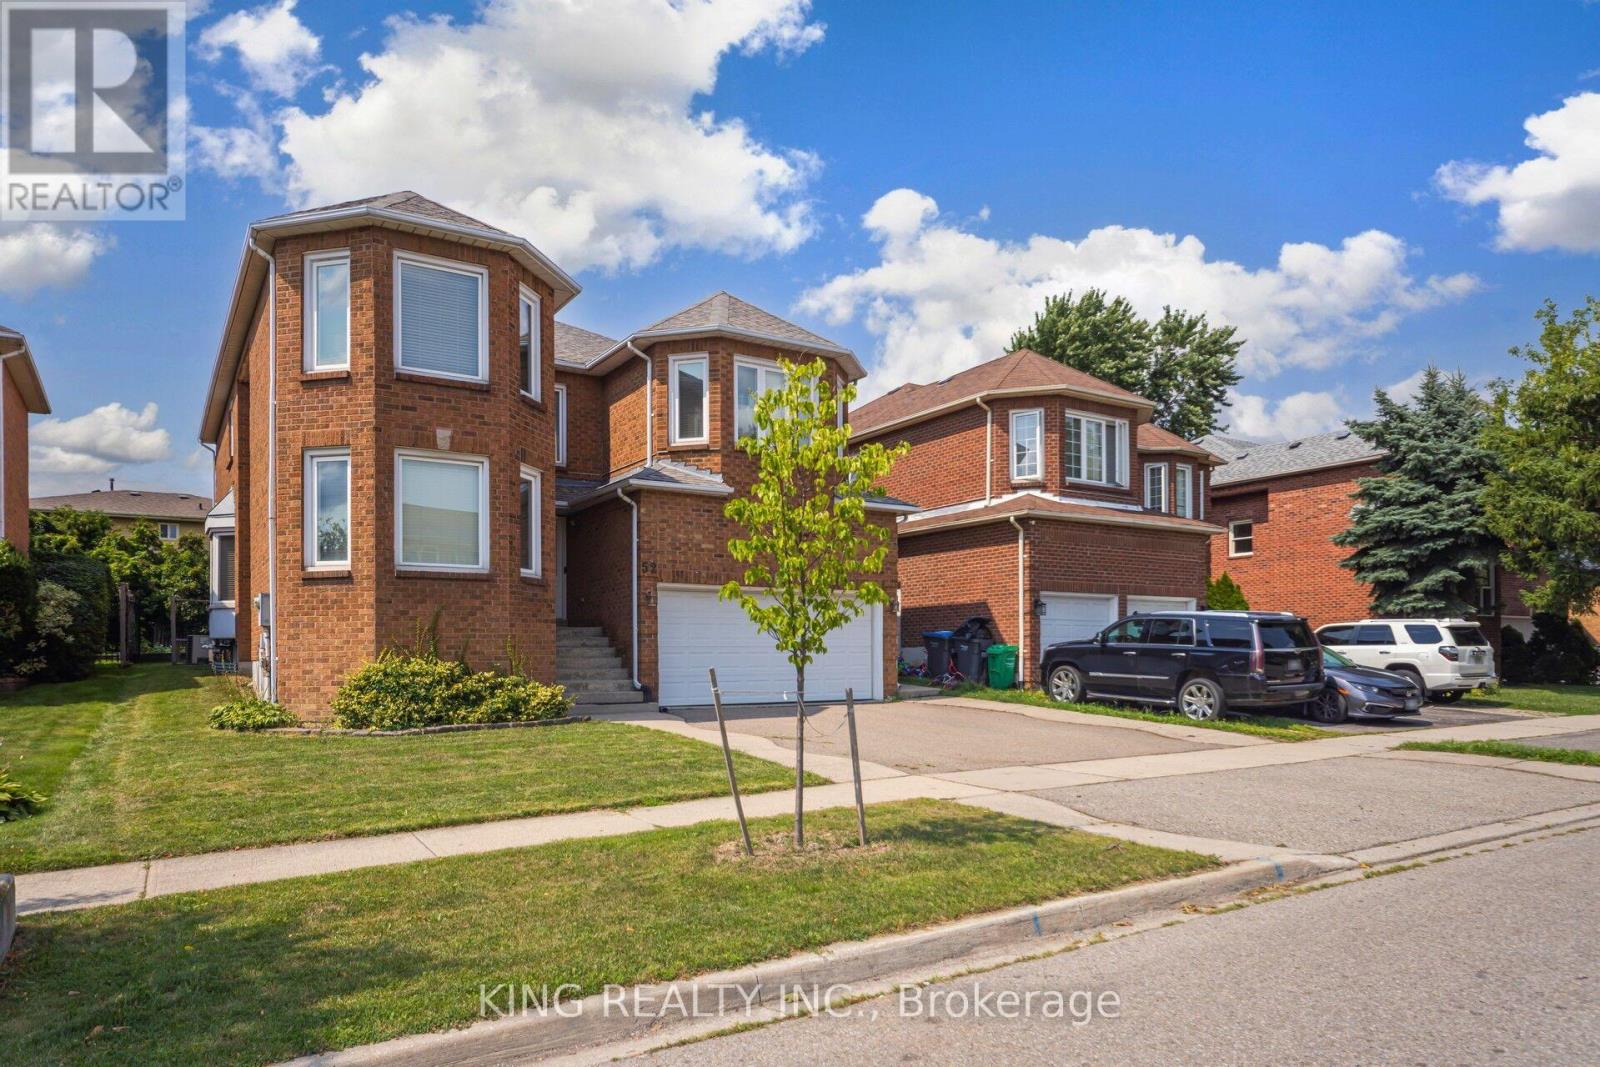
52 Leeward Drive
Westgate, Brampton
1 month agoMLS® W13716154
KING REALTY INC.
49 Squire Ellis Drive
Toronto Gore Rural Estate, Brampton, Ontario L6P4C2
For sale· Added
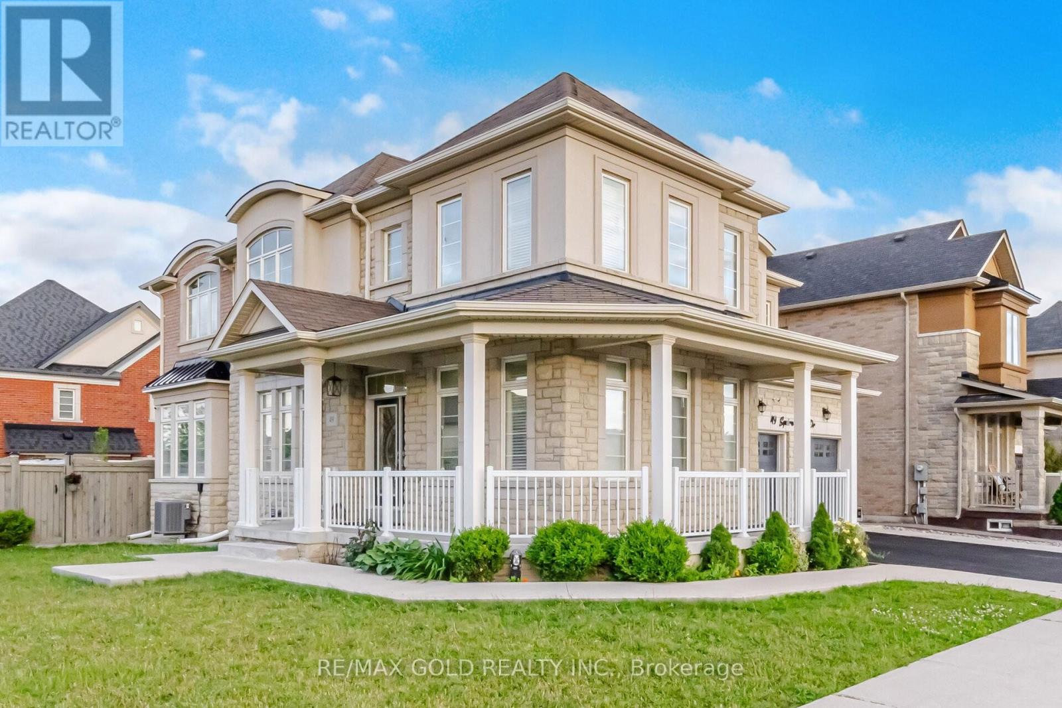
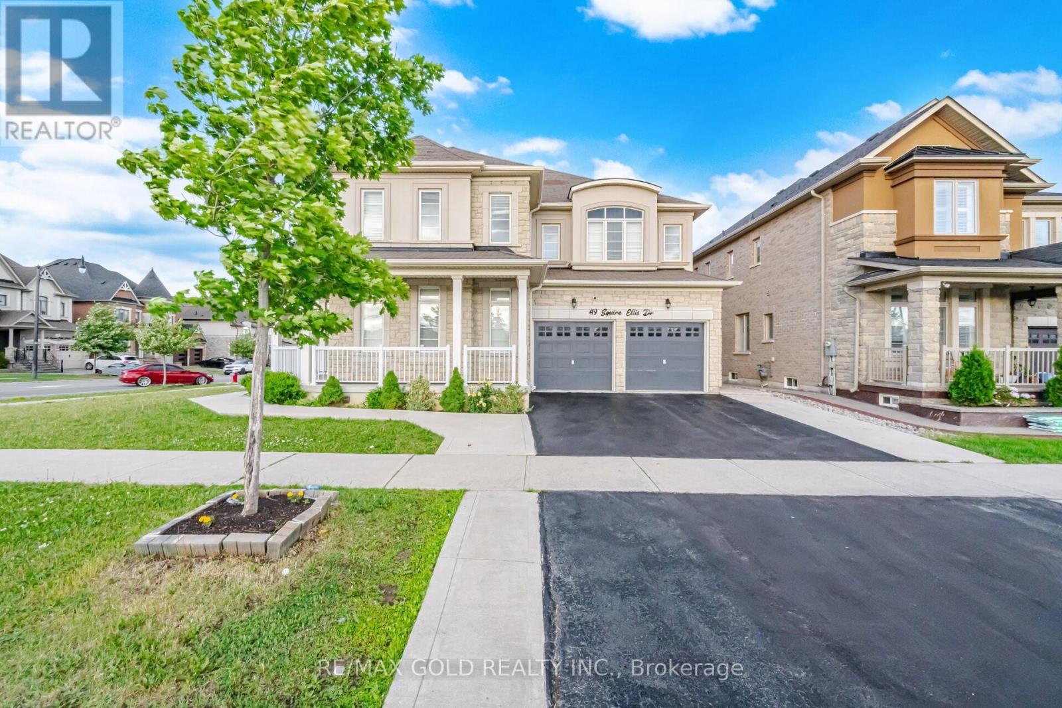
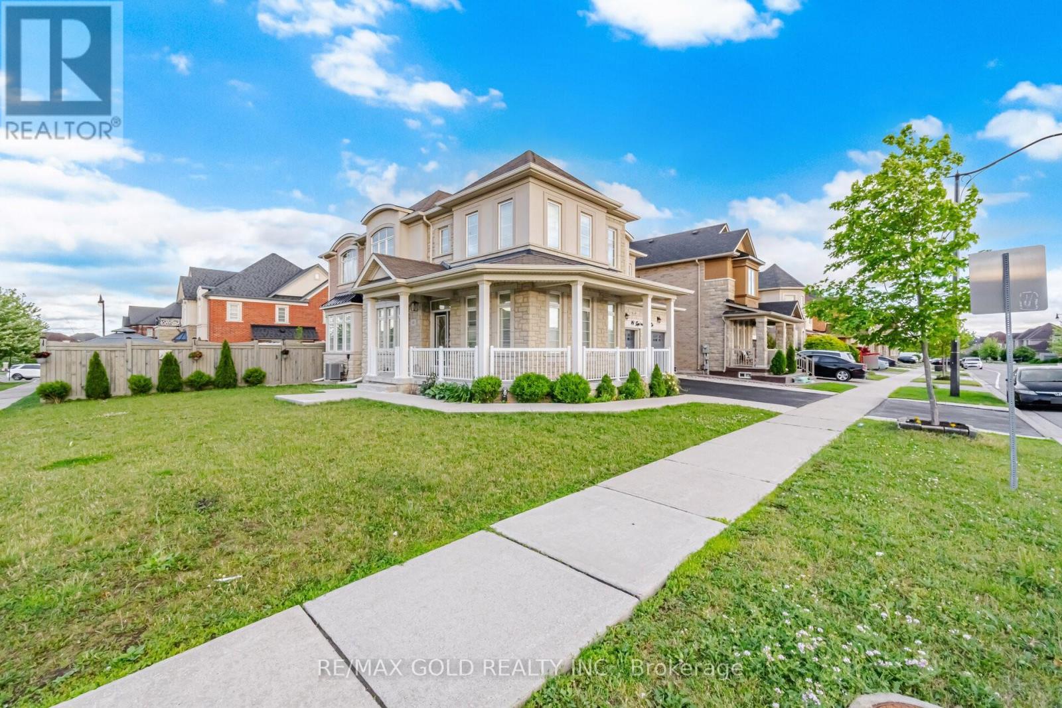
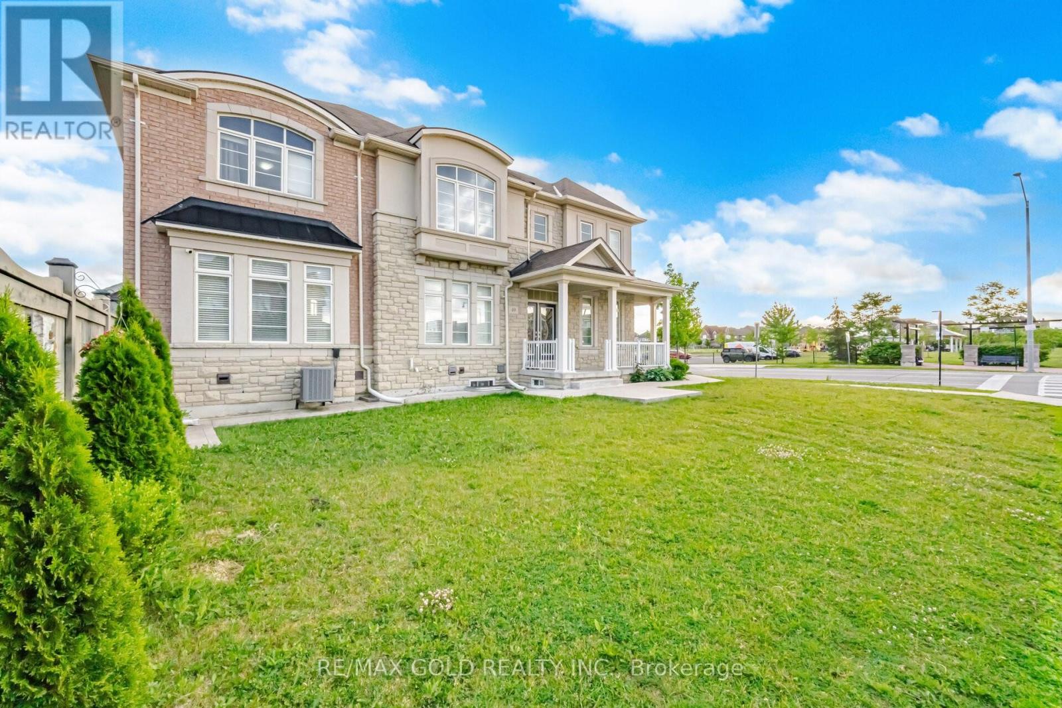
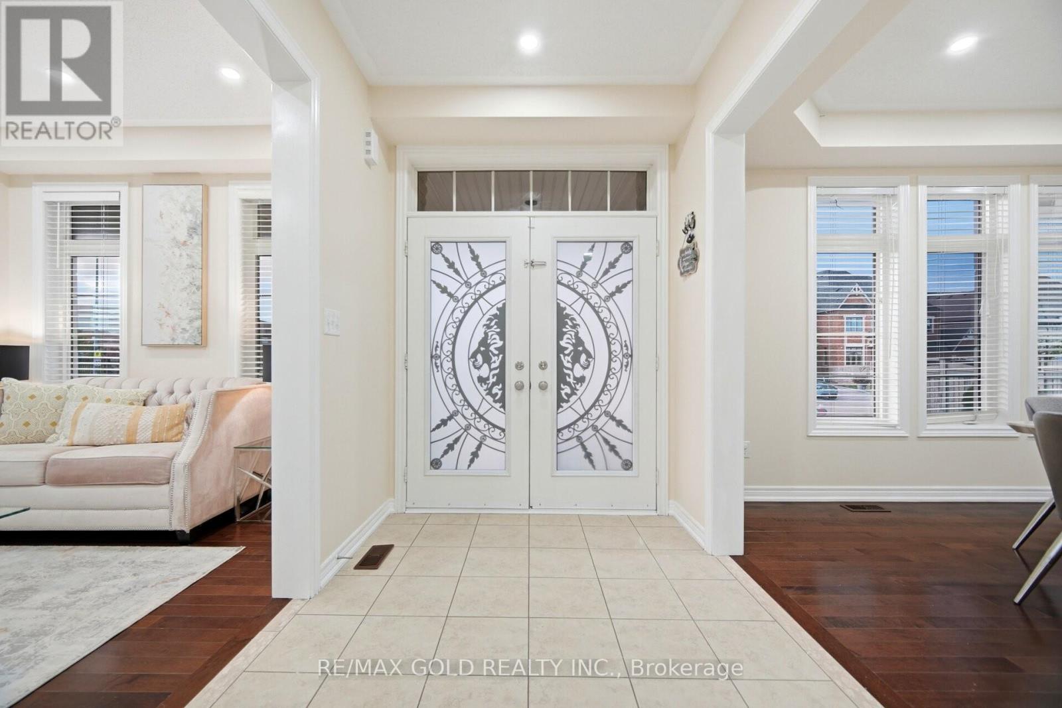
Aprx 3000 Sq Ft!! Welcome To 49 Squire Ellis Dr, A Stunning Fully Detached Home Situated On A Premium Corner Lot Filled With Natural Sunlight. Comes With A Finished Legal Basement Registered As A Second Dwelling With A Separate Entrance - Offering Excellent Income Potential. Main Floor Features Separate Living, Dining & Family Rooms, Enhanced By Hardwood Flooring & Pot Lights Throughout. The Upgraded Kitchen Is Equipped With Stainless Steel Appliances, Ample Cabinetry & A Bright Breakfast Area With Walk-Out To The Backyard. Second Floor Offers 5 Spacious Bedrooms & 3 Full Washrooms. The Primary Bedroom Features A Walk-In Closet & A Private Ensuite Bath. Finished Legal Basement Includes 2 Bedrooms, A Full Kitchen & Washroom, Plus An Additional 1 Bedroom Suite For Personal Use Complete With A Kitchenette & Washroom. Ideally Located In A Highly Desirable Neighborhood Close To Top-Rated Schools, Highways, Public Transit, Shopping Centres, Parks & All Major Amenities.
Map data © OpenStreetMap contributors
No open houses are scheduled for this home.
Can't make it? Request a private viewing.
| Bedroom | Basement | 0 x 0 m |
| Dining room | Main level | 0 x 0 m |
| Bedroom | Basement | 0 x 0 m |
| Bedroom 3 | Second level | 0 x 0 m |
| Kitchen | Main level | 0 x 0 m |
| Bedroom 4 | Second level | 0 x 0 m |
| Bedroom | Basement | 0 x 0 m |
| Family room | Main level | 0 x 0 m |
| Bedroom 5 | Second level | 0 x 0 m |
| Bedroom 2 | Second level | 0 x 0 m |
| Primary Bedroom | Second level | 0 x 0 m |
| Eating area | Main level | 0 x 0 m |
| Living room | Main level | 0 x 0 m |