 For sale 50
$1,069,000
4+2 bed4 bath2,000–2,500 sq ft
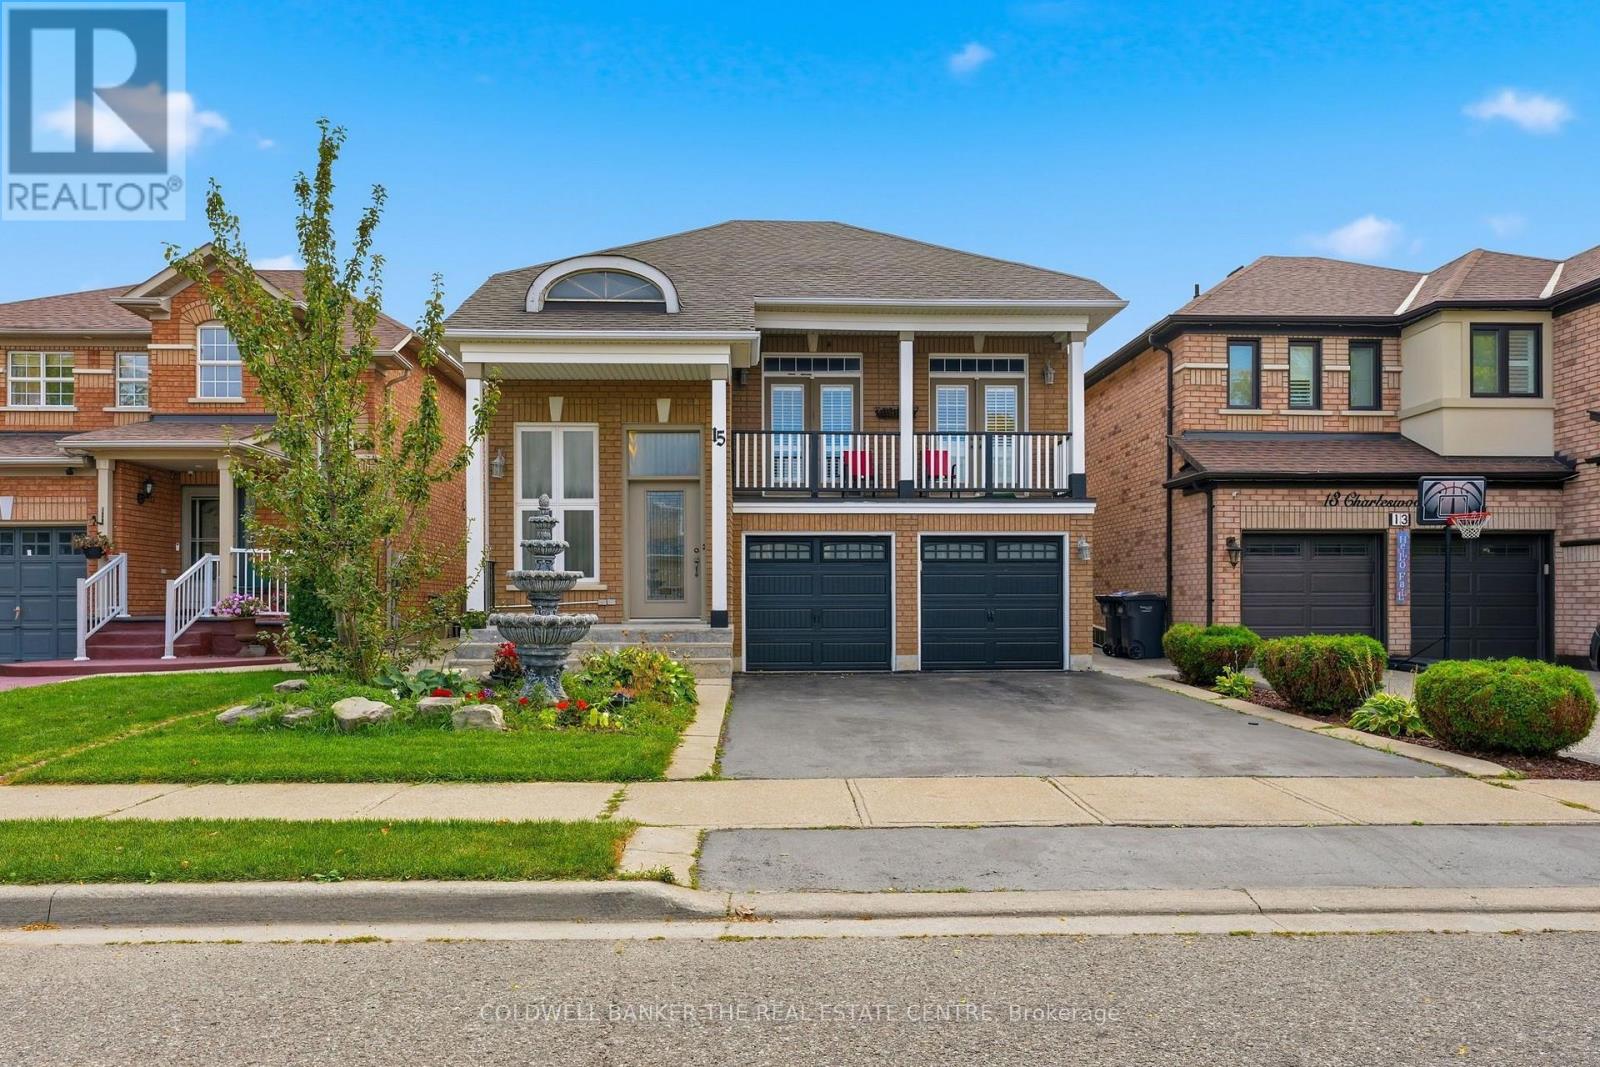
15 Charleswood Circle
Fletcher's Meadow, Brampton
13 days agoMLS® W13842182
COLDWELL BANKER THE REAL ESTATE CENTRE
5 Dolomite Drive
Bram East, Brampton, Ontario L6P4R8
For sale· Added
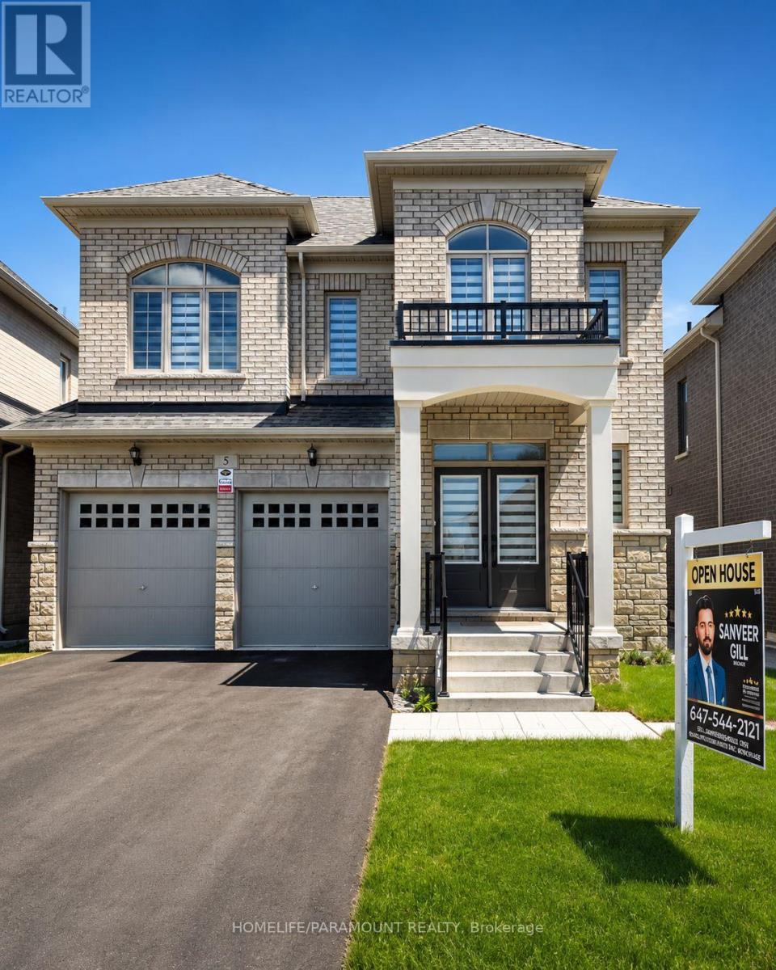
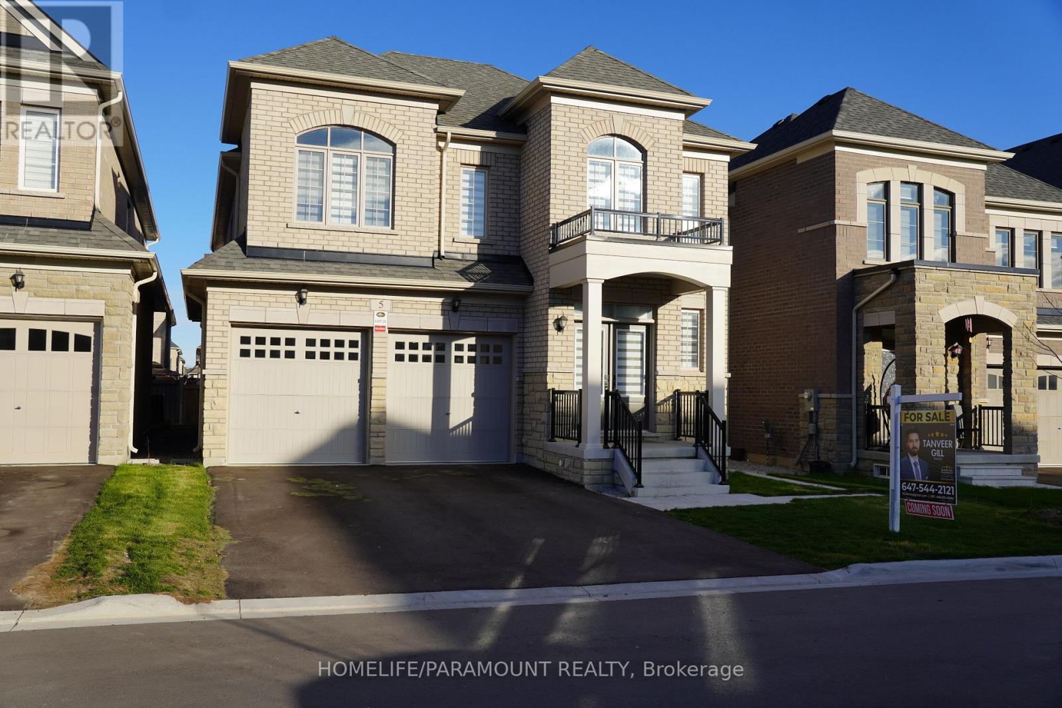
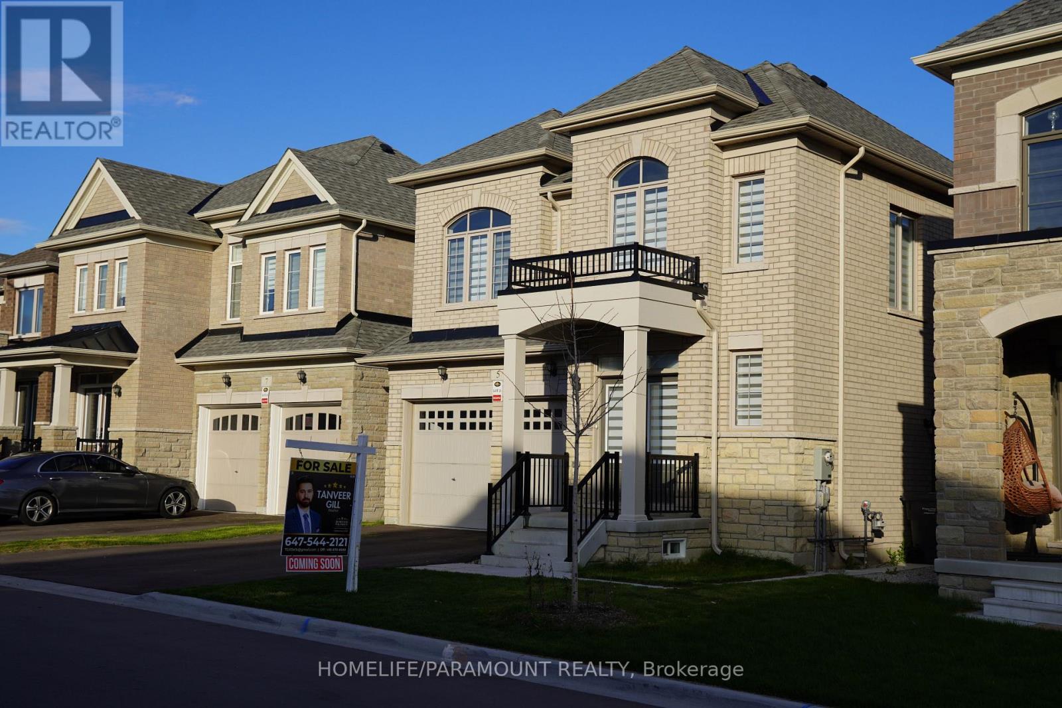
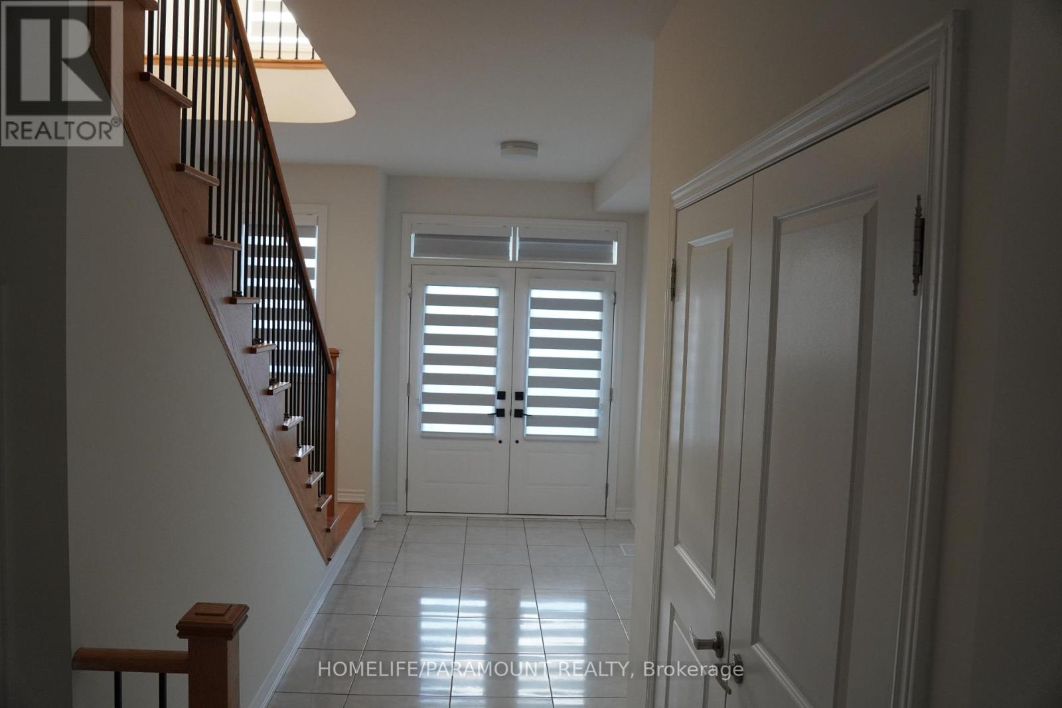
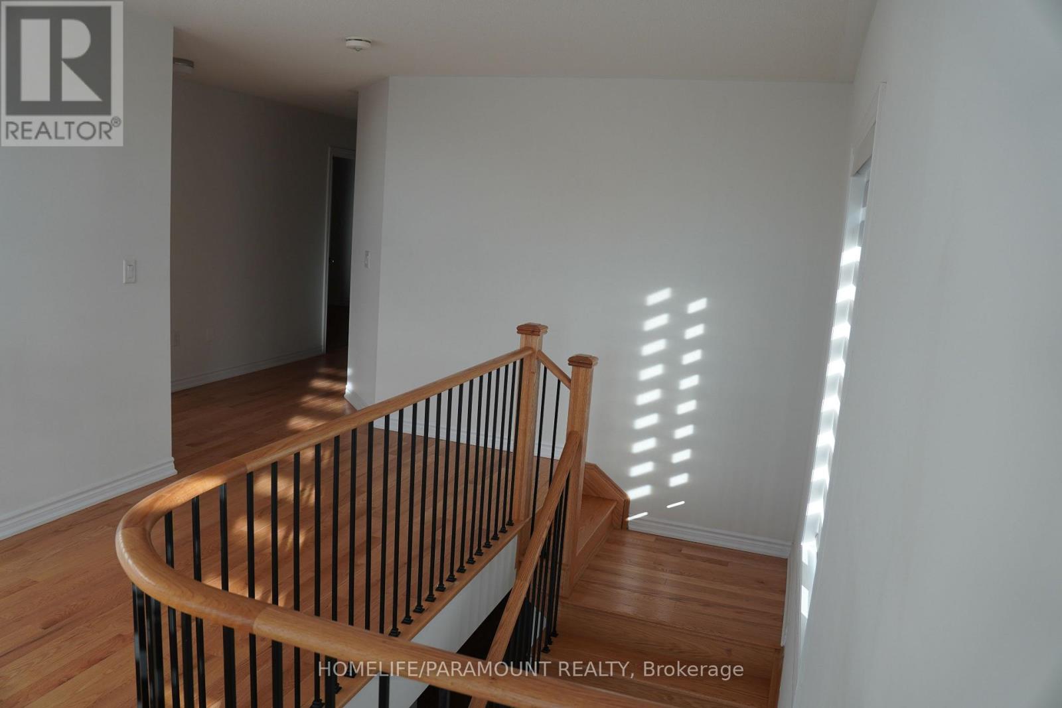
Welcome to 5 Dolomite Drive, Sun filled Brightness all day, in the Prestigious area of BRAM EAST in Brampton, 3350 Sq/Ft. Brand New Builder's home on EAST/WEST facing. Separate Living and Dining rooms. Large Family room with Fireplace. 4 Bedrooms, 4 Bathrooms. Very convenient area, Close to Schools and Plazas. Easy access to Hwy 427. Main Floor Laundry, Separate Side Entrance to the Basement and access to the Garage. Lot of Windows allowing Sunlight in all the Principle Rooms.
Map data © OpenStreetMap contributors
No open houses are scheduled for this home.
Can't make it? Request a private viewing.
| Oct 10, 2026 | $1,425,000 | ▲ $126,000 |
| Sep 19, 2026 | $1,299,000 | First recorded price |
Price changes since Sep 19, 2026.
| Living room | Main level | 5.66 x 4.26 m |
| Dining room | Main level | 4.23 x 3.65 m |
| Family room | Main level | 6.09 x 4.35 m |
| Kitchen | Main level | 4.23 x 3.04 m |
| Laundry room | Main level | 2.98 x 1.82 m |
| Primary Bedroom | Second level | 5.18 x 4.57 m |
| Bedroom 2 | Second level | 4.32 x 4.26 m |
| Bedroom 3 | Second level | 3.65 x 3.65 m |
| Bedroom 4 | Second level | 4.63 x 3.44 m |