
 NewFor sale 50
$825,000
3 bed4 bath2,000–2,500 sq ft
45 Padbury Trail
Northwest Brampton, Brampton
4 days agoMLS® W13880612
HOMELIFE/MIRACLE REALTY LTD
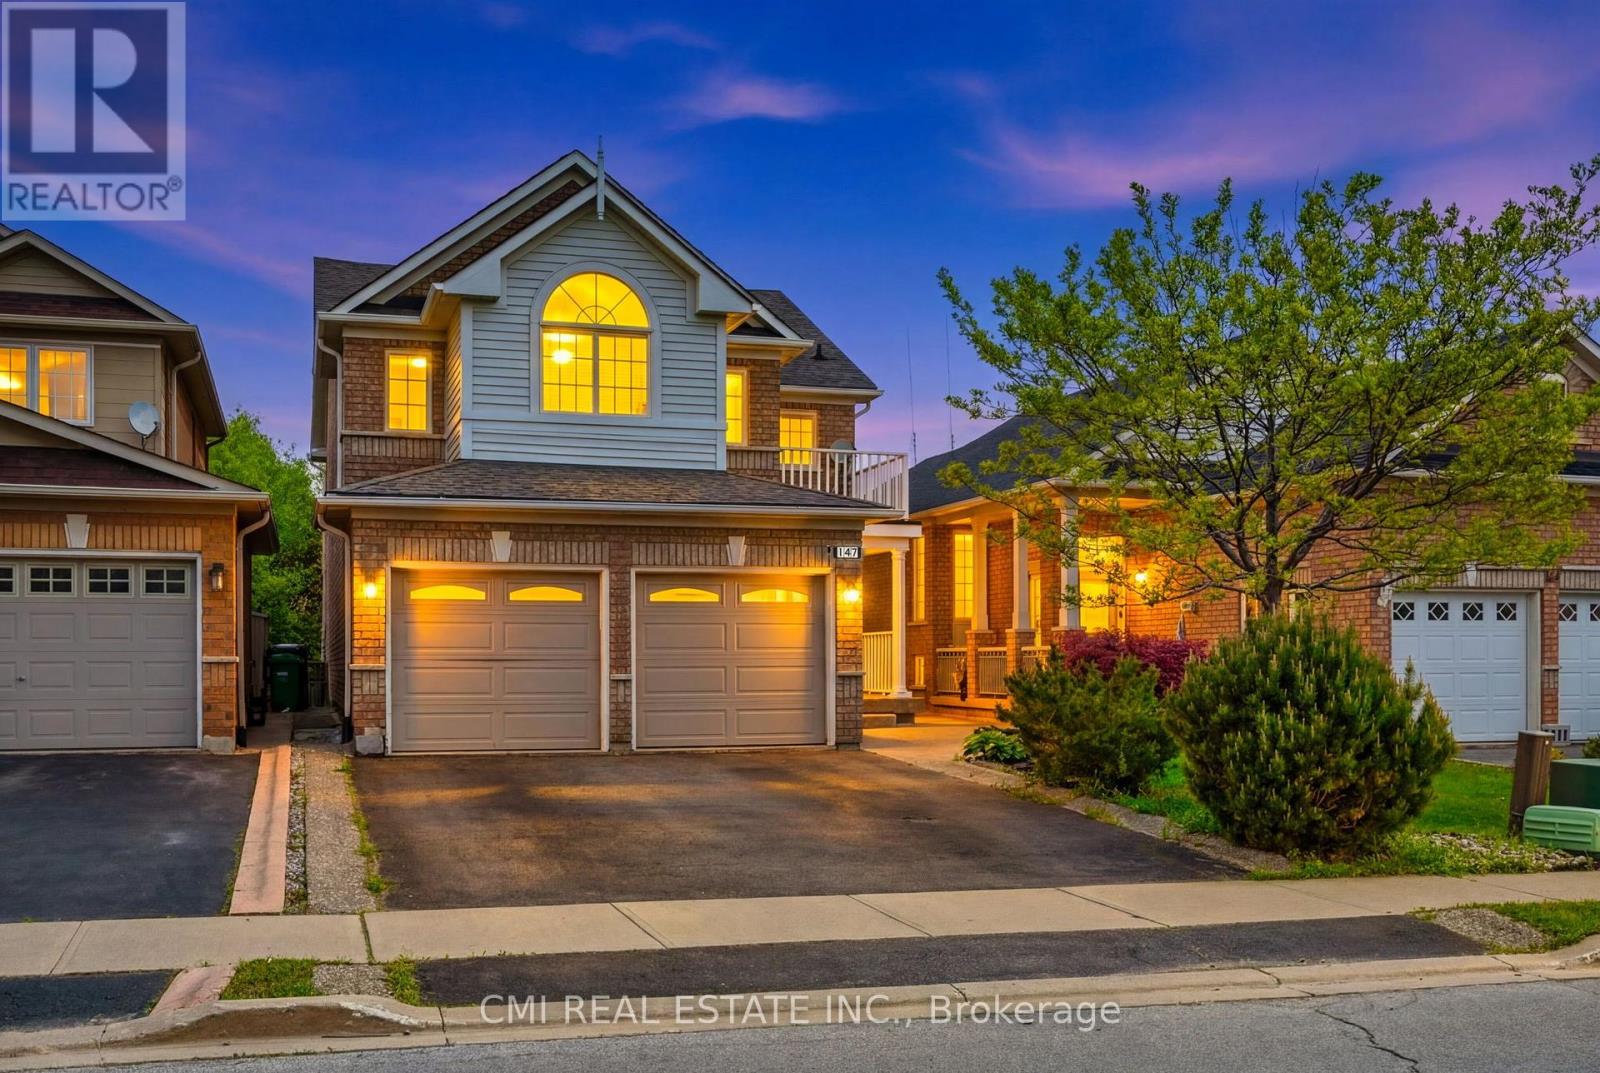
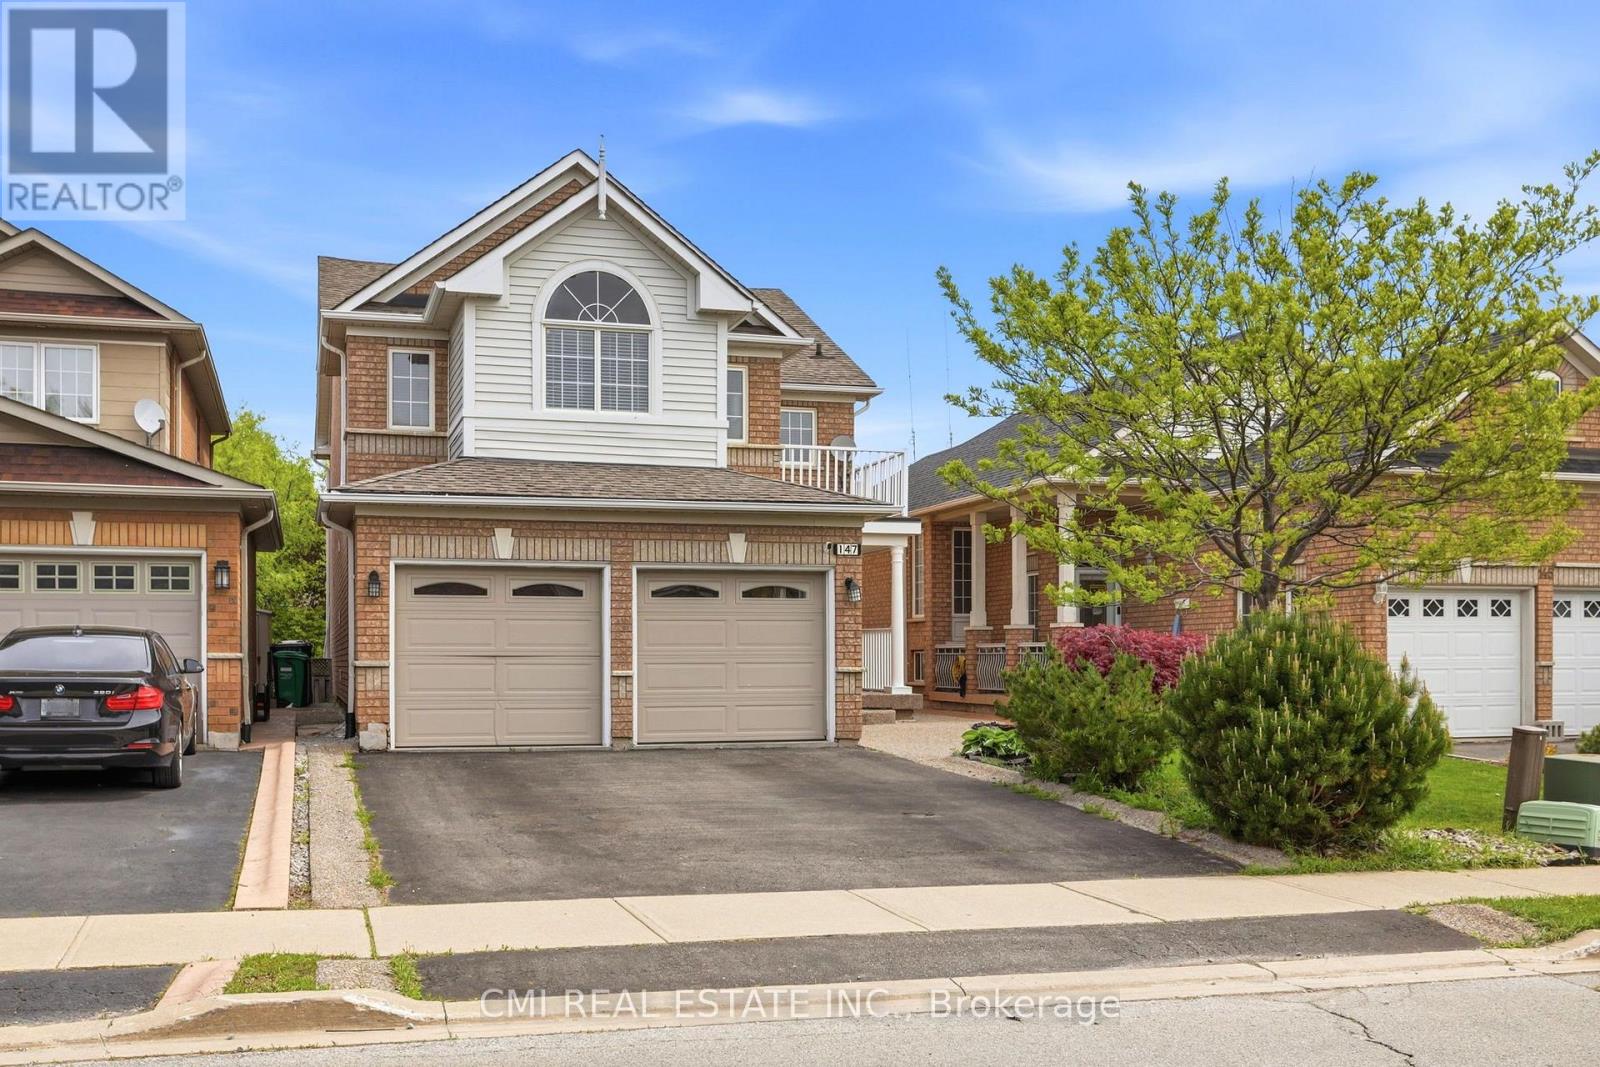
147 Porchlight Road
Fletcher's Creek Village, Brampton, Ontario L6X4R7
For sale· Added
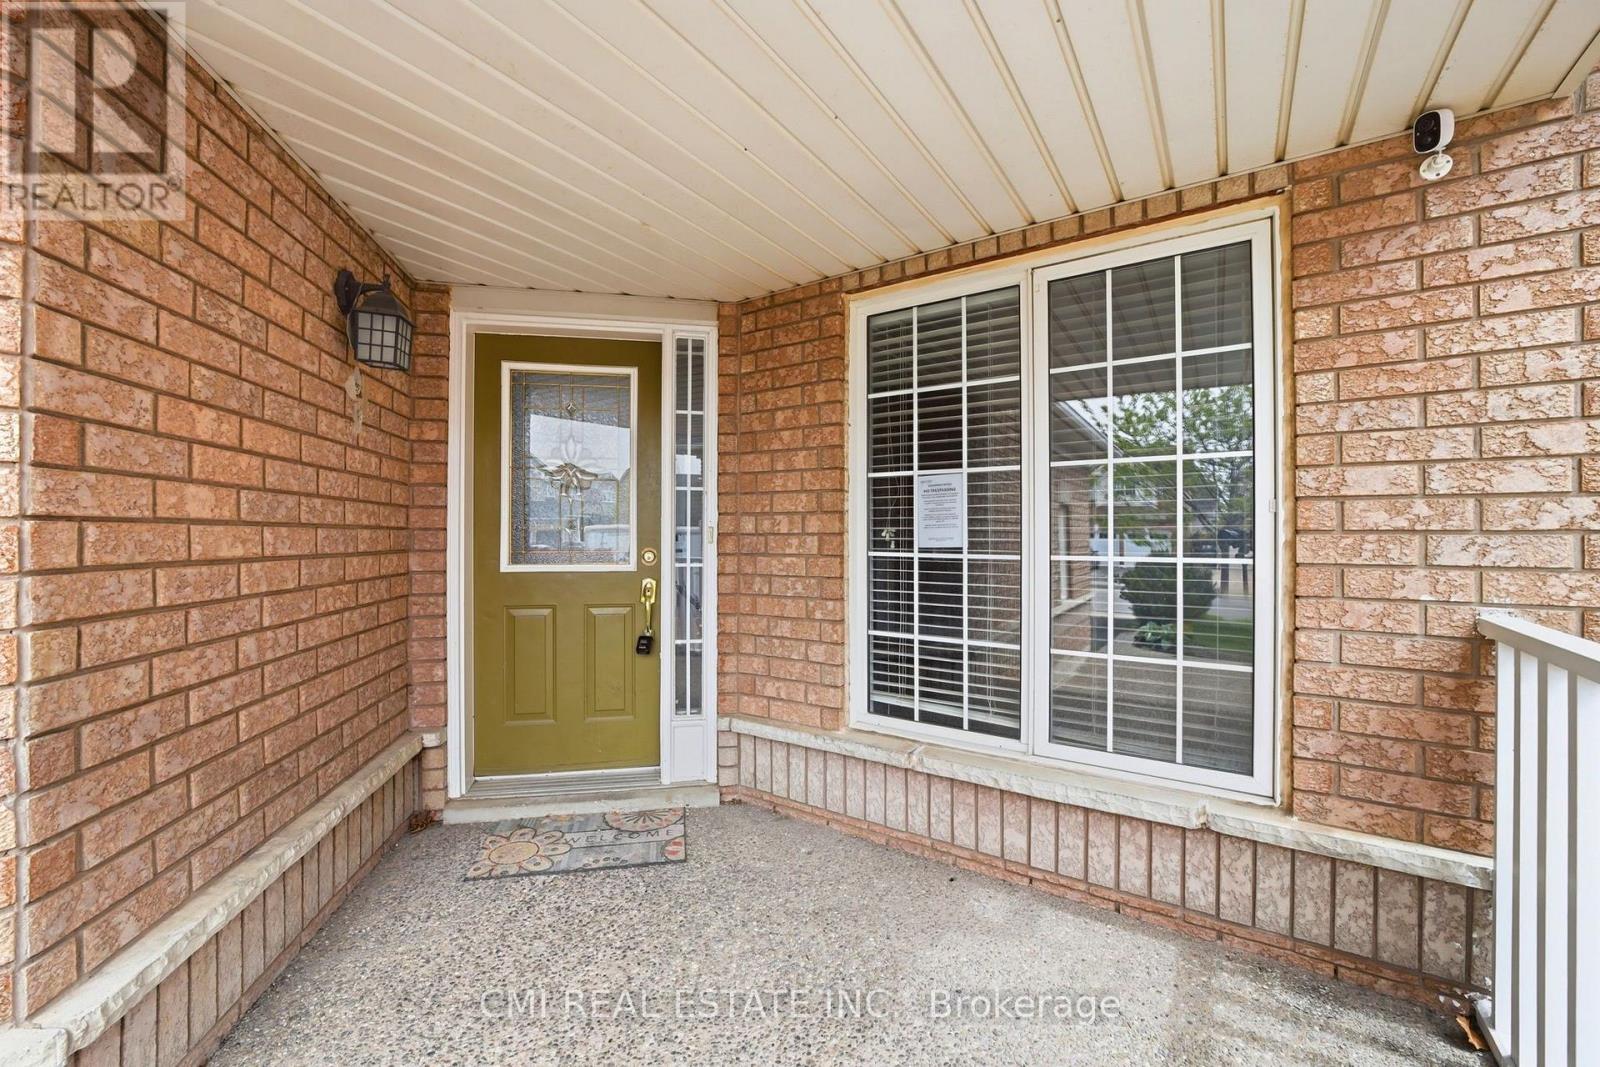
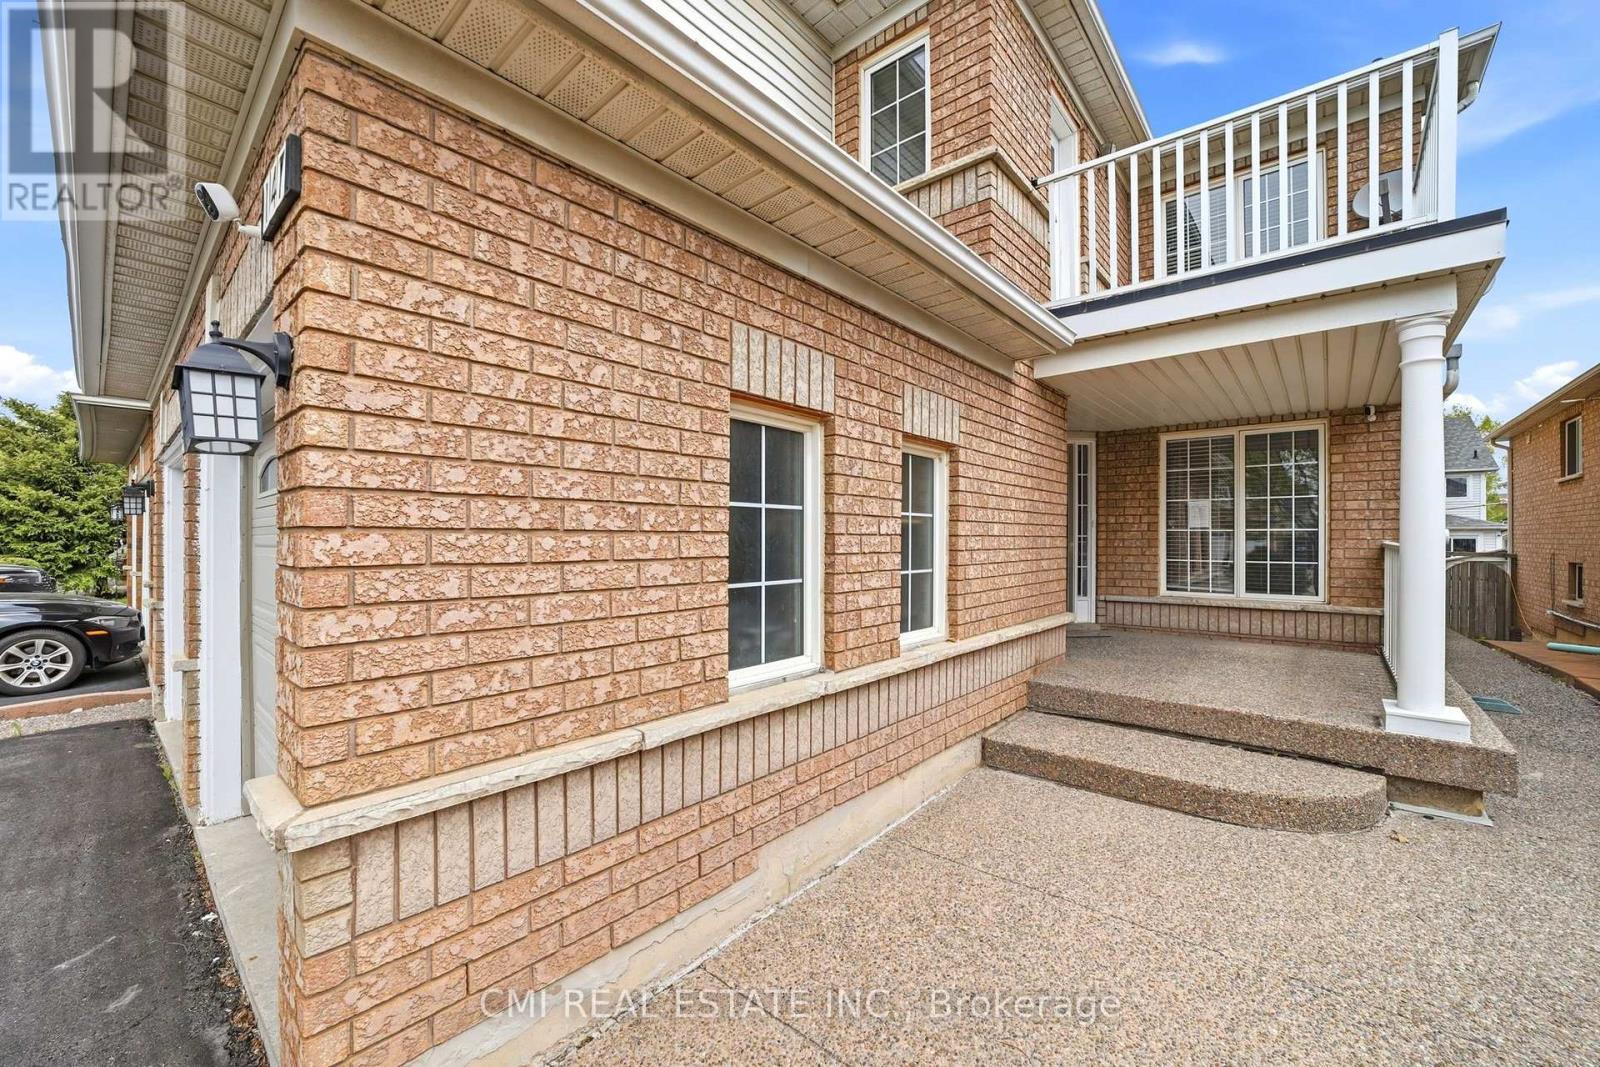
Welcome to 147 Porchlight Road, Brampton-a warm and inviting family home that perfectly blends comfort, space, and versatility. Featuring 4 spacious bedrooms, this well-maintained property is ideal for growing families looking for room to live, work, and entertain. The finished basement includes a separate kitchen, bedroom, and 3-piece bathroom, offering excellent potential for extended family living, guests, or additional rental income. Ideally located in a sought-after, family-friendly neighborhood, you'll enjoy convenient access to top-rated schools, beautiful parks, shopping centers, grocery stores, restaurants, and everyday essentials. Commuters will appreciate the easy access to Highways 410 and 401, as well as nearby public transit options, making travel throughout the GTA simple and convenient. With its functional layout, income potential, and prime location close to amenities, 147 Porchlight Road is an exceptional opportunity for families and investors alike.
Map data © OpenStreetMap contributors
No open houses are scheduled for this home.
Can't make it? Request a private viewing.
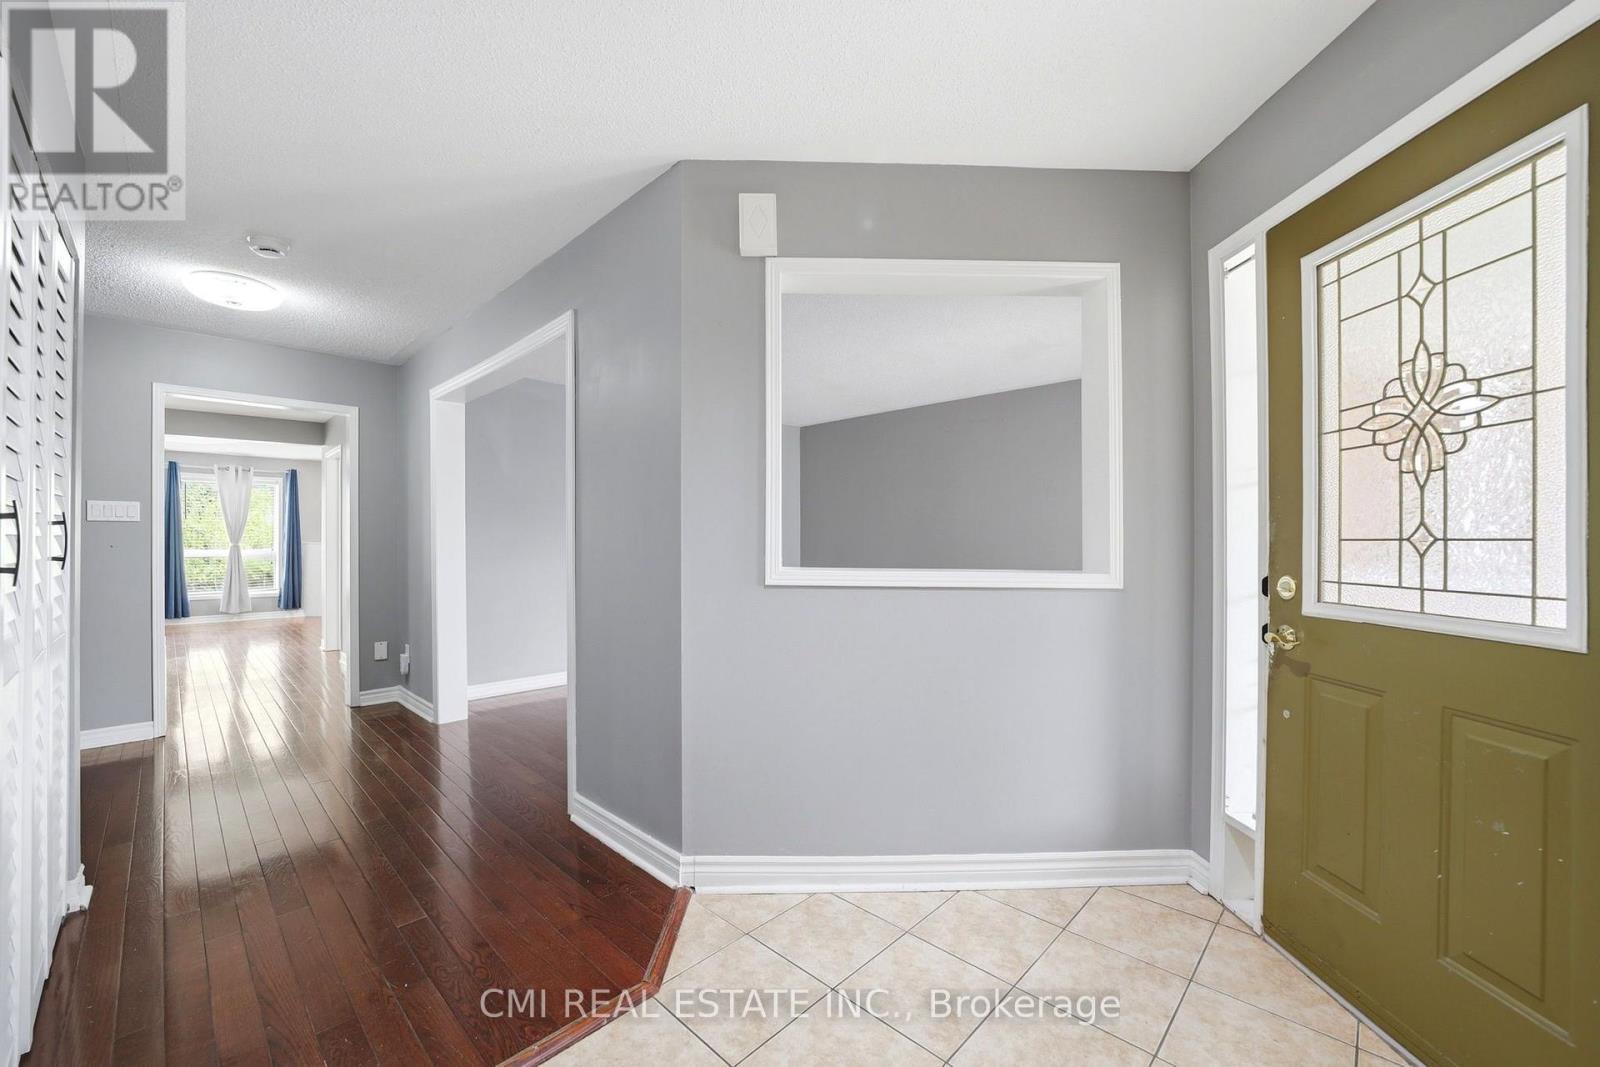
| Foyer | Ground level | 1.8 x 2.7 m |
| Recreational, Games room | Basement | 12.5 x 5.5 m |
| Bedroom | Basement | 3.5 x 3.4 m |
| Kitchen | Basement | 3 x 2.7 m |
| Dining room | Ground level | 4.3 x 3.6 m |
| Office | Ground level | 3.2 x 3.6 m |
| Living room | Ground level | 3.7 x 5.2 m |
| Kitchen | Ground level | 5.9 x 4.1 m |
| Laundry room | Ground level | 1.6 x 2.5 m |
| Primary Bedroom | Second level | 5.9 x 5.2 m |
| Bedroom | Second level | 3 x 3.3 m |
| Bedroom 2 | Second level | 3.2 x 3.6 m |
| Bedroom 3 | Second level | 5.7 x 5.6 m |




