
 For sale 50
$825,000
3+1 bed4 bath1,100–1,500 sq ft
115 Bruce Beer Drive
Madoc, Brampton
2 months agoMLS® W13674938
HOMELIFE/MIRACLE REALTY LTD
34 Granby Court
Northgate, Brampton, Ontario L6S5K1
For sale· Added
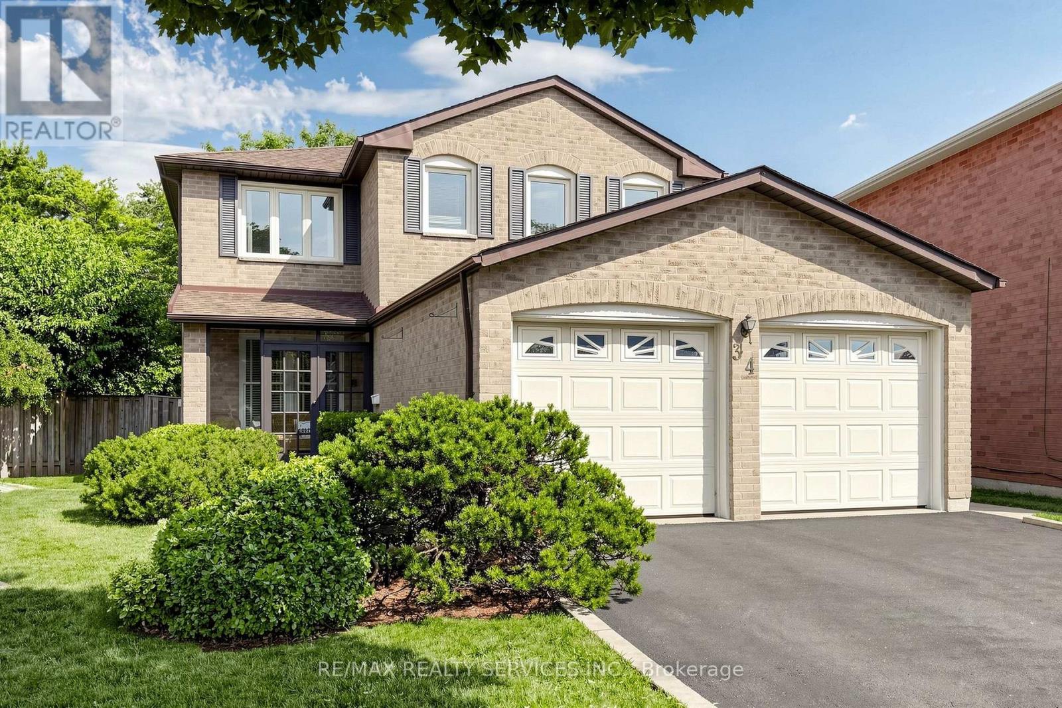
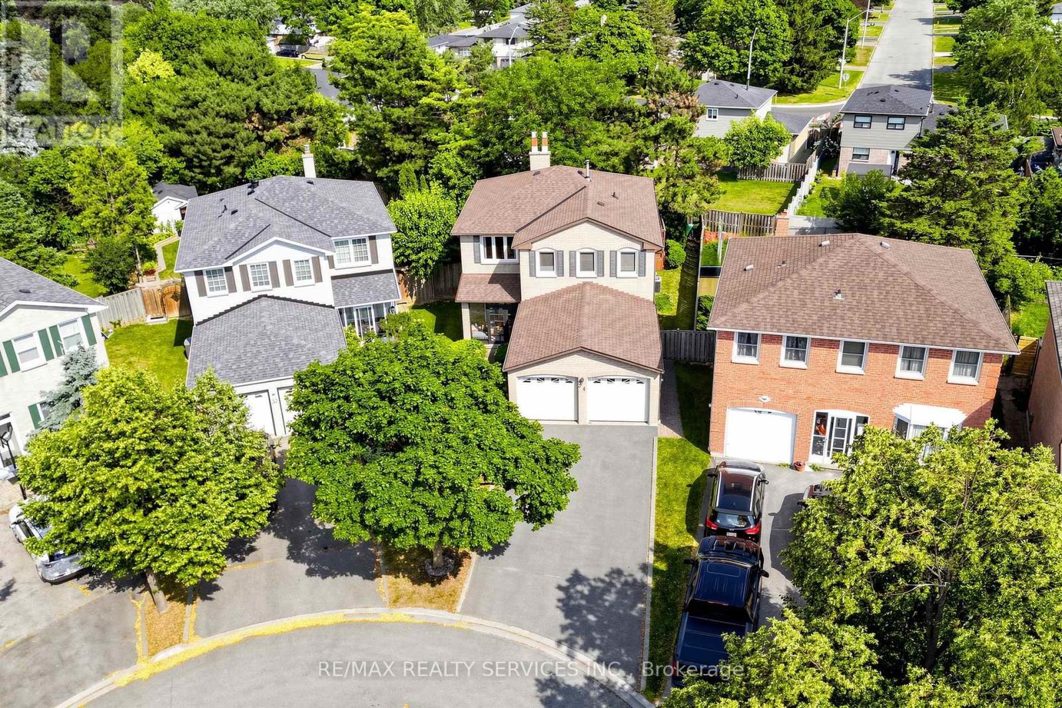
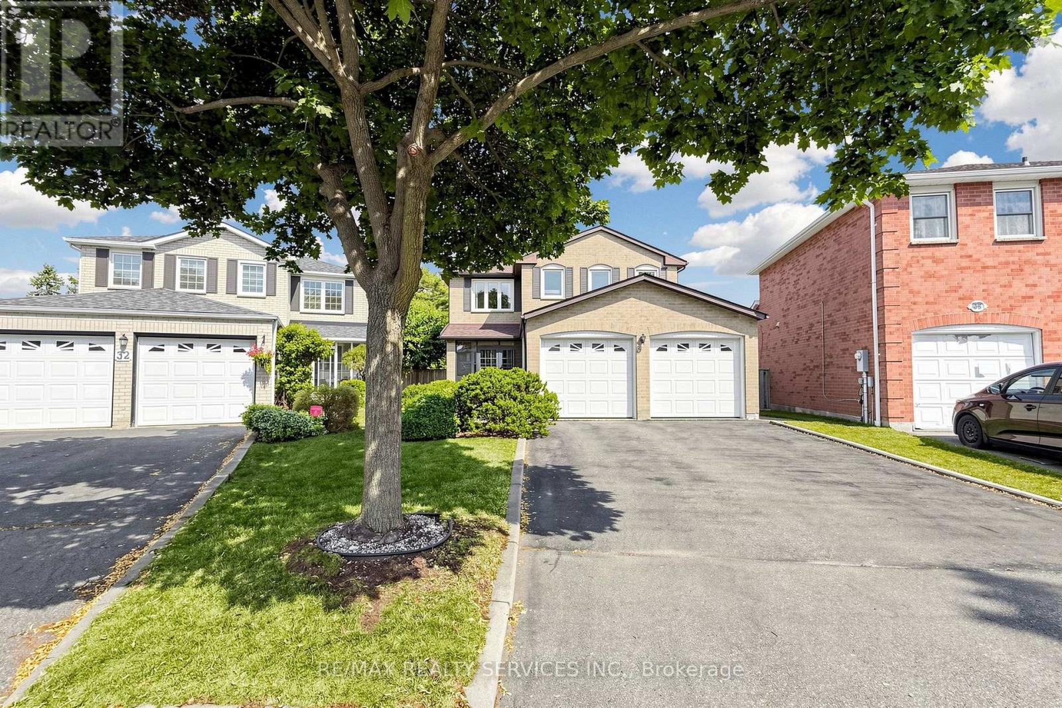
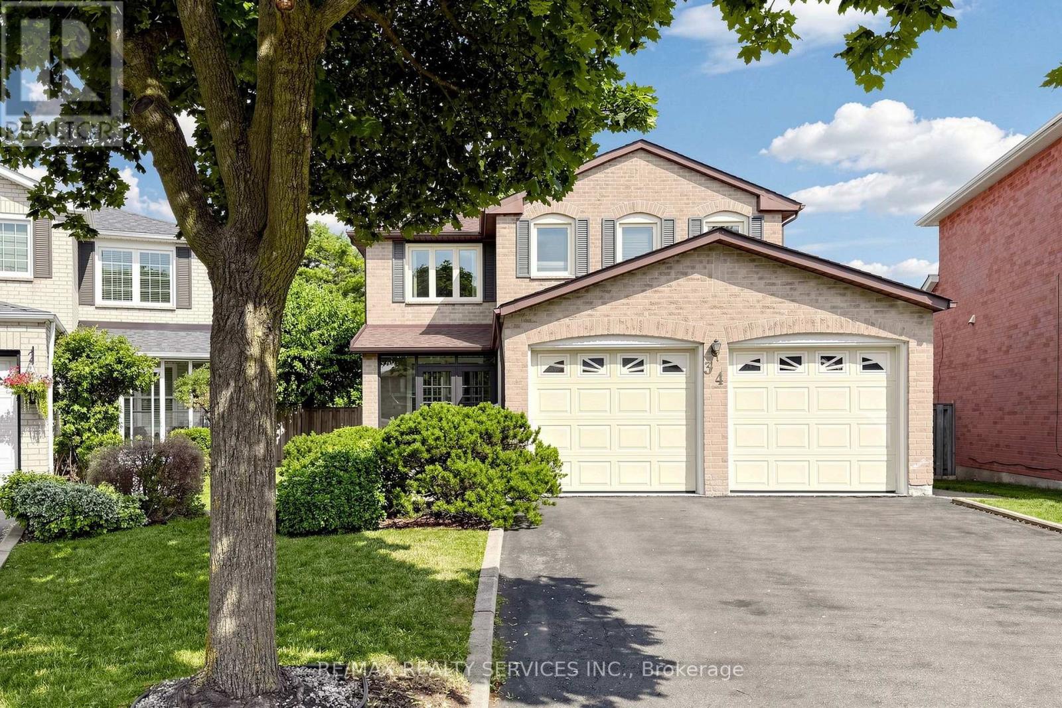
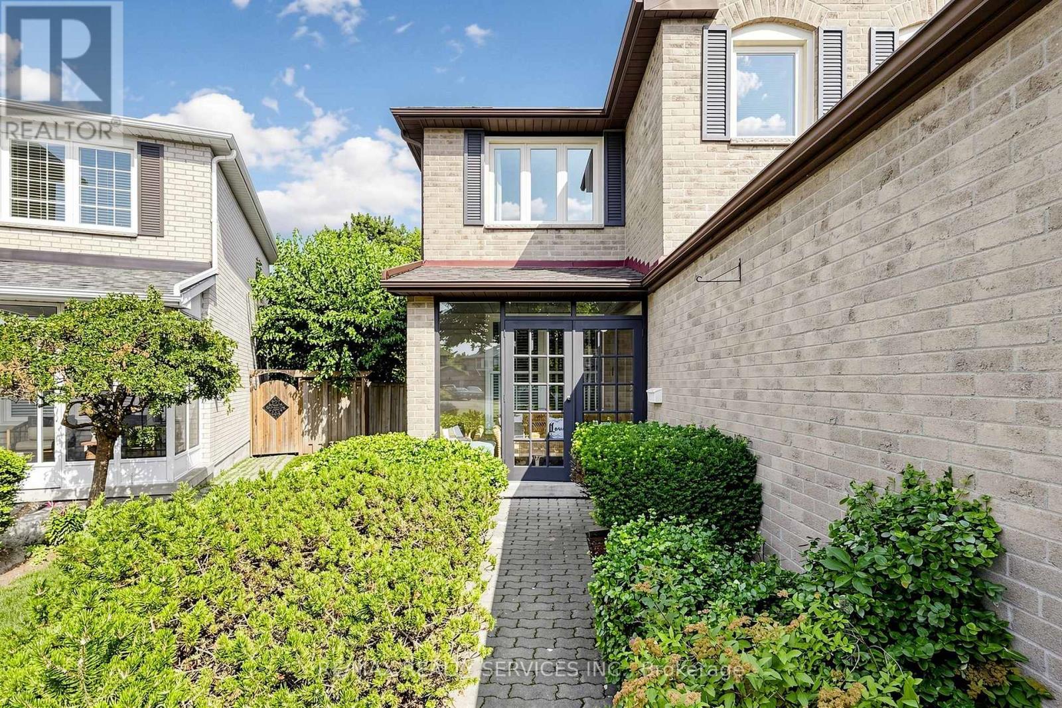
Welcome to 34 Granby Court, a beautifully maintained all-brick detached home with 4 bedrooms and 4 bathrooms in the family-friendly "G" section of Northgate. It sits on a quiet court, with a 2-car garage, a 4-car driveway, and no sidewalk to shovel. A charming enclosed front porch leads into a main level with neutral flooring throughout. Formal living and dining rooms give you room to entertain, and the family room gathers everyone around a cozy gas fireplace. The functional kitchen includes a family-sized breakfast area overlooking the yard. A main-floor laundry/mud room with direct garage access keeps busy days organized. Upstairs are four generously sized bedrooms and two full bathrooms, with laminate flooring throughout. The primary retreat includes a walk-in closet and a private 4-piece ensuite. The fully finished, open-concept basement adds a second gas fireplace, a prep/kitchenette area (no stove), a shower, a hot tub, and ample storage. The space suits a rec room, a home gym, or a growing family. Outside, the private, lush backyard features a large deck for summer barbecues and quiet evenings. The home is close to schools, parks, transit, shopping, and Chinguacousy Park, with easy access to Hwy 410.
Map data © OpenStreetMap contributors
No open houses are scheduled for this home.
Can't make it? Request a private viewing.
| Family room | Main level | 5.42 x 3.352 m |
| Recreational, Games room | Basement | 8.18 x 5.153 m |
| Recreational, Games room | Basement | 5.024 x 2.795 m |
| Kitchen | Basement | 5.264 x 2.16 m |
| Cold room | Basement | 3 x 1.113 m |
| Living room | Main level | 4.878 x 3.219 m |
| Dining room | Main level | 3.66 x 3.106 m |
| Kitchen | Main level | 3.953 x 3.107 m |
| Eating area | Main level | 2.447 x 3.107 m |
| Laundry room | Main level | 2.198 x 1.905 m |
| Primary Bedroom | Upper Level | 5.55 x 3.371 m |
| Bedroom 2 | Upper Level | 4.307 x 3.229 m |
| Bedroom 3 | Upper Level | 4.346 x 2.751 m |
| Bedroom 4 | Upper Level | 4.183 x 2.751 m |




