
 NewFor sale 50
$825,000
3 bed4 bath2,000–2,500 sq ft
45 Padbury Trail
Northwest Brampton, Brampton
4 days agoMLS® W13880612
HOMELIFE/MIRACLE REALTY LTD
126 Elgin Drive
Brampton South, Brampton, Ontario L6Y2E8
For sale· Added
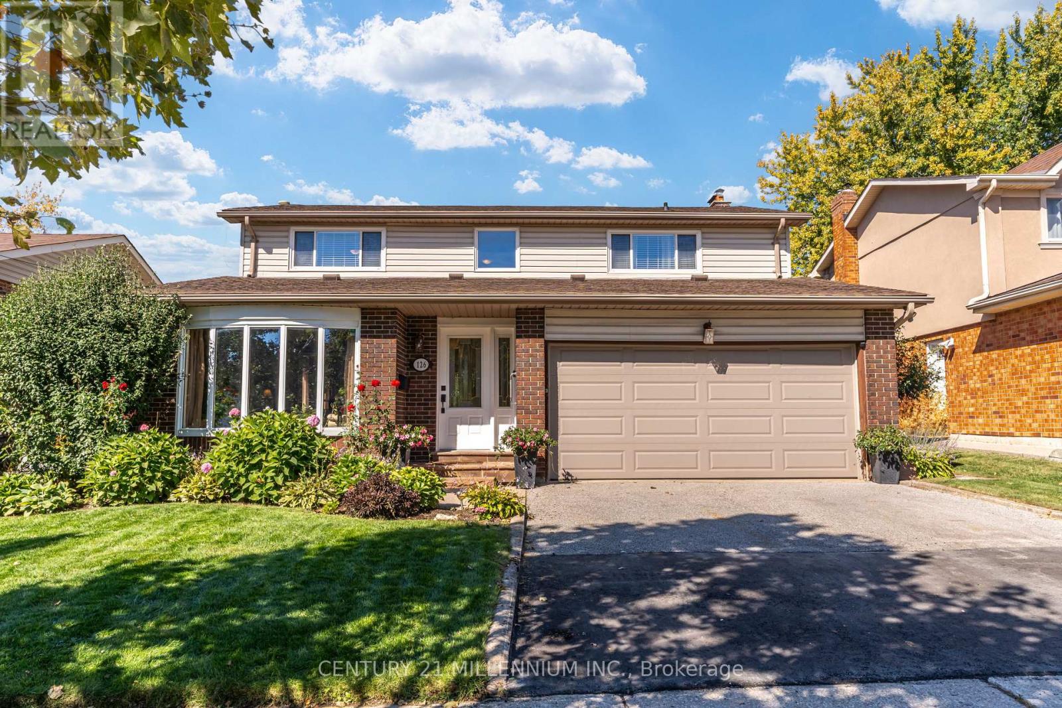
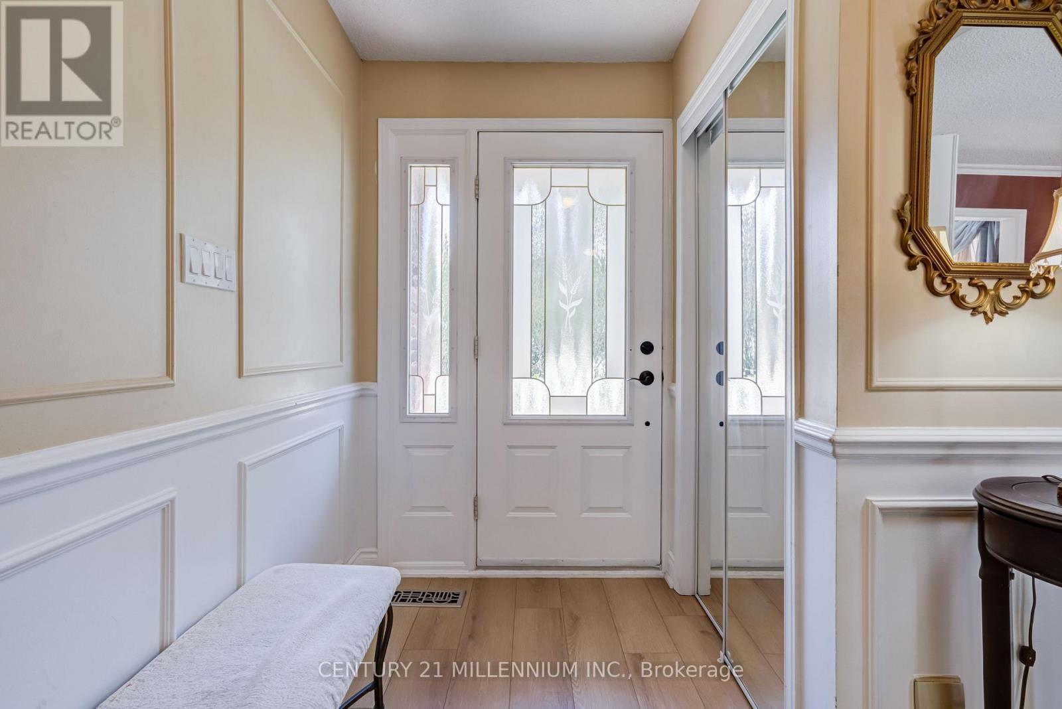
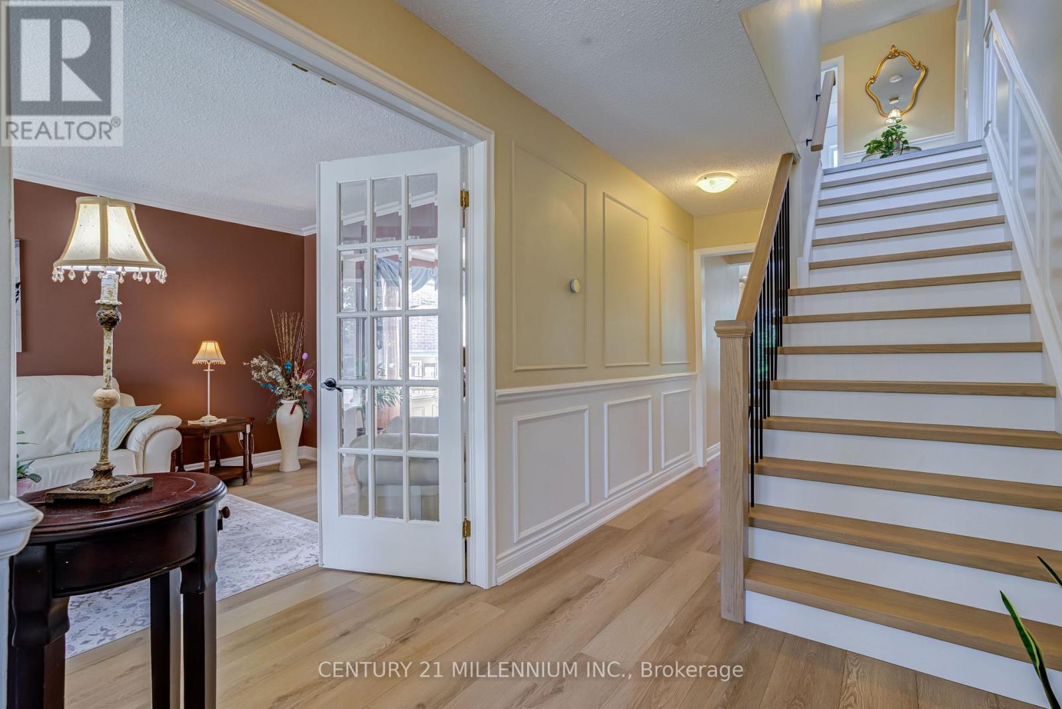
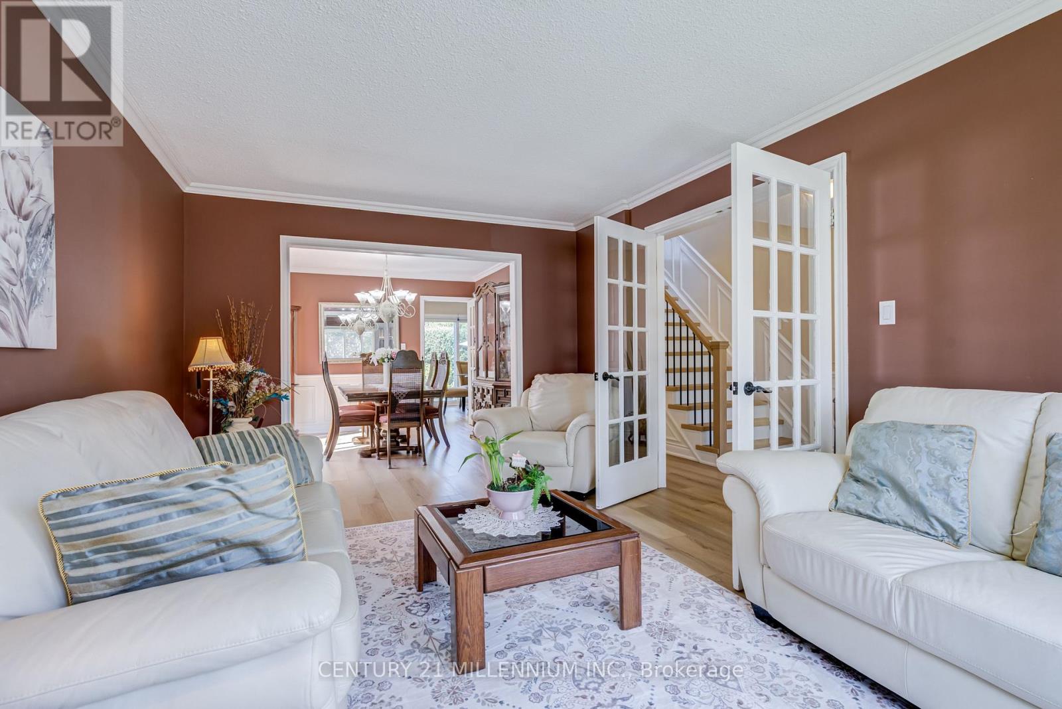
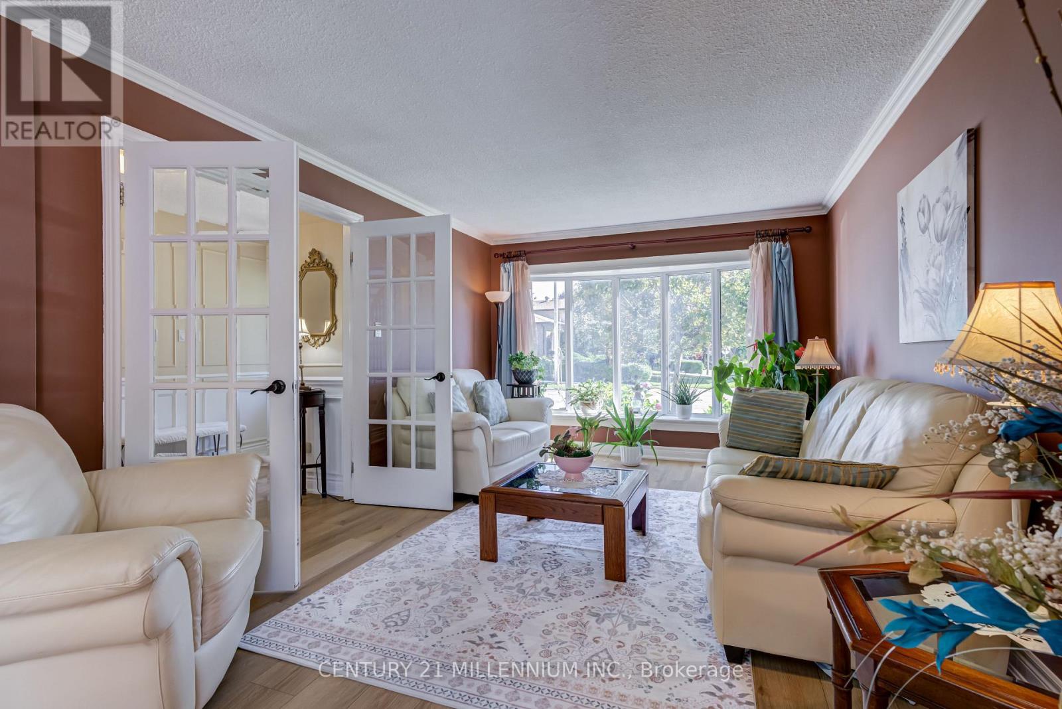
Welcome to 126 Elgin Drive! This Spacious & Well-Maintained 4+1 Bedroom, 3-Bathroom Detached Home Offers Approx. 2,100 Sq. Ft. of Living Space Plus a Finished Basement, Providing Plenty of Room for the Entire Family. The Main Level Features Generous Living & Dining Rooms, an Updated Kitchen, Separate Family Room with Fireplace & Convenient Main-Floor Laundry. Updated Flooring Throughout the Main & Upper Levels Along with a Beautifully Redone Staircase, All Completed Approx. 2-3 Years Ago, Give the Home a Fresh, Updated Feel. Upstairs You'll Find 4 Generously Sized Bedrooms, Including a Spacious Primary Bedroom with Walk-In Closet. The Finished Basement Adds Even More Versatile Living Space with a Family/Rec Room, Wet Bar, Gym Area, 5th Bedroom, Cold Cellar & Plenty of Storage. Step Outside to Your Own Backyard Retreat Featuring an Inground Saltwater Pool & Patio-Perfect for Summer Entertaining, Relaxing & Family Fun! Situated on a 48.92' x 97.85' Lot with a Double-Car Garage & Parking for 4 Vehicles. Enjoy a Family-Friendly Location Just a Short Walk to a Children's Park, Nature Paths & Community Centre, While Being Just Minutes to Shoppers World, Shopping, Restaurants, Transit & Everyday Amenities. A Fantastic Family Home Offering Generous Living Space, Recent Updates, a Great Backyard & a Location That Brings Everything Close to Home!
Map data © OpenStreetMap contributors
No open houses are scheduled for this home.
Can't make it? Request a private viewing.
| Foyer | Main level | 6.41 x 2.05 m |
| Recreational, Games room | Lower level | 5.33 x 3.51 m |
| Other | Lower level | 4.93 x 3.59 m |
| Utility room | Lower level | 3.44 x 3.14 m |
| Furnace | Lower level | 5.4 x 2.18 m |
| Laundry room | Main level | 3.23 x 1.98 m |
| Living room | Main level | 4.97 x 3.33 m |
| Dining room | Main level | 3.39 x 3.33 m |
| Kitchen | Main level | 5.29 x 2.94 m |
| Family room | Main level | 5.34 x 3.36 m |
| Primary Bedroom | Upper Level | 5.45 x 3.72 m |
| Bedroom 2 | Upper Level | 5.45 x 4.12 m |
| Bedroom 3 | Upper Level | 4.06 x 4.01 m |
| Bedroom 4 | Upper Level | 4.06 x 3.83 m |
| Bedroom | Lower level | 3.51 x 3.33 m |




