


 For sale 50
$640,000
2 bed2 bath1,000–1,199 sq ft
8 Lisa Street East #1506
Queen Street Corridor, Brampton
14 days agoMLS® W13840866
EXP REALTY
50 Rosedale Avenue West
Downtown Brampton, Brampton, Ontario L6X1K1
For sale· Added
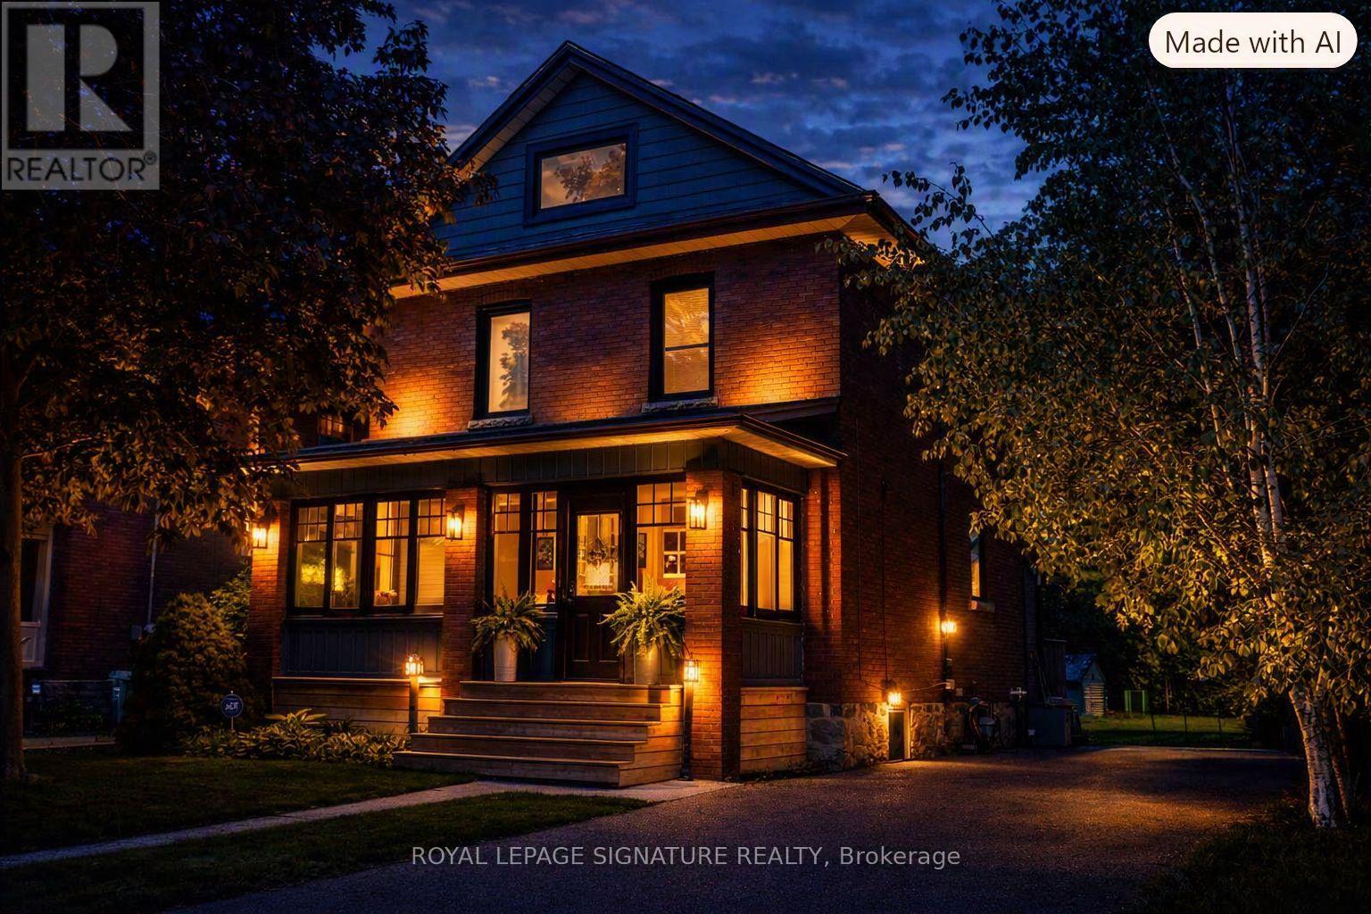
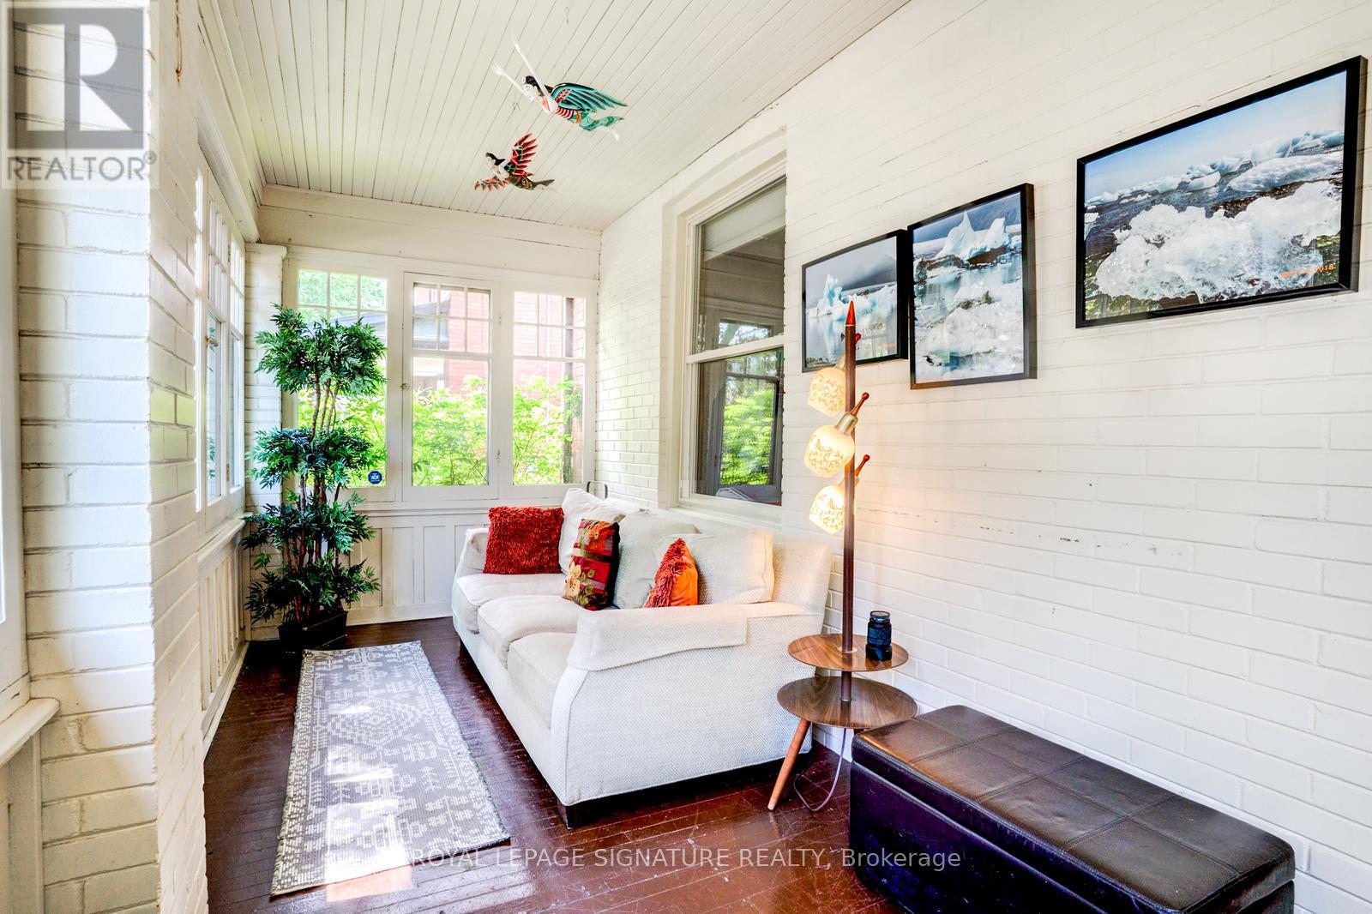
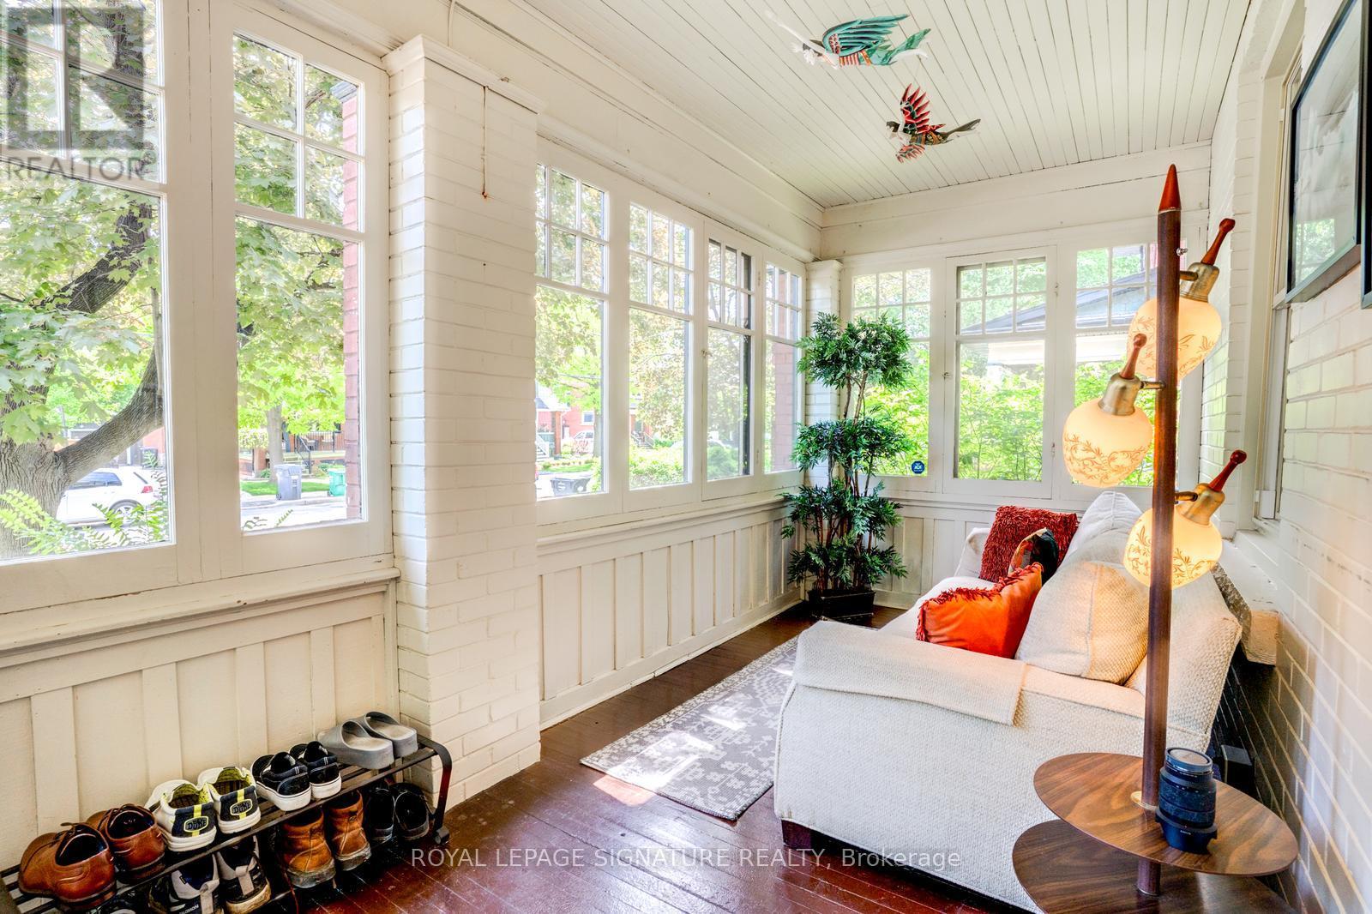
ONE-OF-A-KIND COMPLETELY RENOVATED MOVE-IN READY! Steps to downtown, this beautifully finished 2 1/2-storey home offers 1,653 sq ft of elegant living space on an impressive 48 ft x 163 ft manicured lot. Enter through the charming enclosed front porch into a bright, open-concept main floor featuring 9 ft smooth ceilings and hardwood floors throughout. The seamless living, dining and kitchen design is ideal for both everyday living and entertaining. Renovated in 2019, the custom gourmet kitchen features premium Italian SMEG appliances, Bosch dishwasher, custom built-in pantry and an 8 ft sliding door opening to a spectacular 2019 deck, gas hookup and private backyard oasis. The stunning 3rd-floor loft, complete with its own Mitsubishi Heat/AC unit (2020), offers a peaceful primary retreat or the flexibility to convert into two separate rooms. Numerous updates provide exceptional peace of mind: renovated 4-piece bathroom (2024), brand-new 2-piece main-floor powder room (April 2026), modern windows (2021), electronic door locks (April 2026), water softener and heater rental (2025/6) and massive 5-car driveway (2021). You can't beat this location! Enjoy a short walk to the Innovation GO Station, No Frills, the Rose Theatre and beautiful Gage Park-putting transit, shopping, entertainment and green space right at your doorstep.
Map data © OpenStreetMap contributors
No open houses are scheduled for this home.
Can't make it? Request a private viewing.
| Oct 10, 2026 | $849,000 | ▼ $25,800 |
| Sep 10, 2026 | $874,800 | First recorded price |
Price changes since Sep 10, 2026.
| Living room | Ground level | 4.07 x 3.6 m |
| Dining room | Ground level | 4.22 x 3.54 m |
| Kitchen | Ground level | 4.21 x 3.1 m |
| Other | Ground level | 6.2 x 2.2 m |
| Primary Bedroom | Second level | 3.95 x 3 m |
| Bedroom 2 | Second level | 3.65 x 2.7 m |
| Bedroom 3 | Second level | 3.65 x 2.7 m |
| Bedroom 4 | Third level | 8.62 x 4.1 m |
| Laundry room | Basement | 0 x 0 m |
| Other | Basement | 0 x 0 m |




