
 For sale 50
$640,000
2 bed2 bath1,000–1,199 sq ft
8 Lisa Street East #1506
Queen Street Corridor, Brampton
14 days agoMLS® W13840866
EXP REALTY
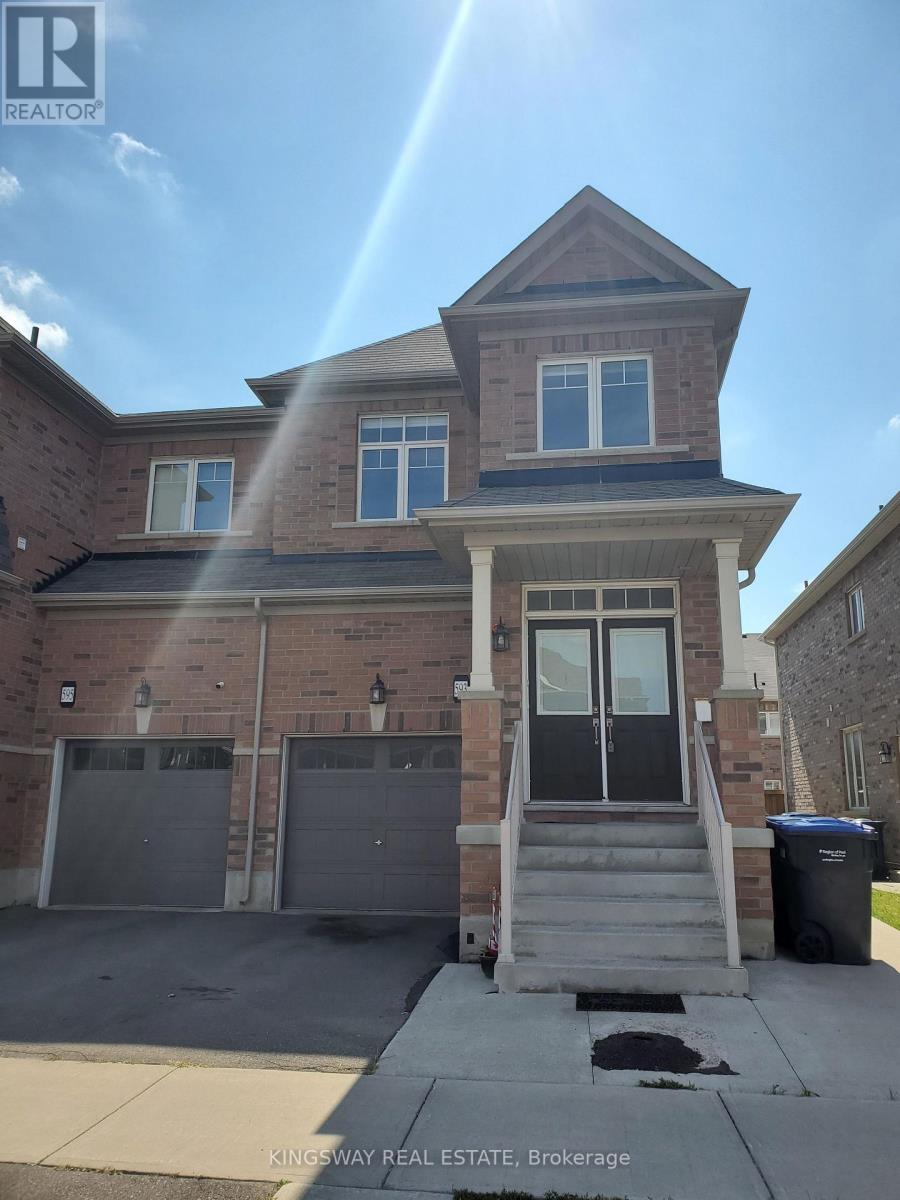
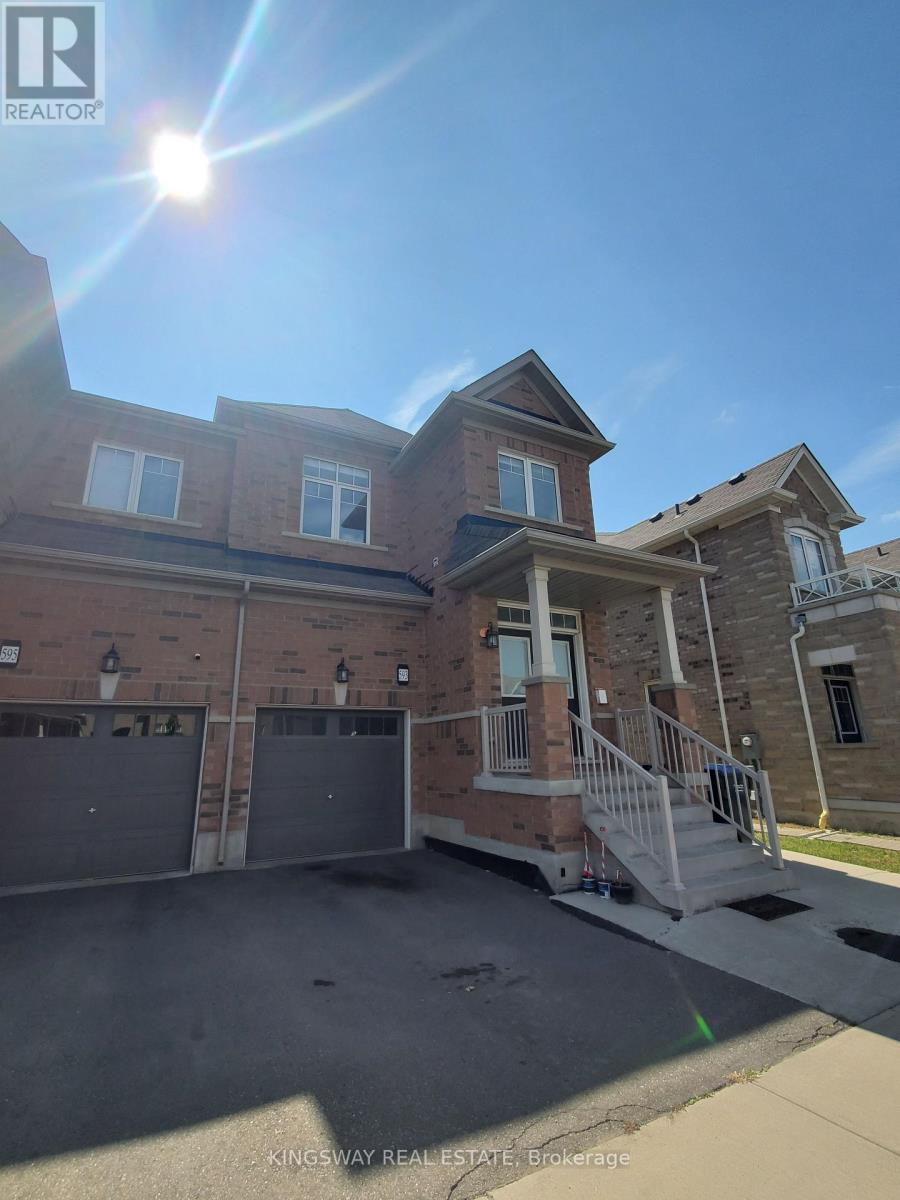
593 Remembrance Road
Northwest Brampton, Brampton, Ontario L7A4L2
For sale· Added
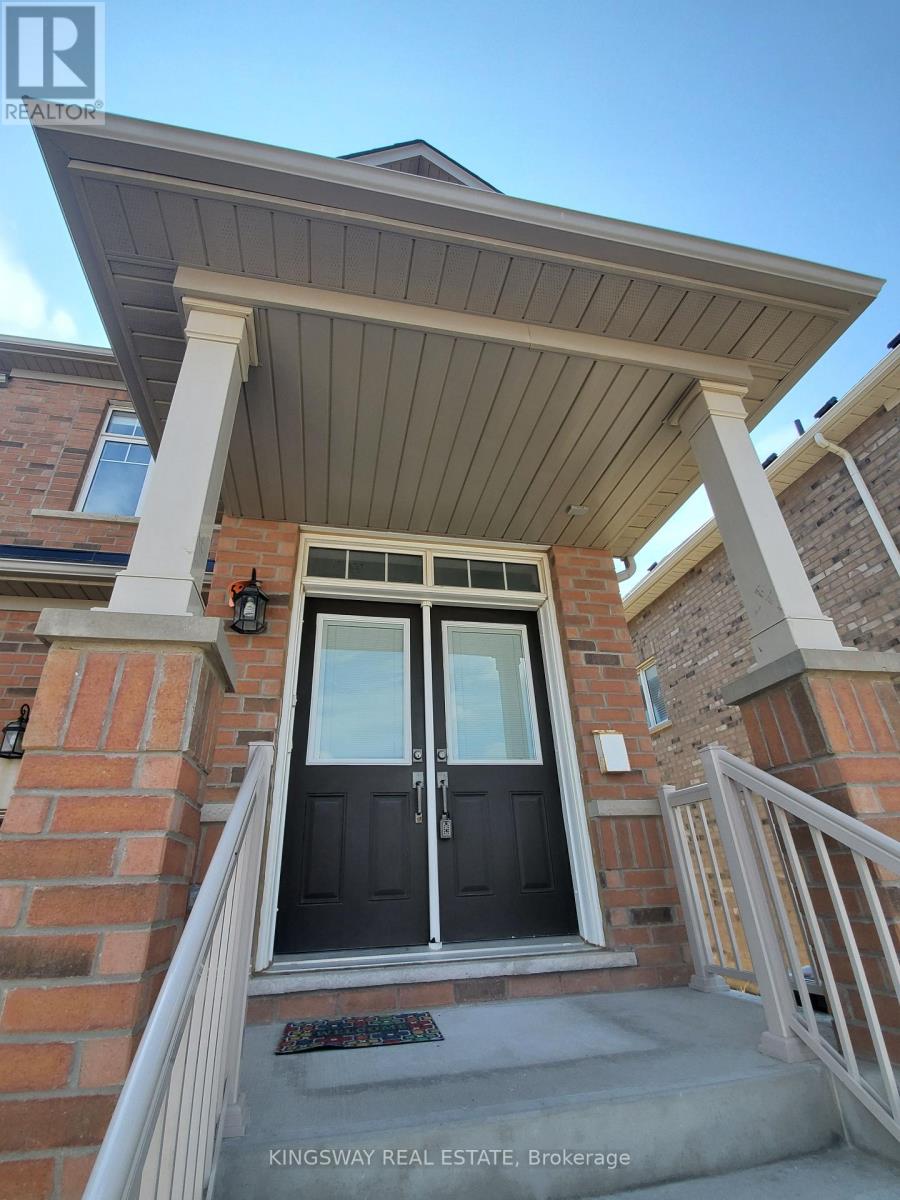
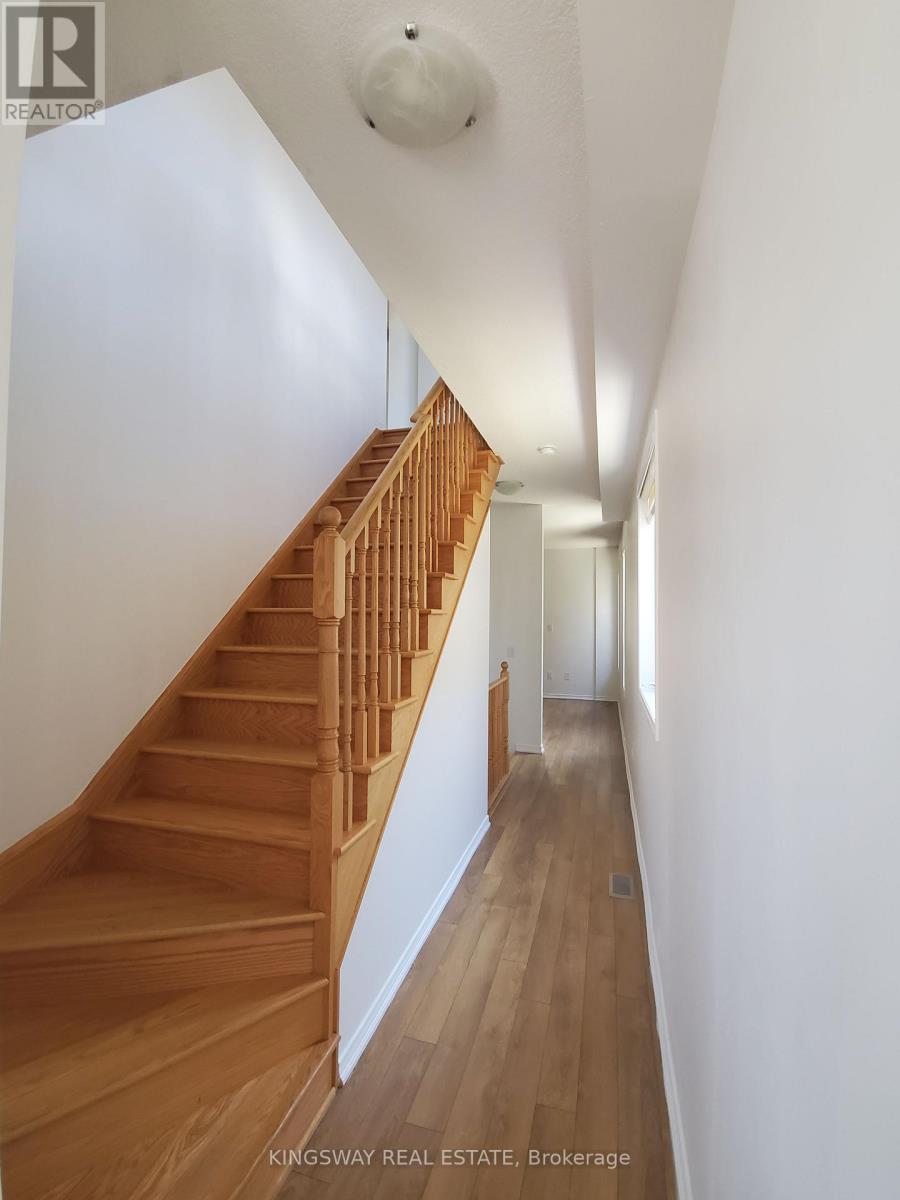
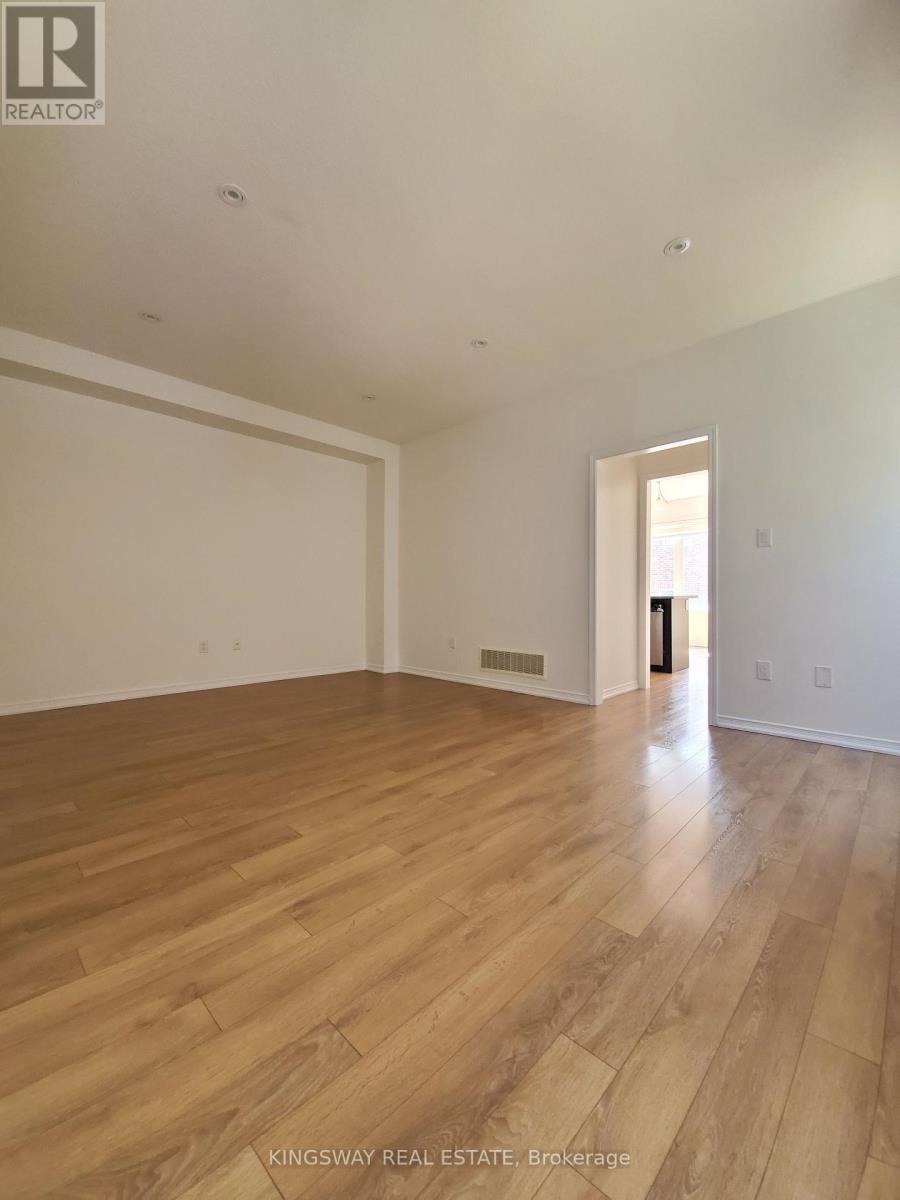
Welcome to this beautifully maintained 5-bedroom, 3.5-bath semi in coveted Northwest Brampton. The functional open-concept main floor features 9-ft ceilings, hardwood throughout, and an elegant oak staircase - the perfect blend of style and everyday comfort.The modern kitchen offers stainless steel appliances, ample cabinetry, generous counters, and a bright breakfast area, flowing into spacious living and dining areas made for relaxing and entertaining.Upstairs, four generously sized bedrooms include a spacious primary suite with private ensuite, plus the convenience of second-floor laundry.The finished basement adds exceptional versatility: a full kitchen, bedroom, living area, second laundry set, and separate rear entrance - ideal for extended family, guests, or multi-generational living.Ideally located near schools, parks, shopping, transit, and major highways, this move-in-ready home is an excellent opportunity for families, first-time buyers, and investors alike.
Map data © OpenStreetMap contributors
No open houses are scheduled for this home.
Can't make it? Request a private viewing.
| Living room | Main level | 3.96 x 5.33 m |
| Bedroom | Basement | 3.02 x 3.86 m |
| Laundry room | Basement | 1.85 x 1.91 m |
| Kitchen | Main level | 4.06 x 2.86 m |
| Dining room | Main level | 4.06 x 2.78 m |
| Primary Bedroom | Second level | 2.56 x 5.17 m |
| Bedroom 2 | Second level | 3.59 x 3.15 m |
| Bedroom 3 | Second level | 2.84 x 2.56 m |
| Bedroom 4 | Second level | 2.82 x 2.58 m |
| Laundry room | Second level | 2.52 x 1.89 m |
| Kitchen | Basement | 3.41 x 2.39 m |
| Living room | Basement | 3.85 x 2.86 m |




