 For sale 50
$1,038,000
4+2 bed4 bath2,000–2,500 sq ft
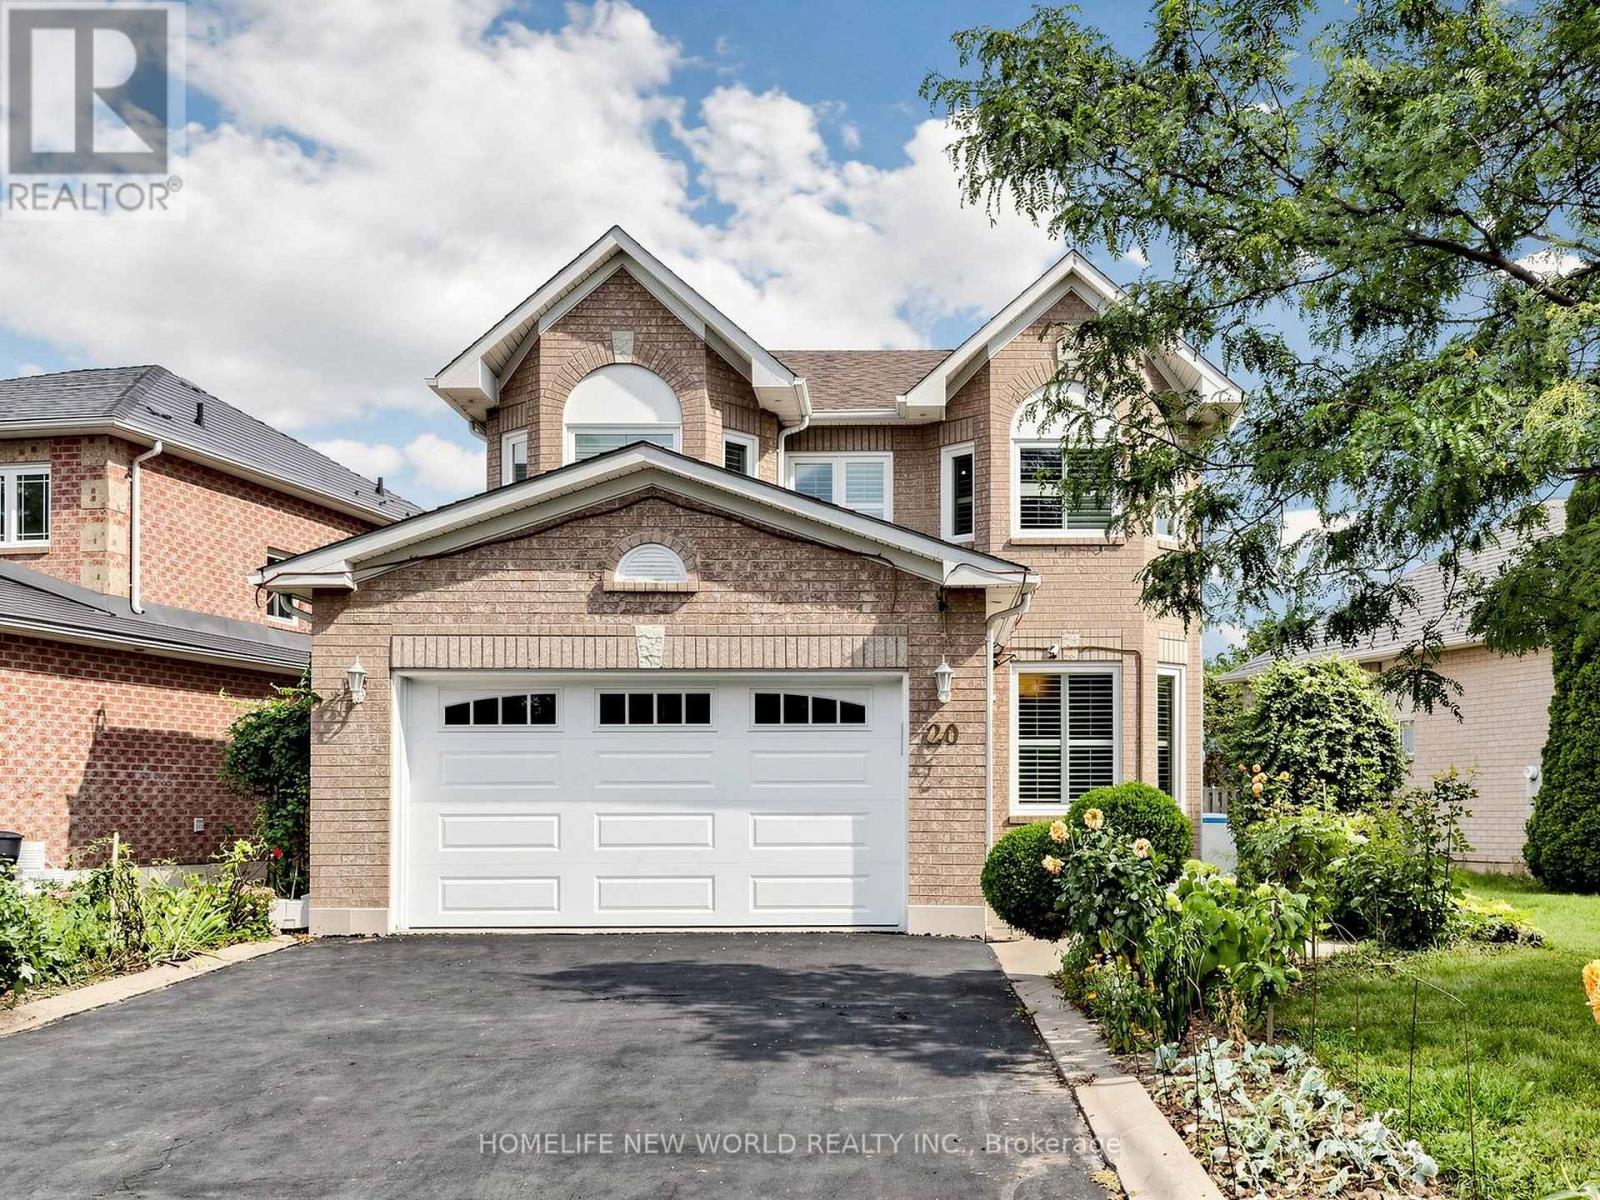
20 Arjay Trail
Brampton West, Brampton
26 days agoMLS® W13799322
HOMELIFE NEW WORLD REALTY INC.
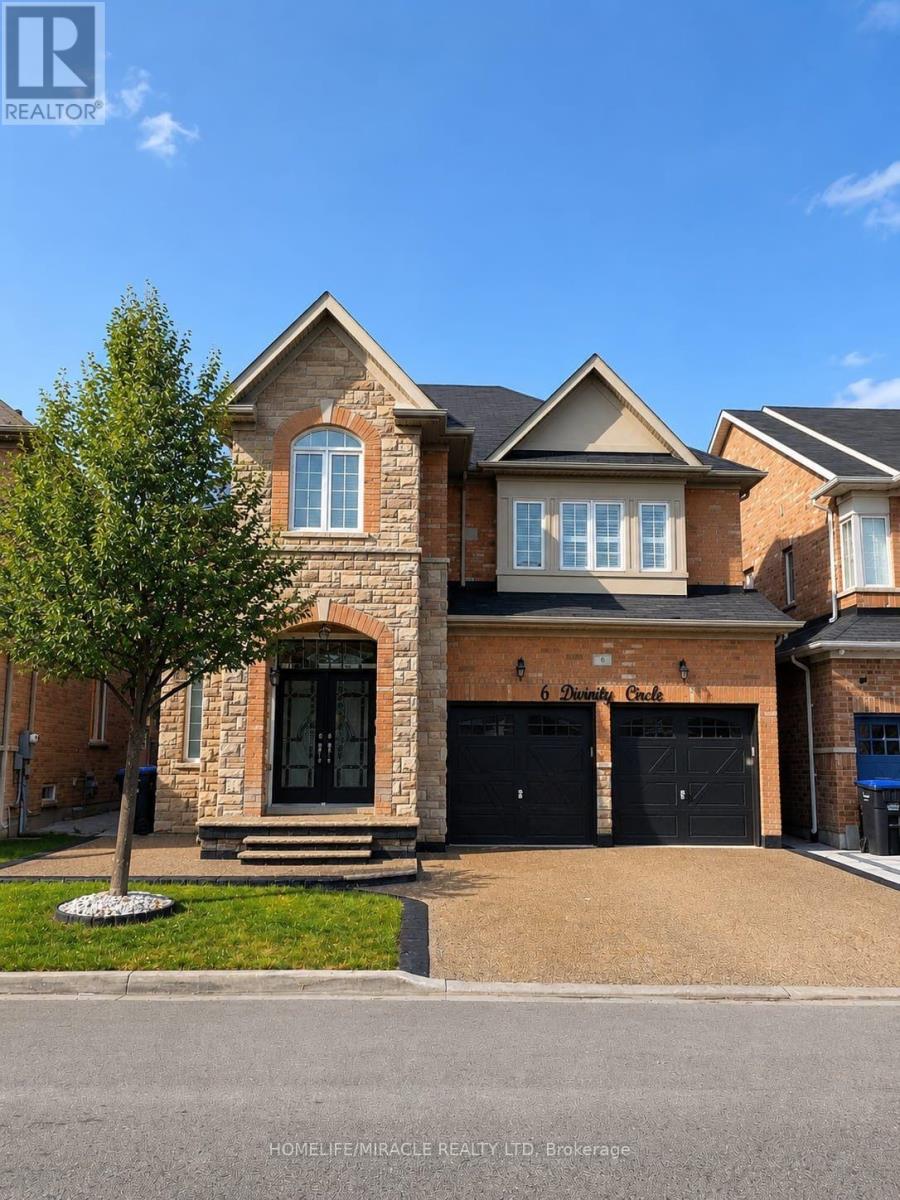
6 Divinity Circle
Northwest Brampton, Brampton, Ontario L7A3Y4
For sale· Added
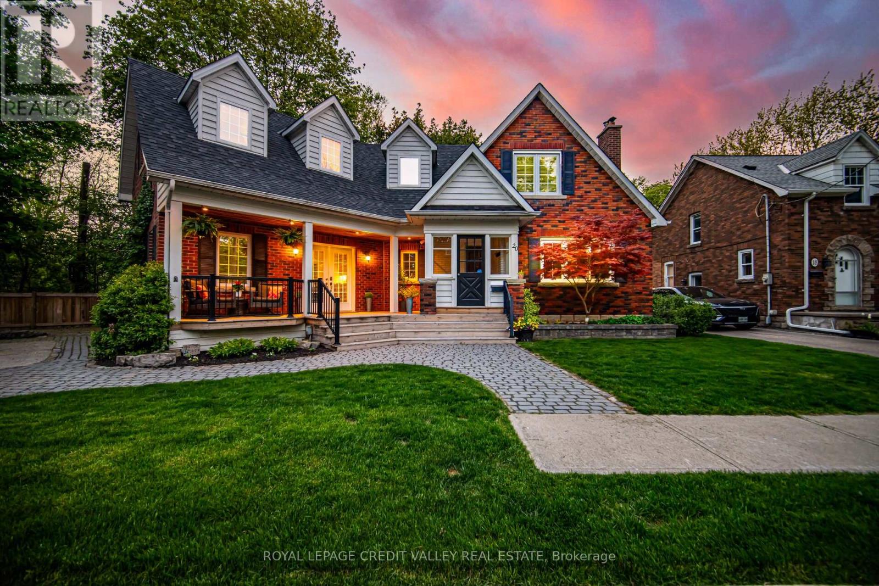
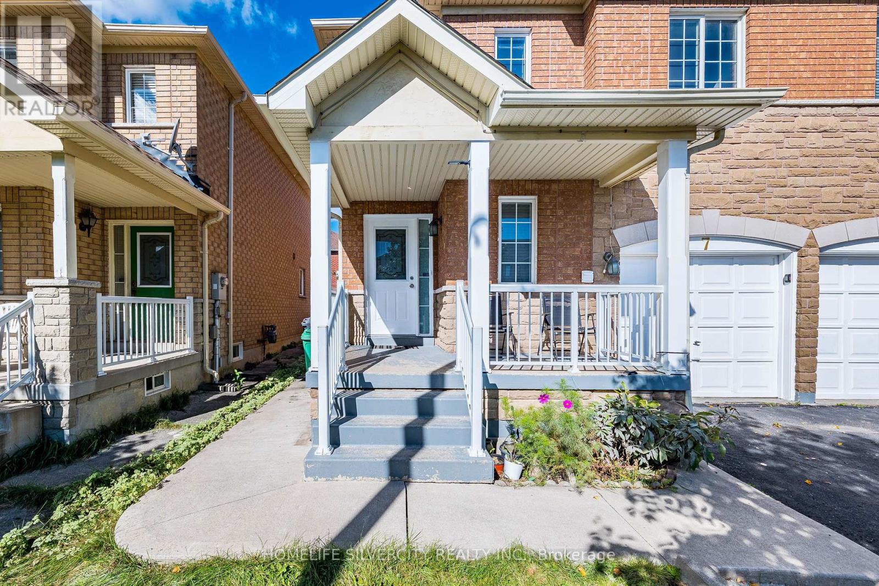
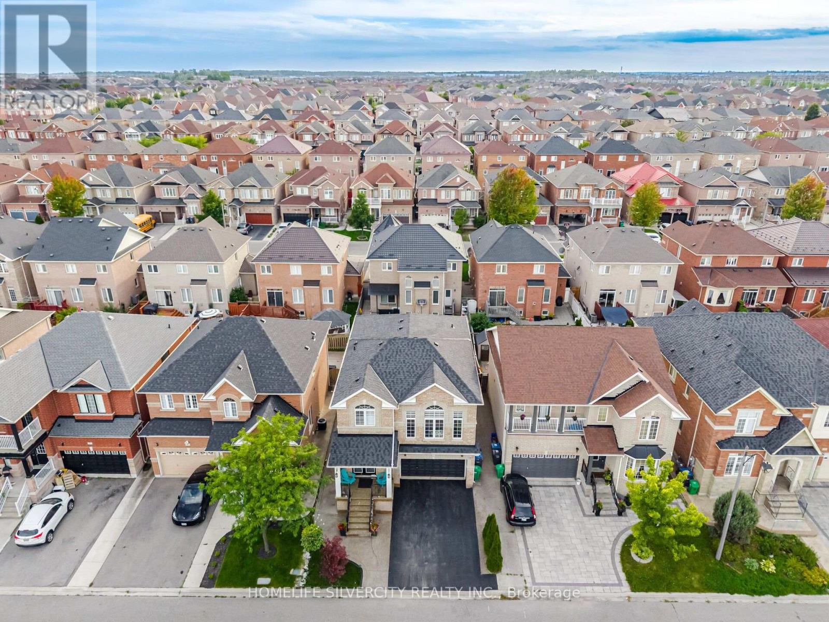
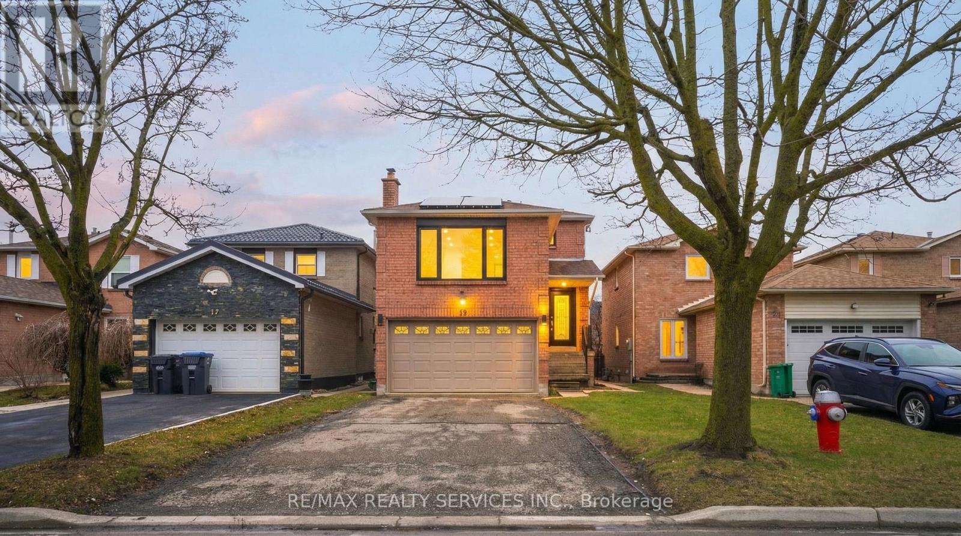
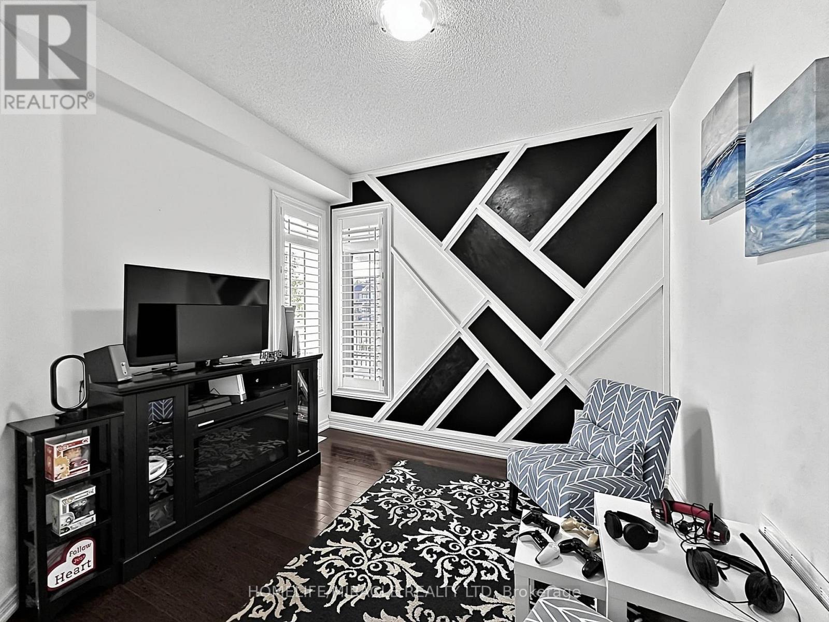
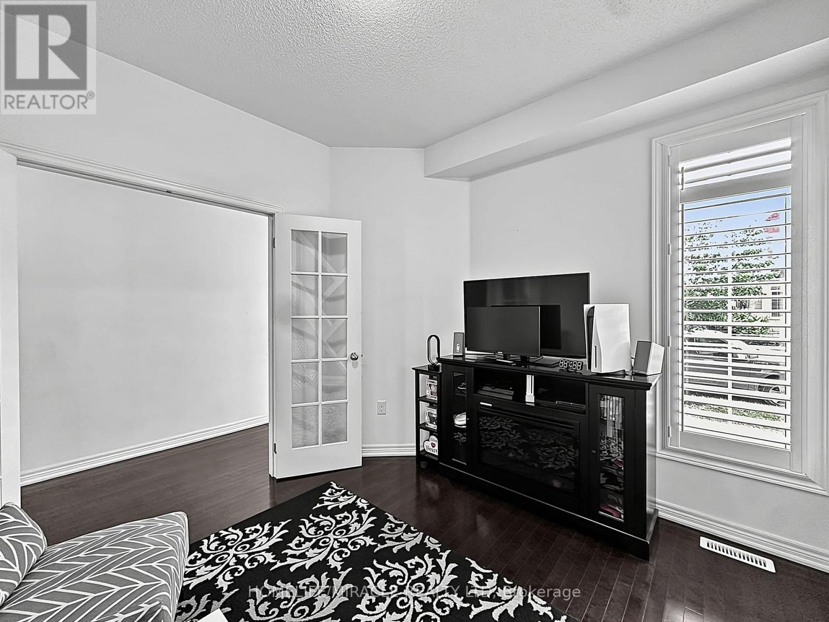
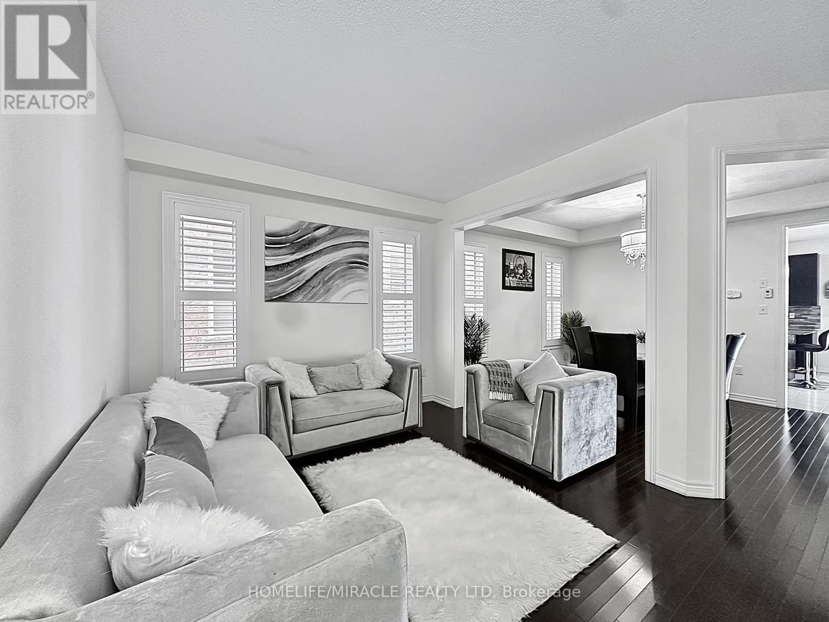
An Exceptional Opportunity To Own This Beautifully Upgraded 4 Bedroom Detached Home Offering 3,179 Sq. Ft. ABOVE GRADE Complete With A LEGAL 2 Bedroom Basement Apartment And Separate Entrance In One Of Northwest Brampton's Most Desirable Communities! Designed For Both Comfortable Family Living And Excellent Income Potential This Home Offers A Bright Functional Layout Loaded With Quality Finishes Throughout. The Main Floor Features Separate Living And Family Rooms Along With A Spacious Den That Easily Functions As A Home Office Or Study. Hardwood Flooring Throughout The Main Combined With 9 Foot Ceilings And Upgraded California Shutters Throughout The Home Create A Bright And Spacious Feel From The Moment You Walk In. The Kitchen Is Equipped With Granite Countertops Stainless Steel Appliances A Large Centre Island And Plenty Of Cabinet Space Making It The Perfect Hub For Everyday Use. The Spacious Master Bedroom Features Two Walk In Closets And A Beautiful 5 Piece Ensuite While Every Additional Bedroom Enjoys Convenient Access To A Washroom Offering An Ideal Layout For Families. The LEGAL Basement Apartment Provides Excellent Potential For Rental Income Or Multi Generational Living. Situated On A Premium No Sidewalk Lot This Home Offers An Exposed Aggregate Driveway Concrete Walkways Along Both Sides And A Finished Concrete Backyard Designed For Low Maintenance Outdoor Enjoyment. Located Just Minutes Away From Multiple Schools, Parks, and Plazas. This Is A Rare Opportunity To Own A Spacious Move In Ready Home That Offers Style Functionality And Long Term Value.
Map data © OpenStreetMap contributors
No open houses are scheduled for this home.
Can't make it? Request a private viewing.
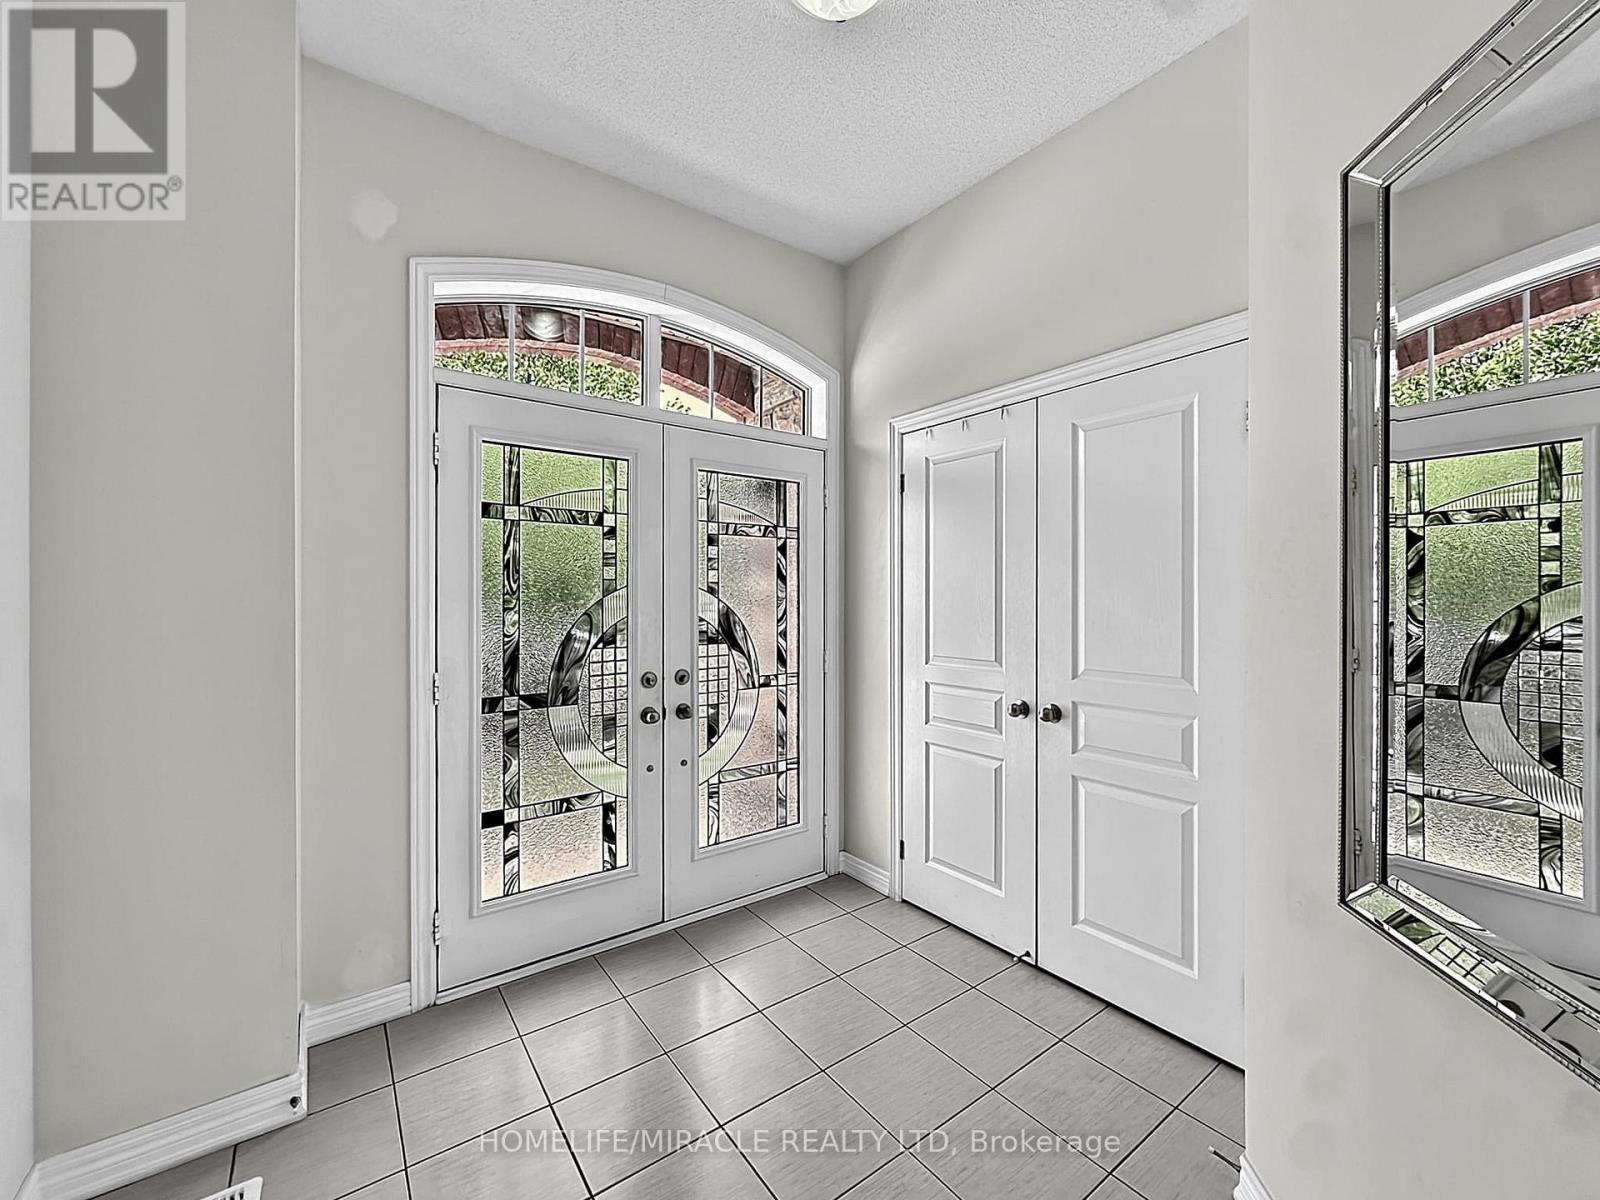
| Foyer | Main level | 2.74 x 2.13 m |
| Bedroom 4 | Second level | 4.21 x 3.72 m |
| Laundry room | Second level | 2.89 x 2.13 m |
| Den | Main level | 3.08 x 3.08 m |
| Living room | Main level | 8.38 x 3.41 m |
| Dining room | Main level | 8.38 x 3.41 m |
| Kitchen | Main level | 4.29 x 3.21 m |
| Eating area | Main level | 4.29 x 3.26 m |
| Family room | Main level | 5.12 x 3.99 m |
| Primary Bedroom | Second level | 6.13 x 4.42 m |
| Bedroom 2 | Second level | 4.15 x 3.65 m |
| Bedroom 3 | Second level | 5.22 x 4.42 m |