 For sale 50
$1,129,914
4+3 bed4 bath2,000–2,500 sq ft
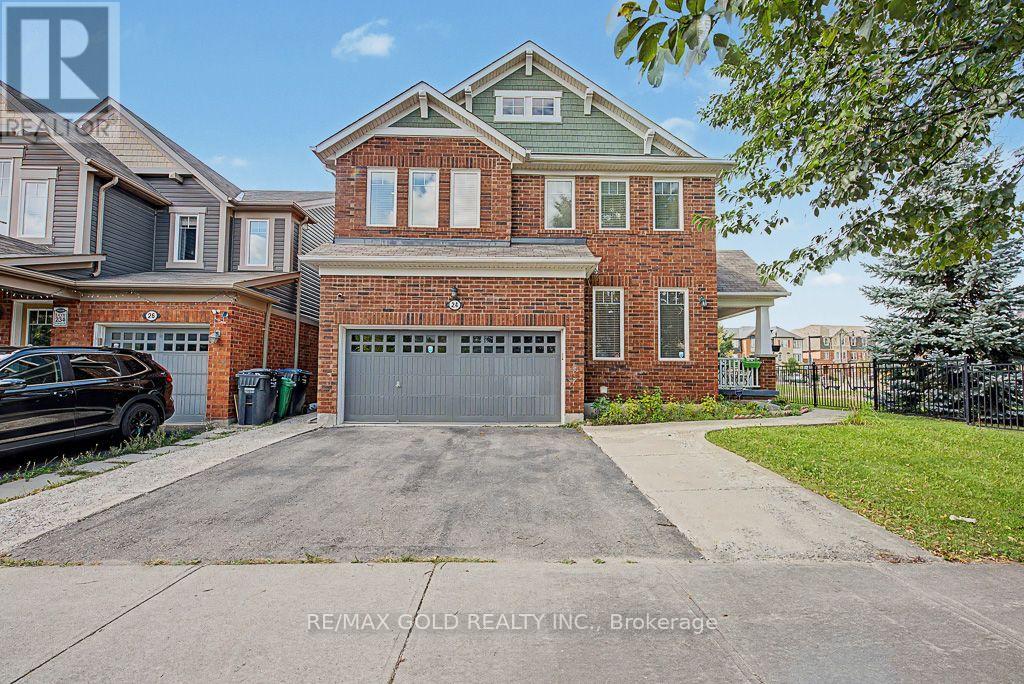
24 Haverty Trail
Northwest Brampton, Brampton
18 days agoMLS® W13828730
RE/MAX GOLD REALTY INC.
6 Pellegrino Road West
Northwest Brampton, Brampton, Ontario L7A4V5
For sale· Added
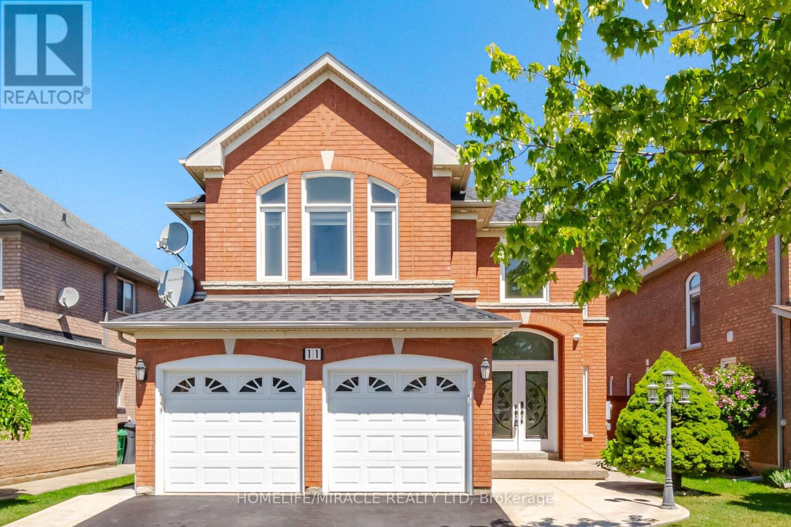
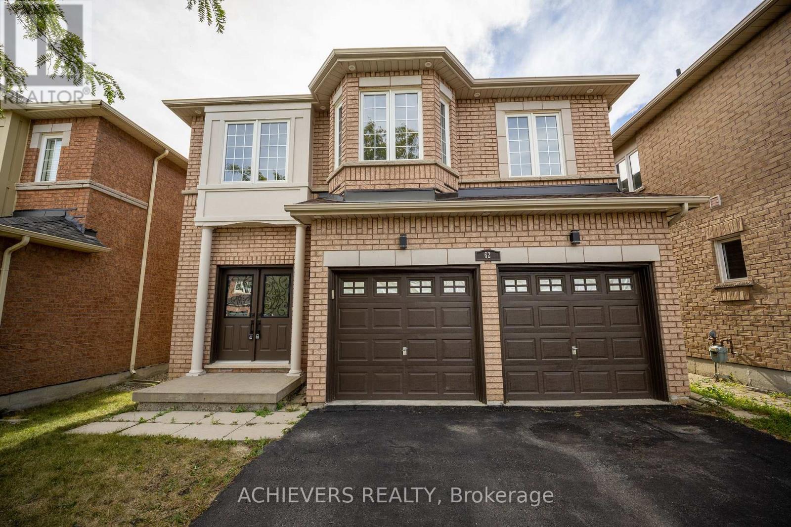
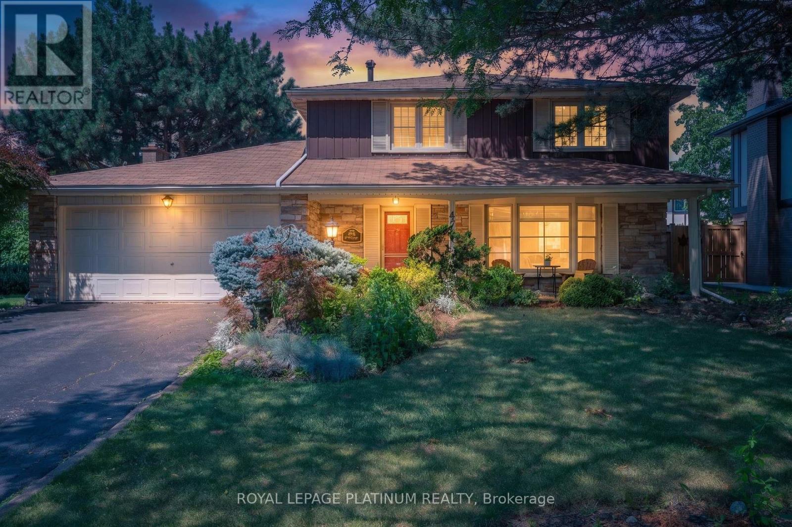
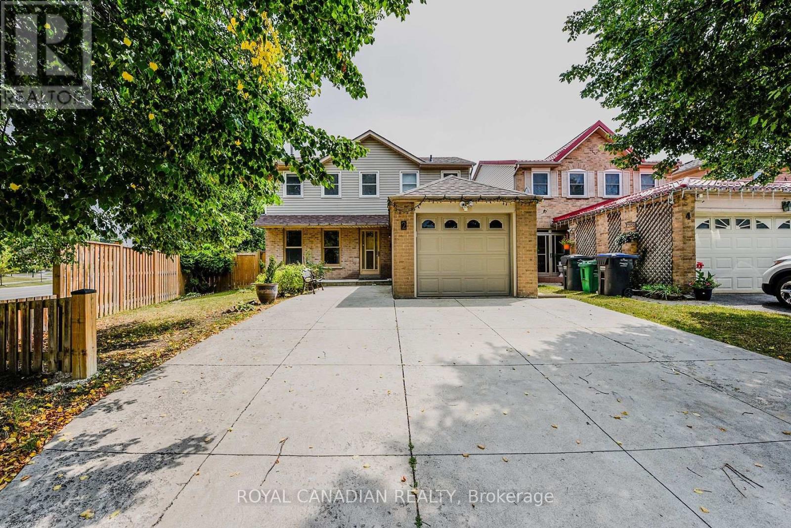
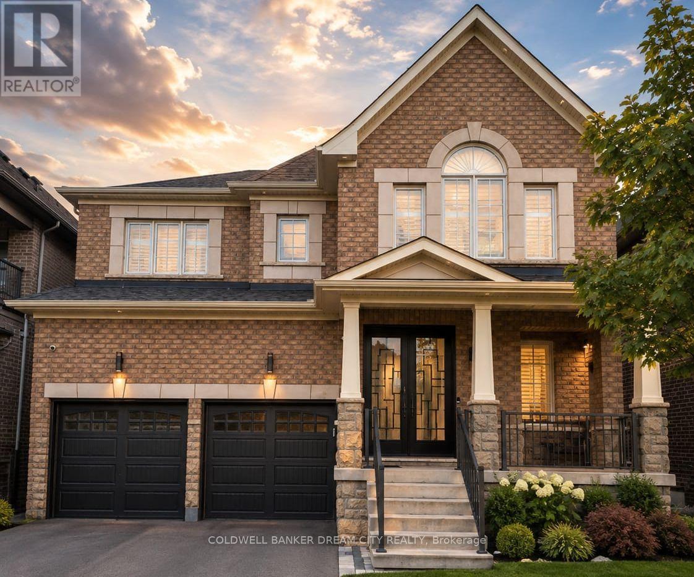
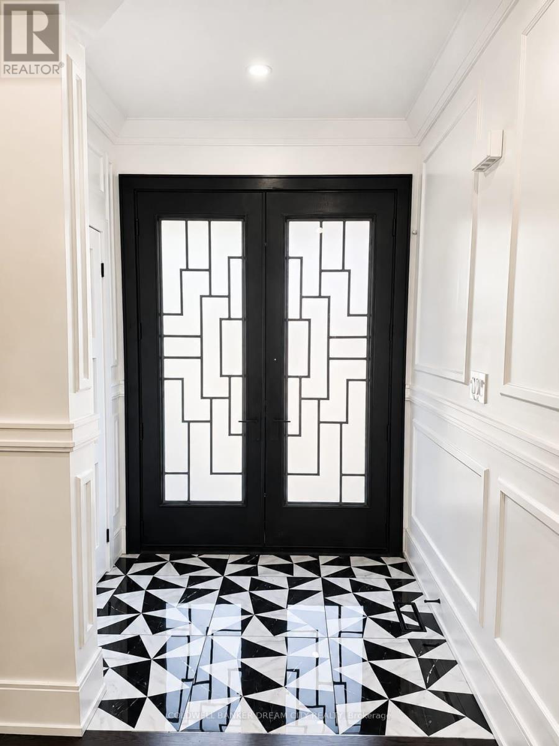
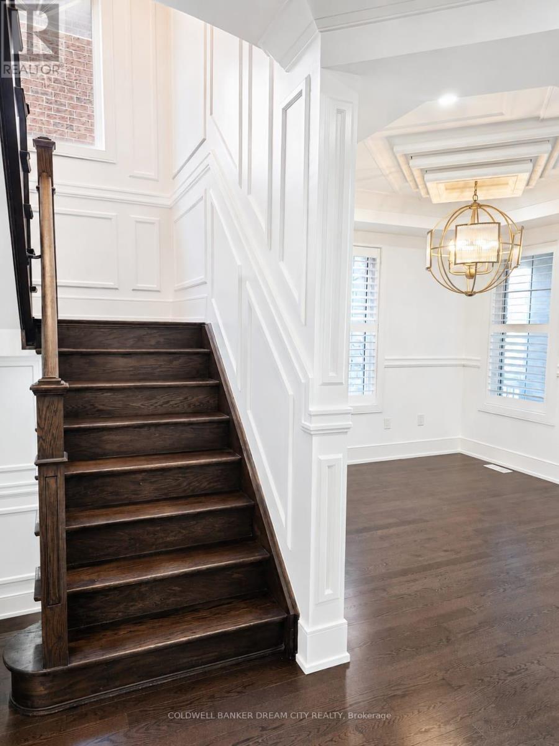
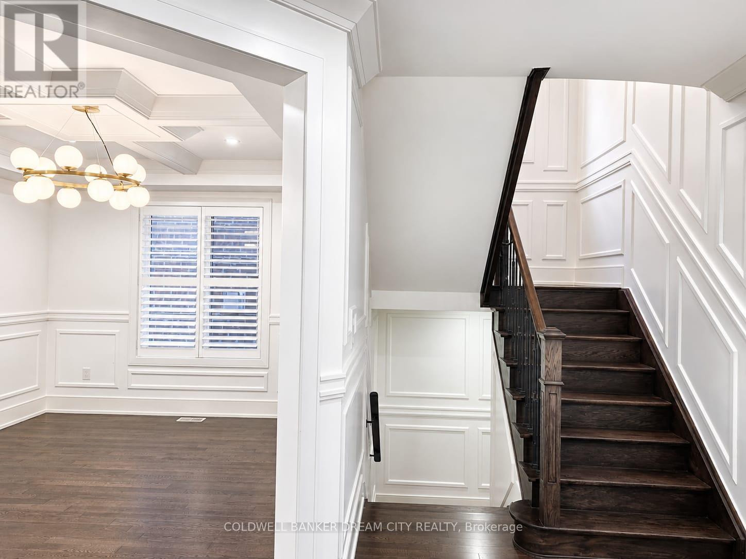
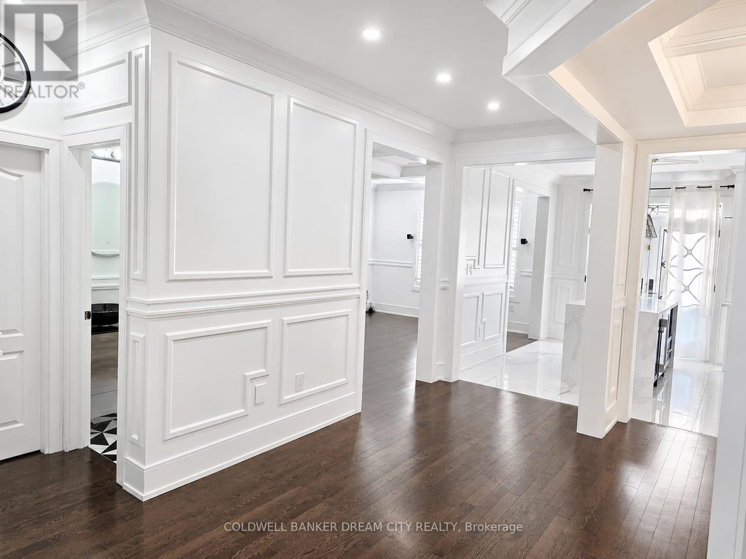
Beautifully upgraded 4+3 bedroom, 5-bathroom home in sought-after Northwest Brampton. Designed for elevated family living, it features a showpiece kitchen with Sub-Zero & Wolf appliances, quartz countertops and waterfall island, complemented by hardwood floors, porcelain tile, California shutters, crown moulding, wainscoting and built-in speakers. Enjoy second-floor laundry, an epoxy-finished double garage with EV fast charger, and a legal second-dwelling basement apartment with separate entrance-ideal for extended family or rental potential. Close to schools, parks, shopping and major commuter routes. Luxury, space and income potential-all in one exceptional home.
Map data © OpenStreetMap contributors
No open houses are scheduled for this home.
Can't make it? Request a private viewing.
| Great room | Ground level | 3.48 x 5.48 m |
| Exercise room | Basement | 2.5 x 3 m |
| Dining room | Ground level | 4.41 x 3.53 m |
| Kitchen | Ground level | 3.16 x 3.65 m |
| Living room | Ground level | 3.53 x 3.35 m |
| Primary Bedroom | Second level | 5.48 x 4.26 m |
| Bedroom 2 | Second level | 3.65 x 4.45 m |
| Bedroom 3 | Second level | 4.45 x 3.99 m |
| Bedroom 4 | Second level | 3.68 x 3.35 m |
| Bedroom | Basement | 3 x 3.05 m |
| Bedroom 2 | Basement | 2.8 x 3.05 m |