 For sale 50
$799,000
3+2 bed3 bath700–1,100 sq ft
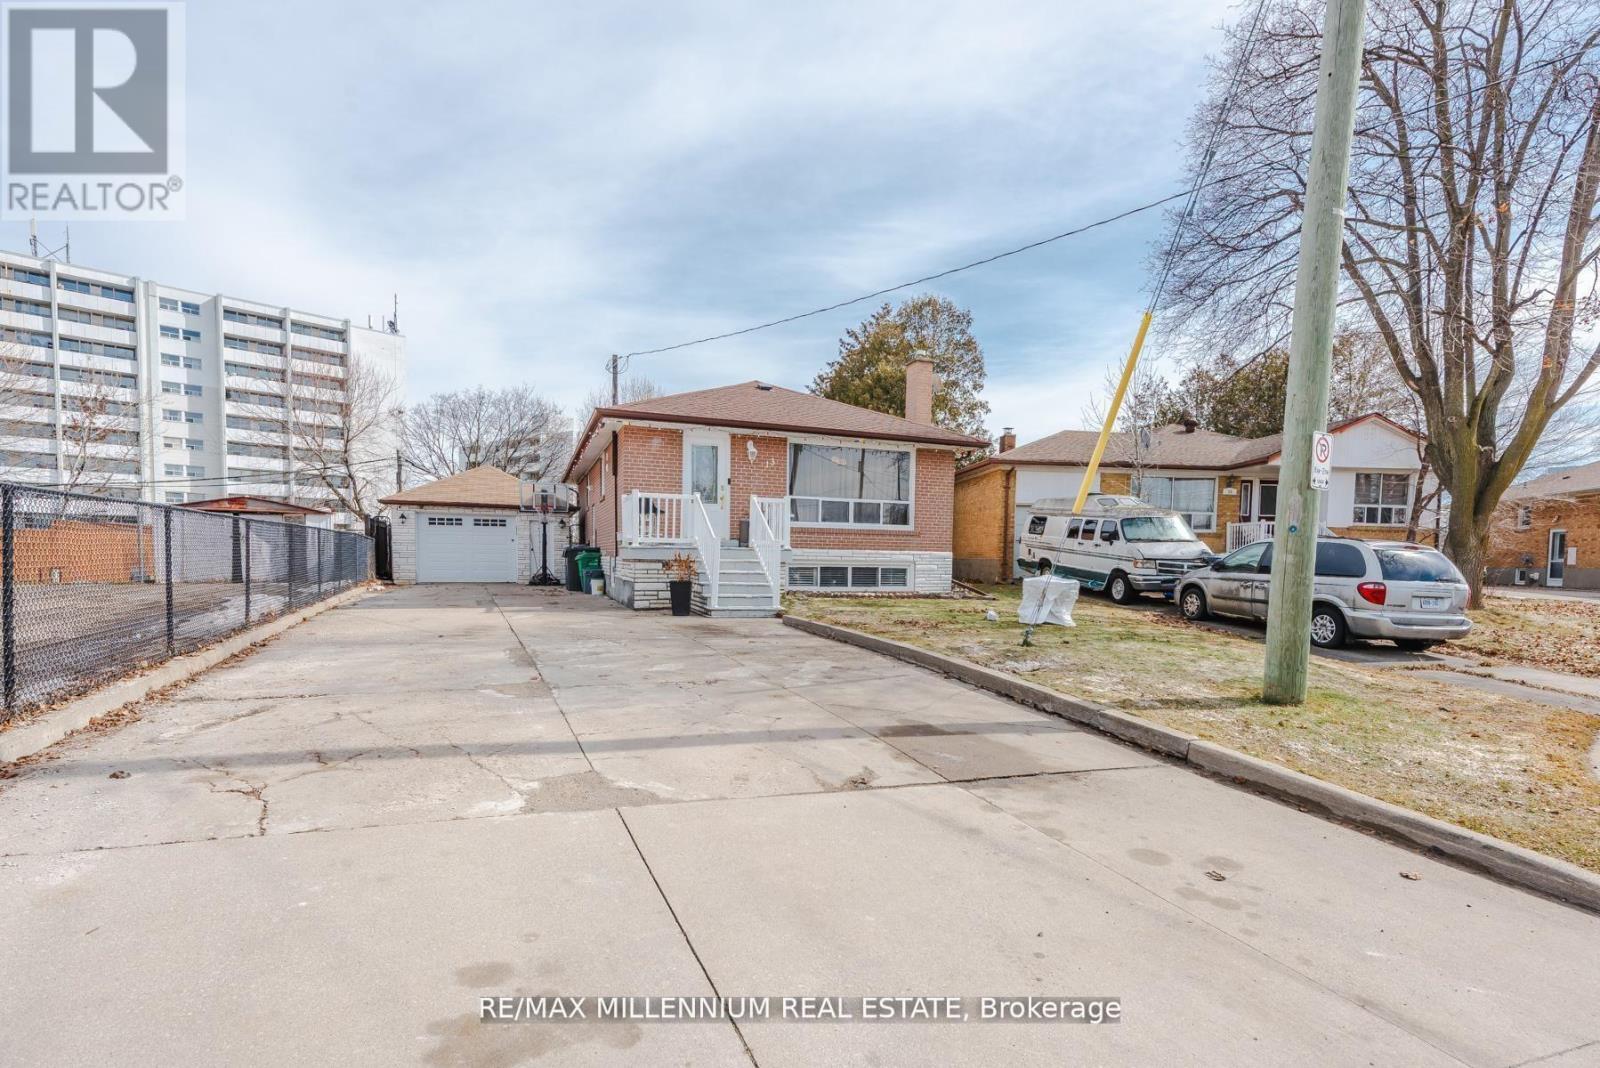
13 Cumberland Drive
Brampton North, Brampton
2 months agoMLS® W13582806
RE/MAX MILLENNIUM REAL ESTATE
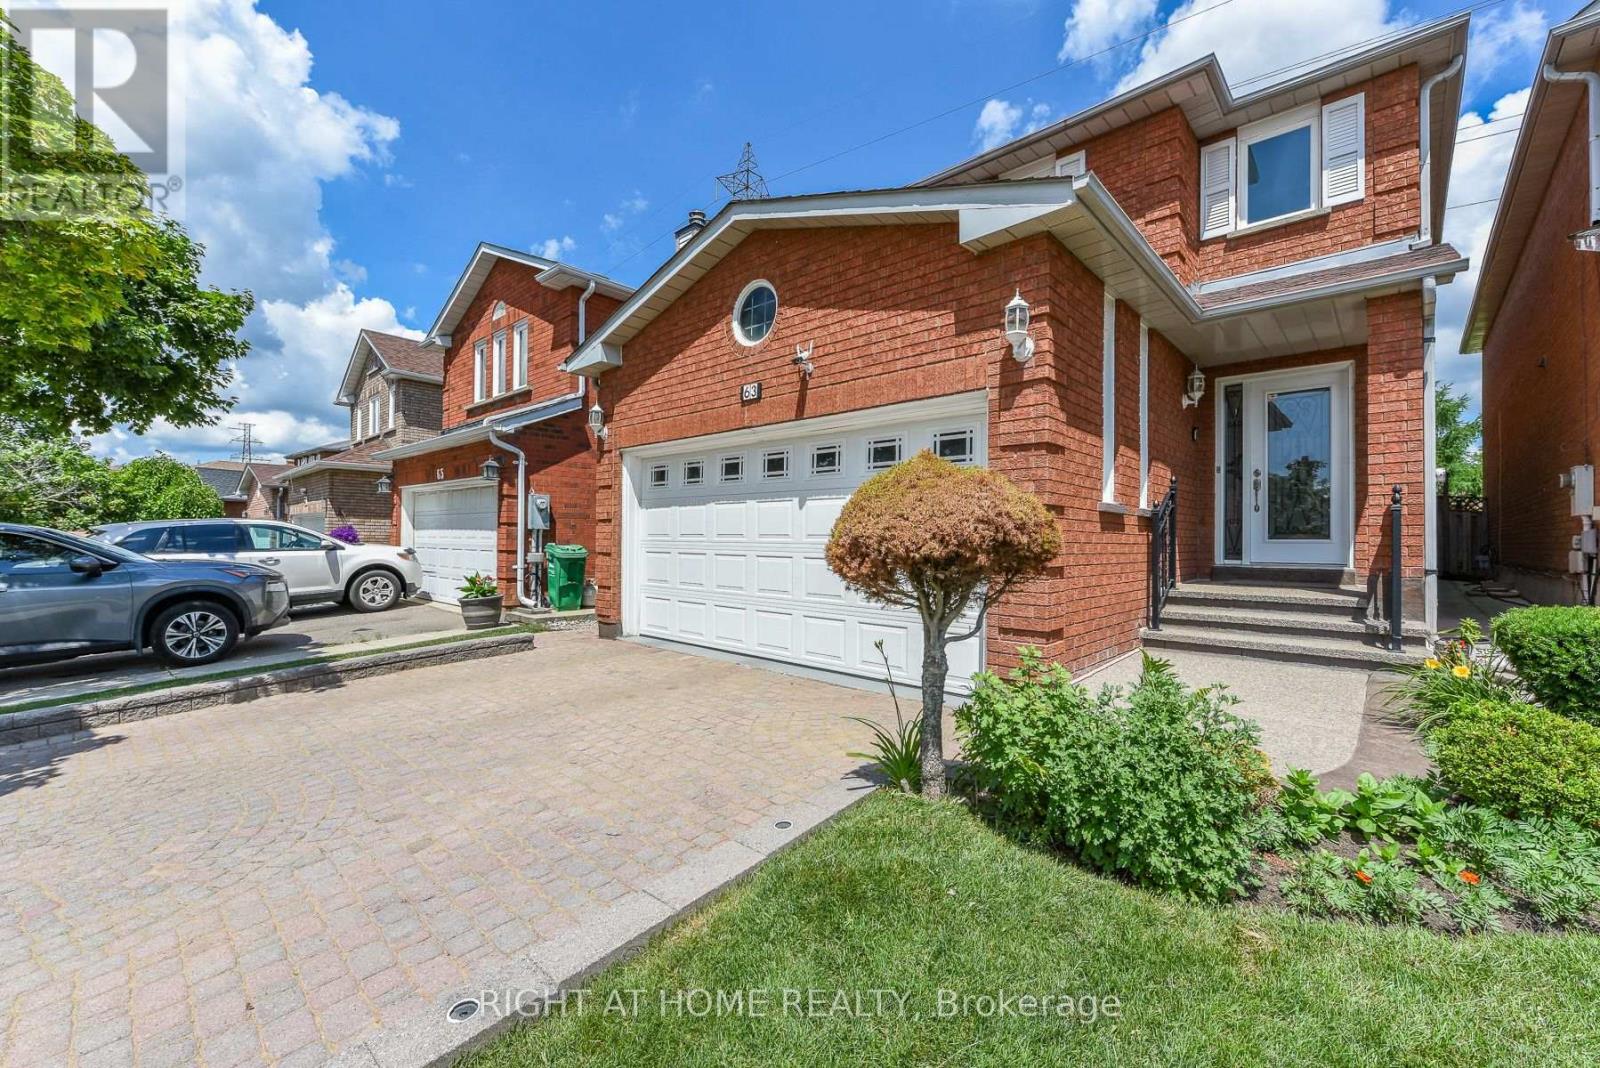
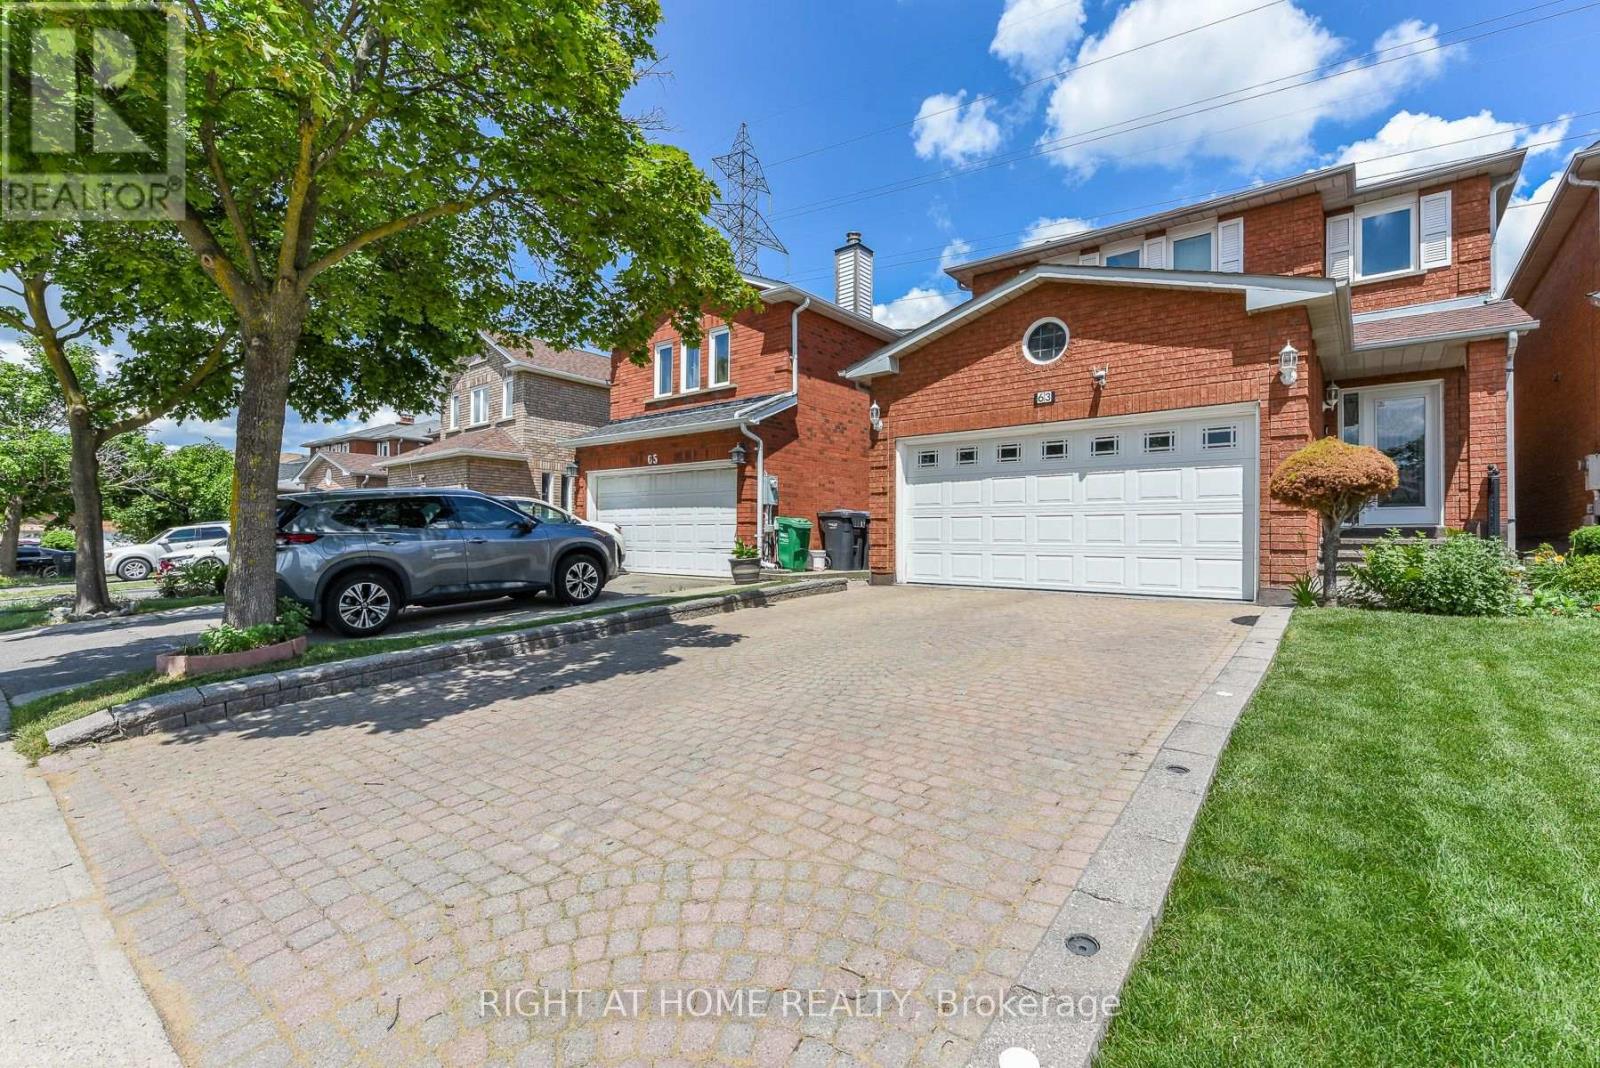
63 Pennsylvania Avenue
Fletcher's Creek South, Brampton, Ontario L6Y4P3
For sale· Added
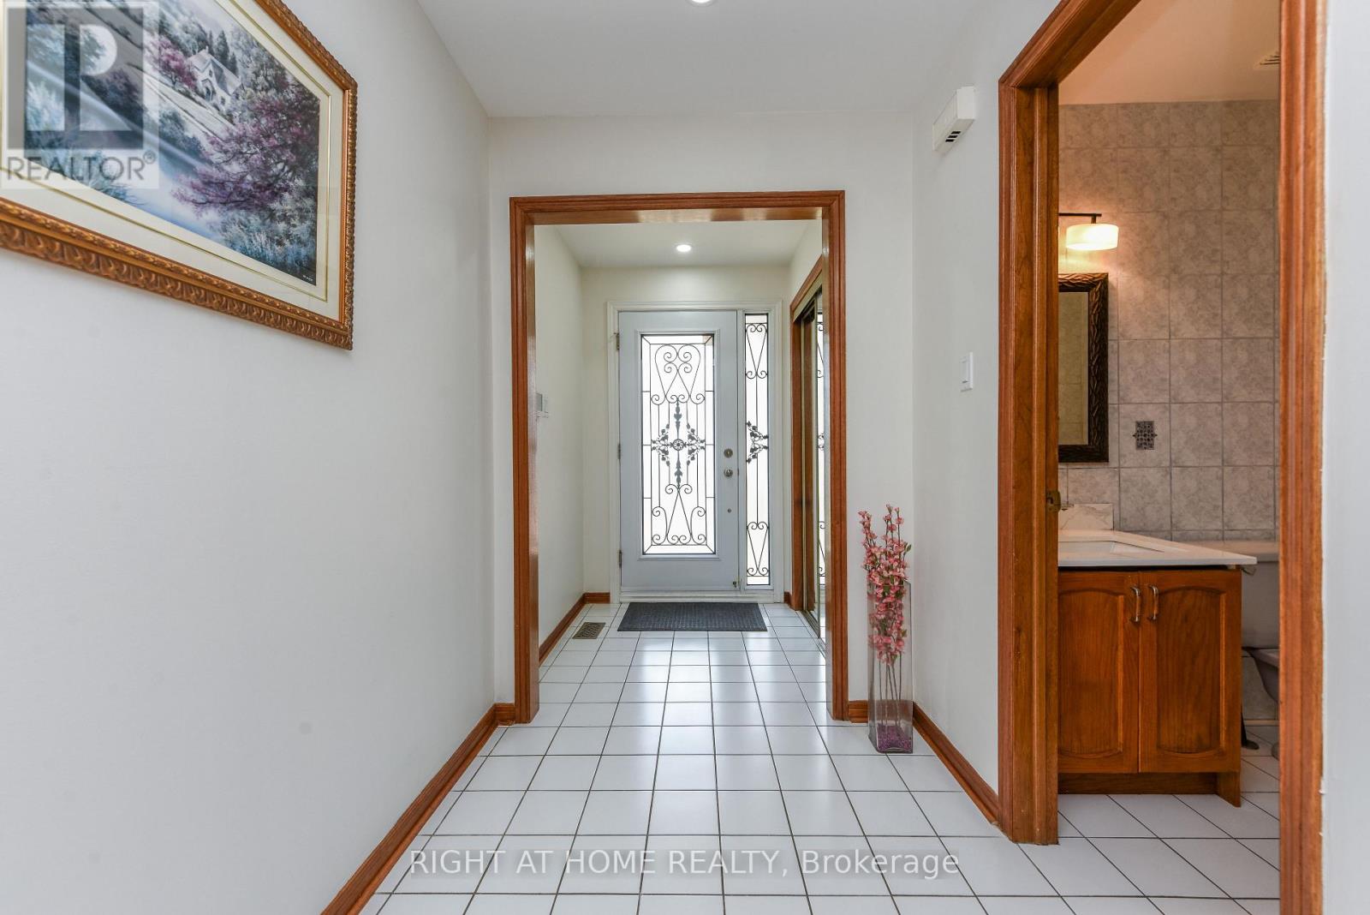
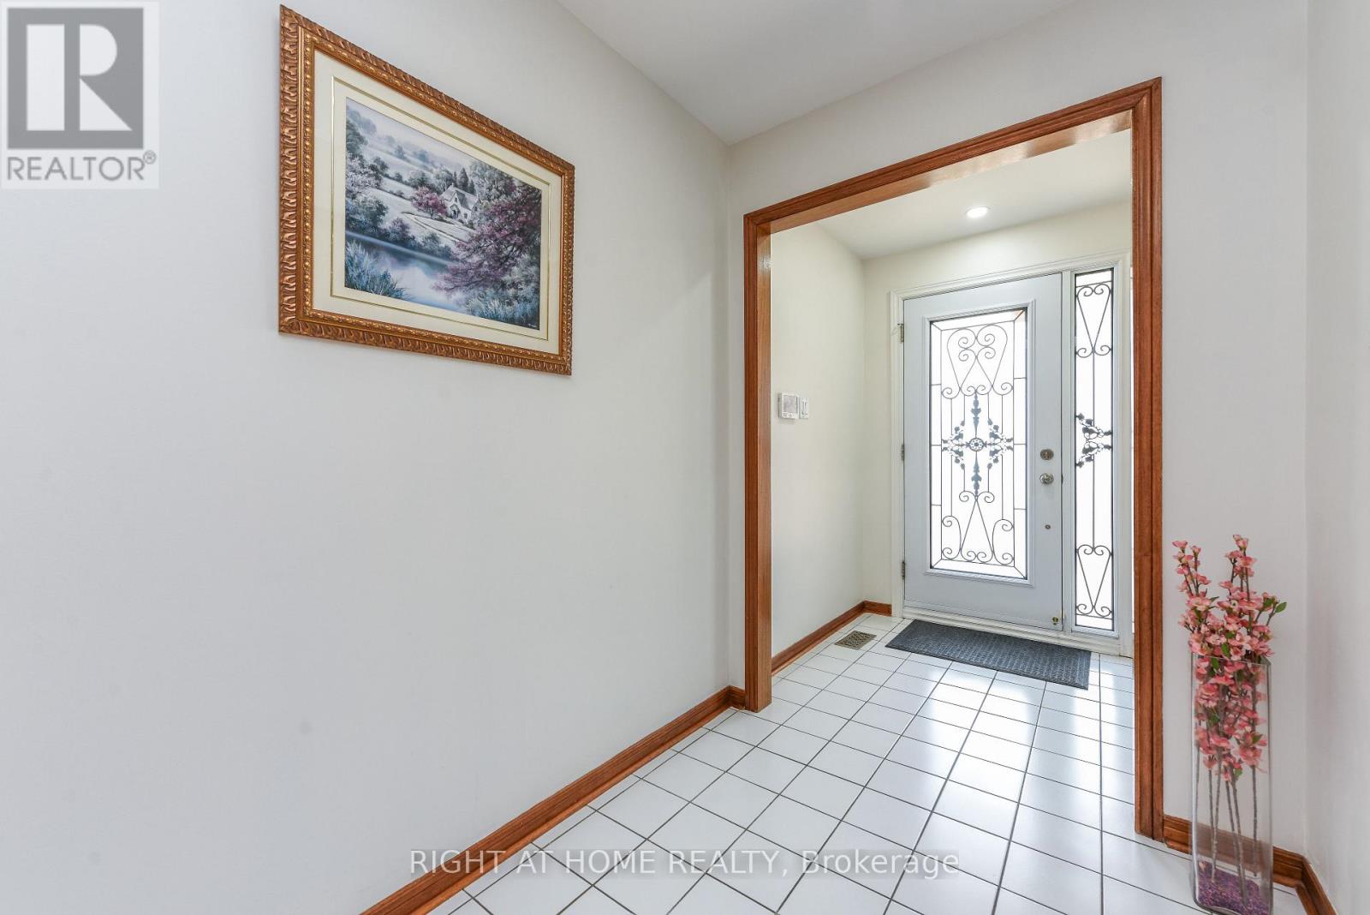
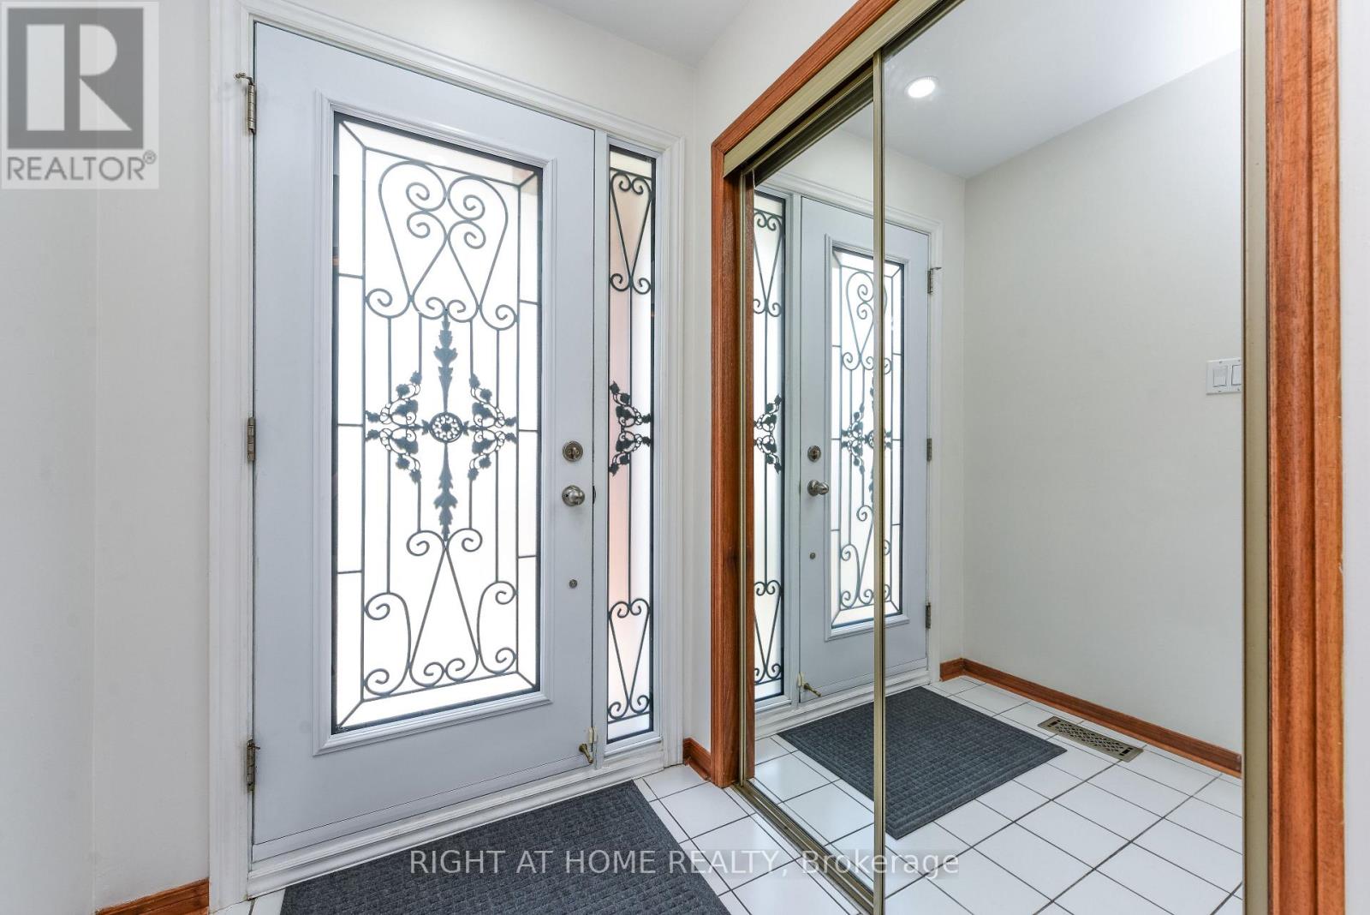
GREENPARK BUILT 2213 SQFT, ALL BRICK,2 BED ROOMS LEGAL BASEMENT APARTMENT(BUILT IN 2023),8+4 ROOMS,4+2 BEDROOMS,4 WASHROOMS, 2 CAR GARAGE,2 KITCHENS, LIVING AND DINING ROOM COMBINED, SEPARATE FAMILY ROOM, MAIN FLOOR LAUNDRY ROOM, MASTER BEDROOM WITH 4 PC, WASHROOM AND WALK IN CLOSET, EAT-IN -KITCHEN, UPGRADES: INTERLOCKING( DRIVEWAY, SIDE AND PATIO,) QUARTEZ COUNTER TOP, POT LIGHTS, BACKSPLASH, CERAMICS IN KITCHEN, HALLWAY AND ALL WASHROOMS, HARDWOOD STAIRS, PORCELAIN TILES, ALL WINDOWS, PATIO DOOR, FRONT DOOR, GARAGE DOOR(REPLACED)
Map data © OpenStreetMap contributors
No open houses are scheduled for this home.
Can't make it? Request a private viewing.
| Sep 21, 2026 | $1,062,900 | ▼ $27,000 |
| Sep 19, 2026 | $1,089,900 | First recorded price |
Price changes since Sep 19, 2026.
| Living room | Ground level | 7.13 x 3.31 m |
| Bedroom | Basement | 3.51 x 3.13 m |
| Bedroom 2 | Basement | 3.13 x 2.93 m |
| Dining room | Ground level | 7.13 x 3.31 m |
| Kitchen | Ground level | 4.71 x 3.31 m |
| Family room | Ground level | 4.85 x 3.31 m |
| Primary Bedroom | Second level | 5.33 x 4.96 m |
| Bedroom 2 | Second level | 4.05 x 3.02 m |
| Bedroom 3 | Second level | 4.86 x 3.02 m |
| Bedroom 4 | Second level | 3.66 x 3.33 m |
| Recreational, Games room | Basement | 5.01 x 3.17 m |
| Kitchen | Basement | 3.23 x 3.19 m |