 For sale 50
$1,129,914
4+3 bed4 bath2,000–2,500 sq ft
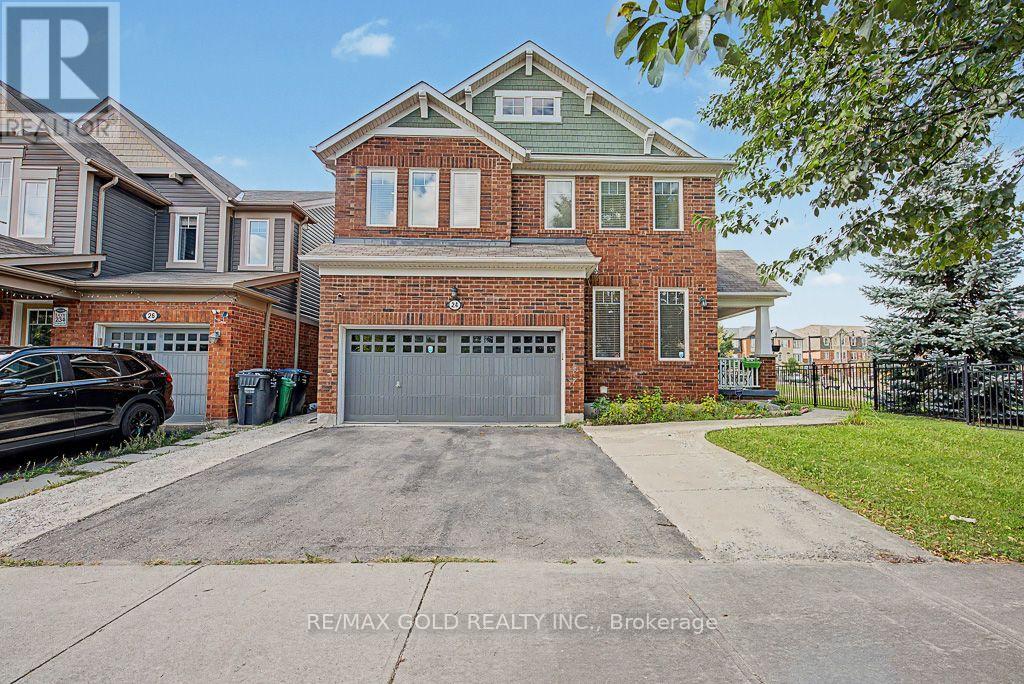
24 Haverty Trail
Northwest Brampton, Brampton
18 days agoMLS® W13828730
RE/MAX GOLD REALTY INC.
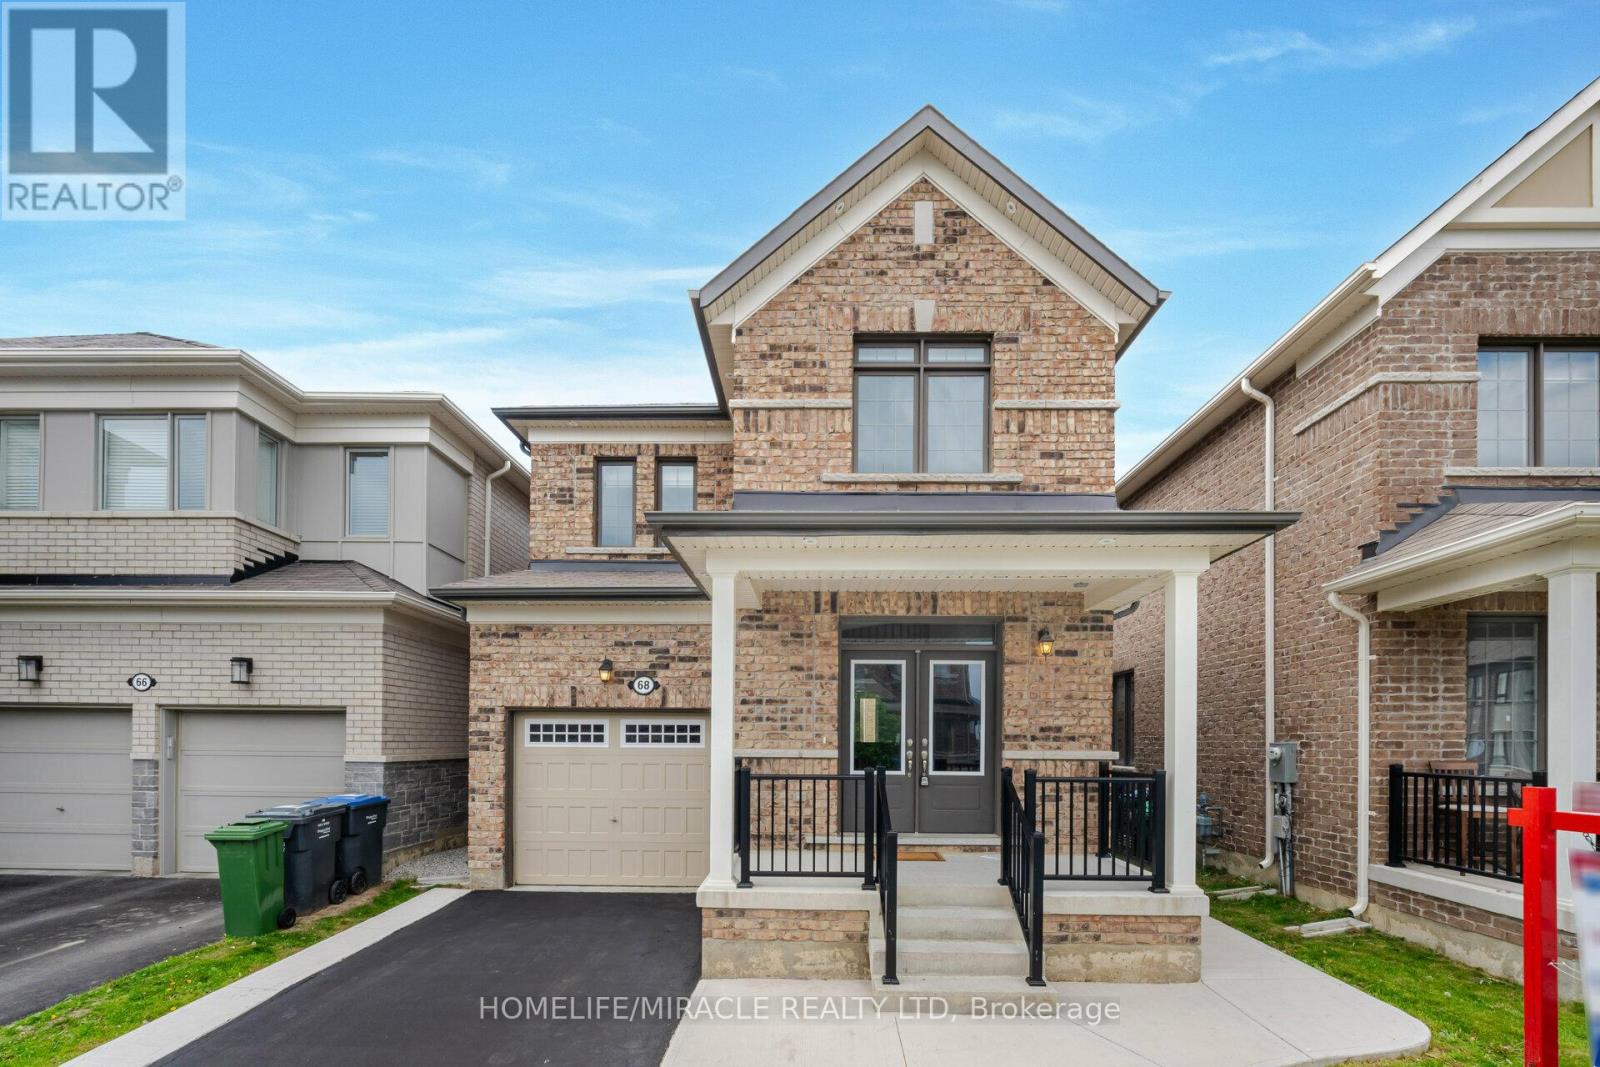
68 Circus Crescent
Northwest Brampton, Brampton, Ontario L7A5E1
For sale· Added
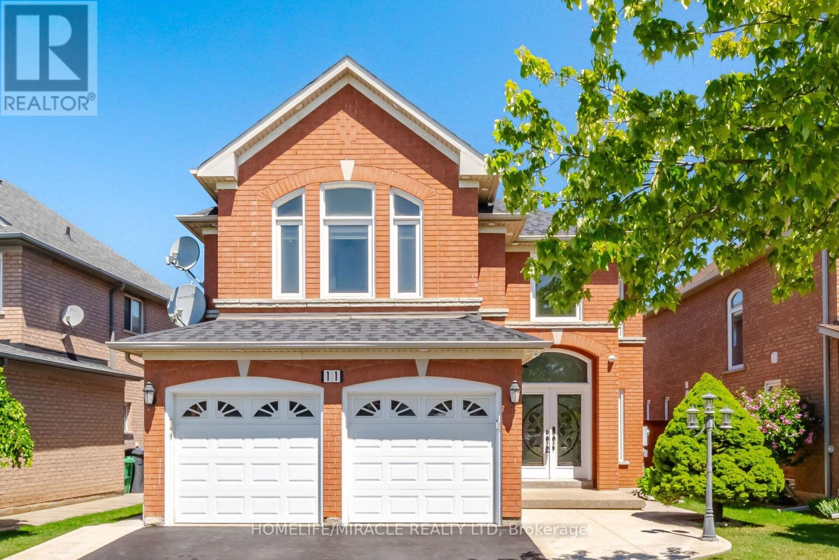
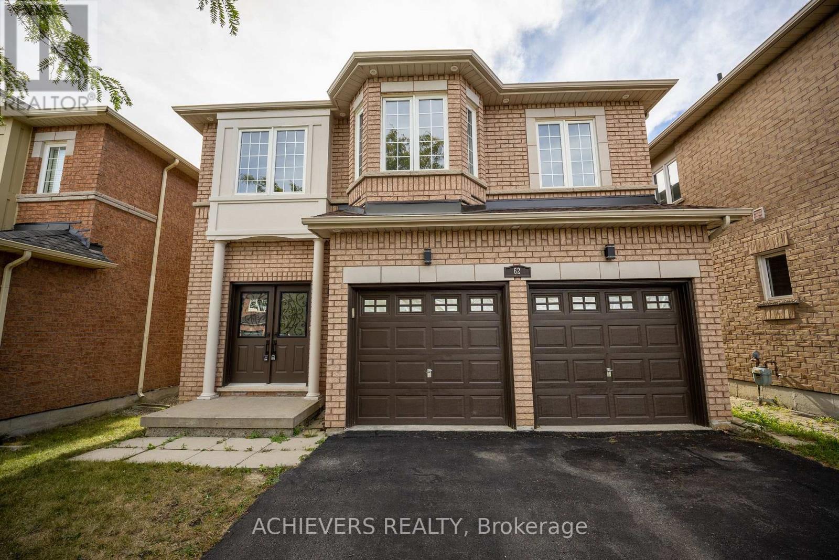
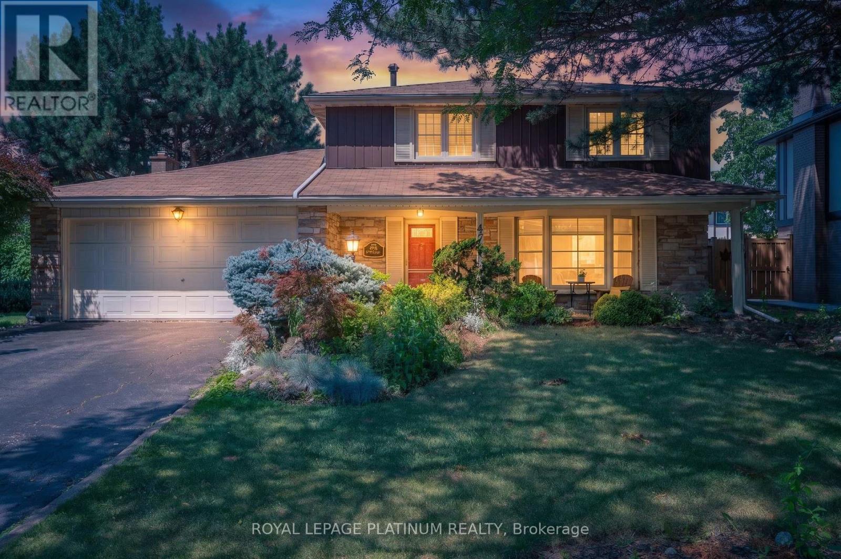
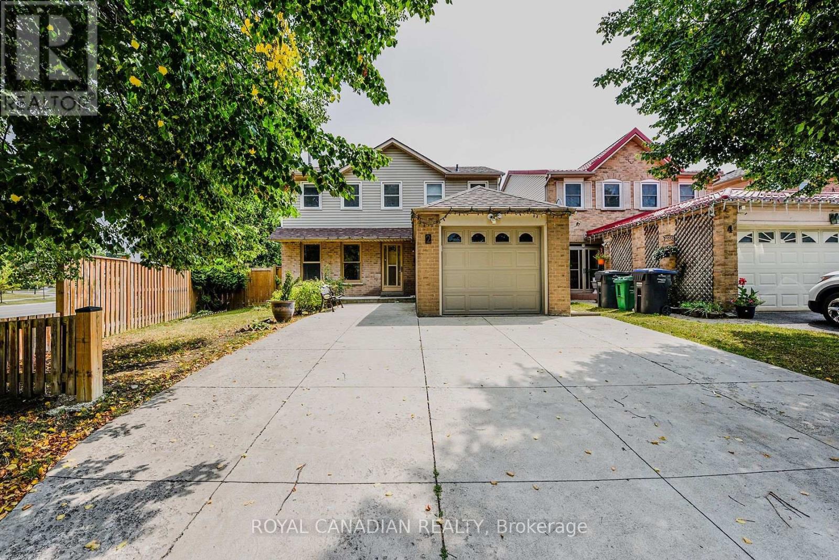
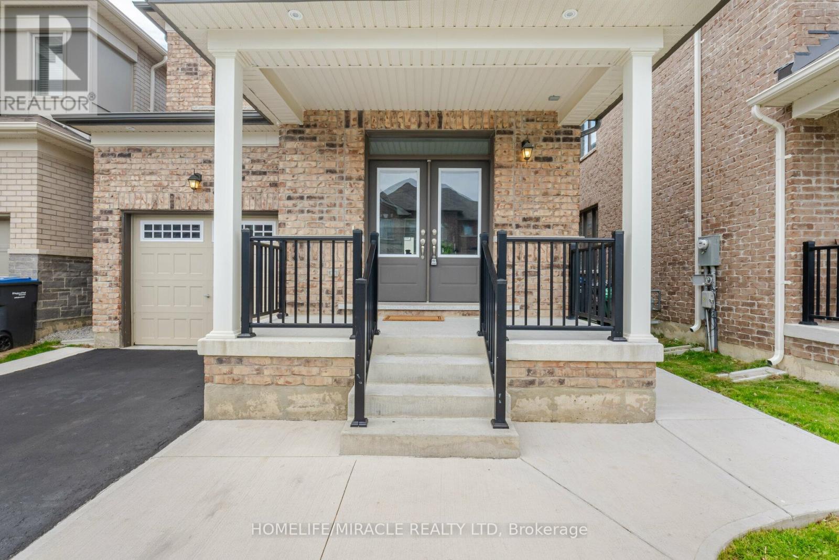
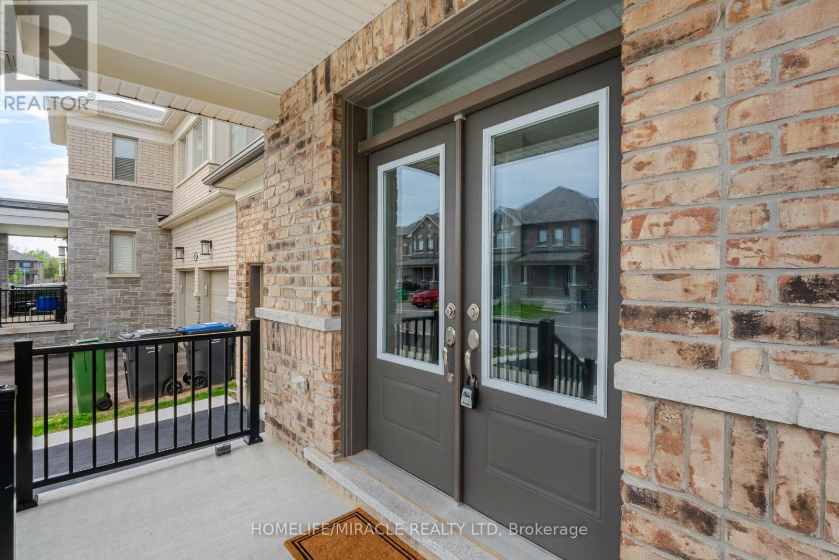
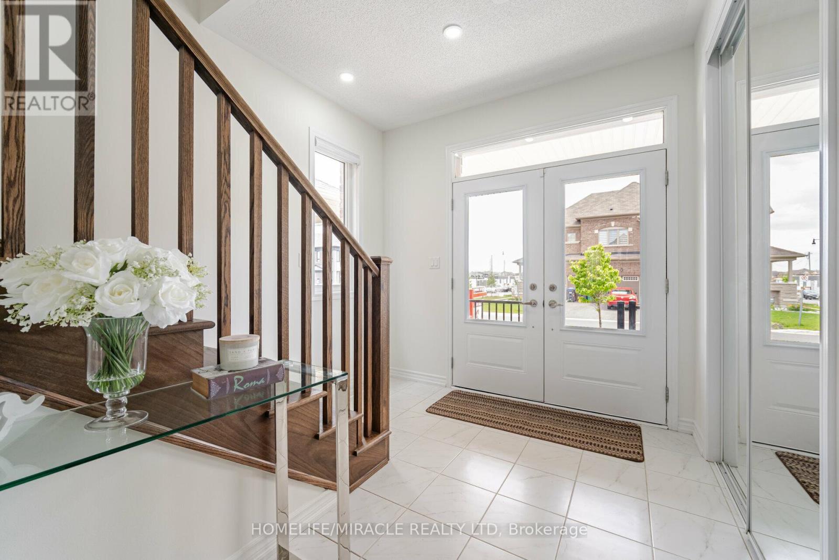
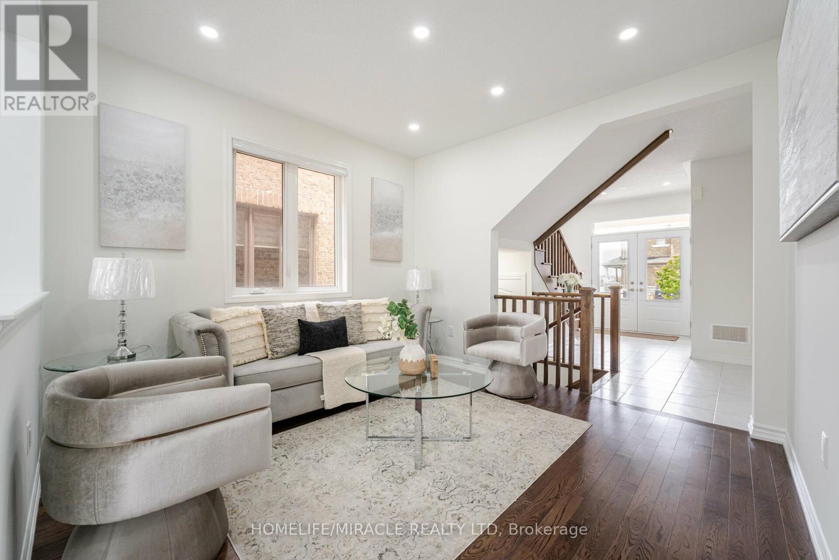
Welcome To Your Dream Home. Introducing A Stunning 4+1 Bedroom Home With a legal Basement Apartment (Two-Unit Dwelling)Perfect For Extended Family or Rental Income, Less than 5 years old, This Modern Home Offers Double Door Entrance, 9 Feet Ceiling On Main Floor, A Formal Living Room & Large Family Rooms Over Looks To The Backyard, Promising Both Style & Functionality, Premium Hardwood floors throughout (no carpet at all) Upgraded kitchen With Centre Island & Breakfast Bar, Brand New Backsplash, Granite Counter Tops Walk Out To The Backyard Patio, Primary Bedroom With Tray ceiling, Large Window, 4pc Ensuite, Walking Closet, Upgraded Frameless Shower & Countertop, Great Size 2nd,3rd & 4th Bedrooms With Upgraded Common Bath, Second Floor Laundry, Legally Finished Basement Offers A Formal Living Room, A Bedroom, 4pc Bath, Separate Work Space Can Be Used As A Home Office/Study Or Breakfast Area & Separate Laundry. Concrete Driveway Extension For Extra Parking, Concrete Siding Ensuring Durability & Patio For Outdoor Enjoyment, This Home Offers Both Luxury & Practicality. Ideal For Those Seeking Elegance & Versatility In Their Living Space.
Map data © OpenStreetMap contributors
No open houses are scheduled for this home.
Can't make it? Request a private viewing.
| Living room | Ground level | 3.47 x 3.47 m |
| Family room | Ground level | 3.338 x 4.96 m |
| Kitchen | Ground level | 3.04 x 4.26 m |
| Primary Bedroom | Upper Level | 3.04 x 4.26 m |
| Bedroom | Upper Level | 3.9 x 3.65 m |
| Bedroom | Upper Level | 2.74 x 3.09 m |
| Bedroom | Upper Level | 2.74 x 3.16 m |