
 For sale 50
$639,000
3+2 bed3 bath1,100–1,500 sq ft
83 Clover Bloom Road
Sandringham-Wellington, Brampton
25 days agoMLS® W13802048
ACHIEVERS REALTY
98 Davenfield Circle
Bram East, Brampton, Ontario L6P4M1
For sale· Added
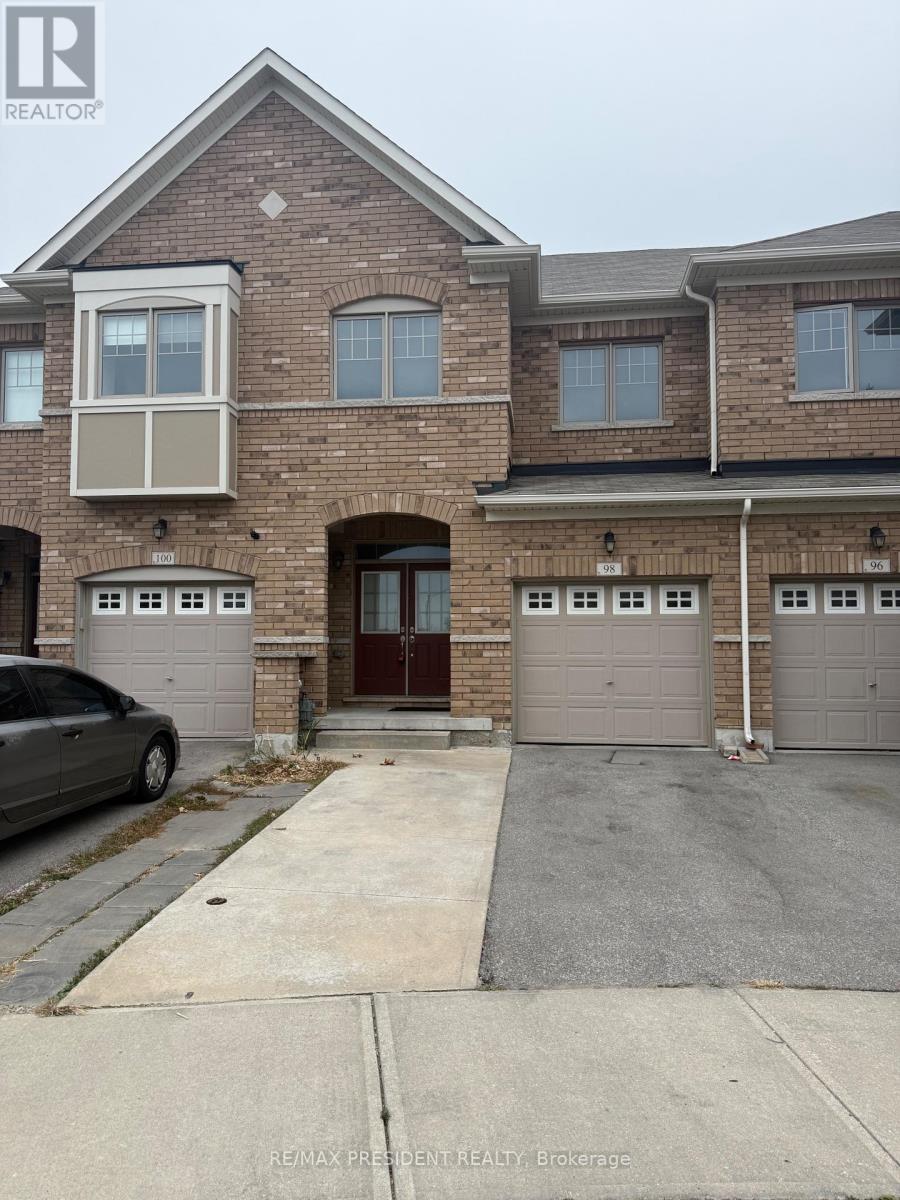
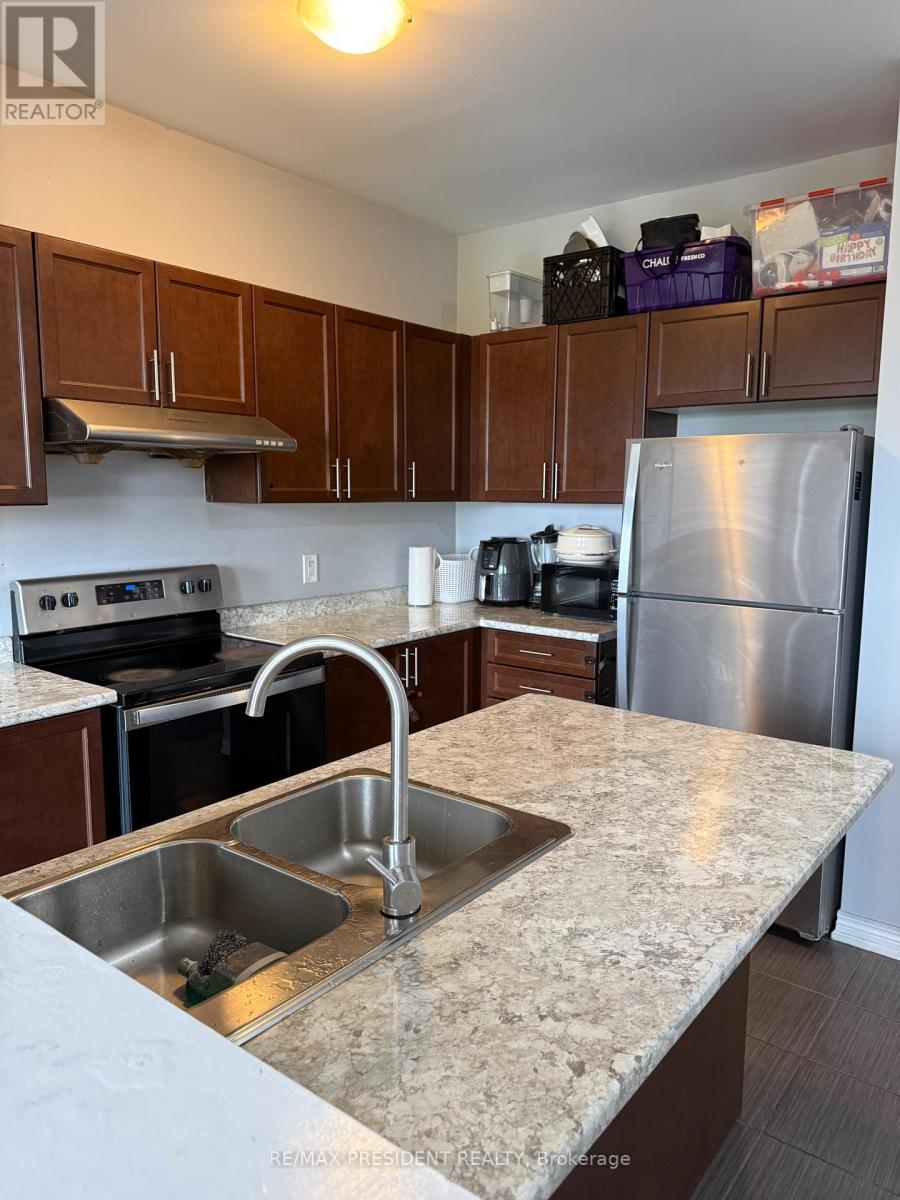
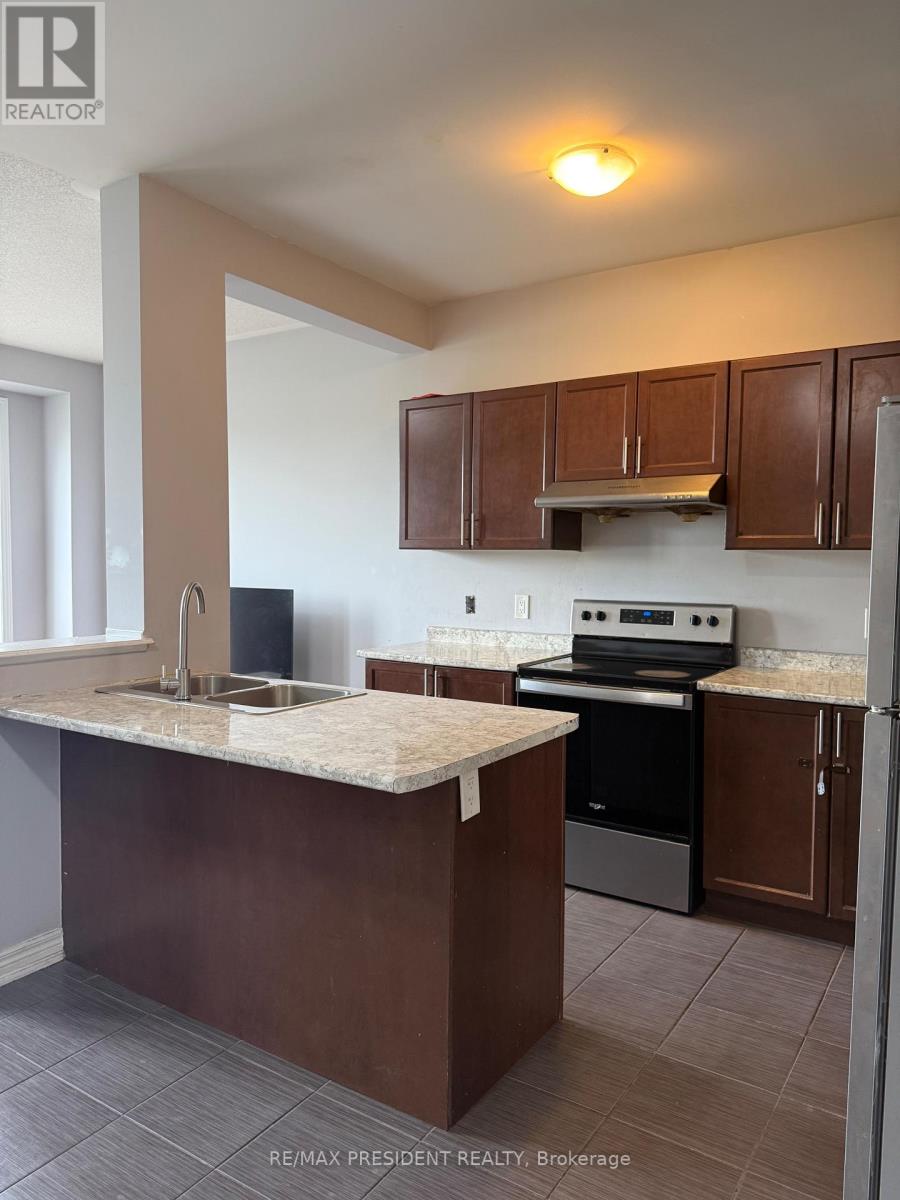
**Attention First-Time Home Buyers & Investors! Welcome to this spacious4+1 bedroom freehold townhouse WITH TOTAL 5 CAR PARKINGS, perfectly nestled in a premium East Brampton location, backing onto a serene ravine and tranquil pond. This home boasts a professionally finished WALK OUT basement with SEPARATE ENTRANCE THROUGH GARAGE.Oversized, sun-drenched windows installed by the builder. Enjoy a spacious, thoughtfully designed layout bathed in natural light all day long. The master bedroom offers a breathtaking view of the ravine and pond, creating a peaceful retreat. Gleaming hardwood floors, elegant porcelain tiles, and grace every level - no carpet anywhere! The oak staircase adds a touch of sophistication, while stainless steel appliances and sleek porcelain tile accents elevate the modern kitchen. Huge Great Room W/ Walk-Out To Fenced Yard..Conveniently located with easy access to Highways 427 and 407, grocery stores, public transit, places of worship, and more. Just steps from Gore Centre and Jaipur Gore Plaza, this home blends nature and urban convenience seamlessly & Much More..... Don't Miss it!!!
Map data © OpenStreetMap contributors
No open houses are scheduled for this home.
Can't make it? Request a private viewing.
| Living room | Main level | 3.04 x 3.6 m |
| Dining room | Main level | 2.25 x 3.35 m |
| Kitchen | Main level | 2.9 x 3.05 m |
| Primary Bedroom | Second level | 3.7 x 4.9 m |
| Bedroom 2 | Second level | 2.8 x 3.35 m |
| Bedroom 3 | Second level | 2.85 x 3.05 m |
| Bedroom 4 | Second level | 2 x 2.1 m |
| Recreational, Games room | Basement | 6 x 2.5 m |
| Bedroom | Basement | 0 x 0 m |
| Laundry room | Basement | 0 x 0 m |




