 For sale 50
$654,900
3 bed2 bath1,500 sq ft
30 Proctor Avenue
Brantford
1 month agoMLS® 40862111
Century 21 Heritage House LTD
1 Anderson Road
Brantford, Ontario N3T0R8
For sale· Added
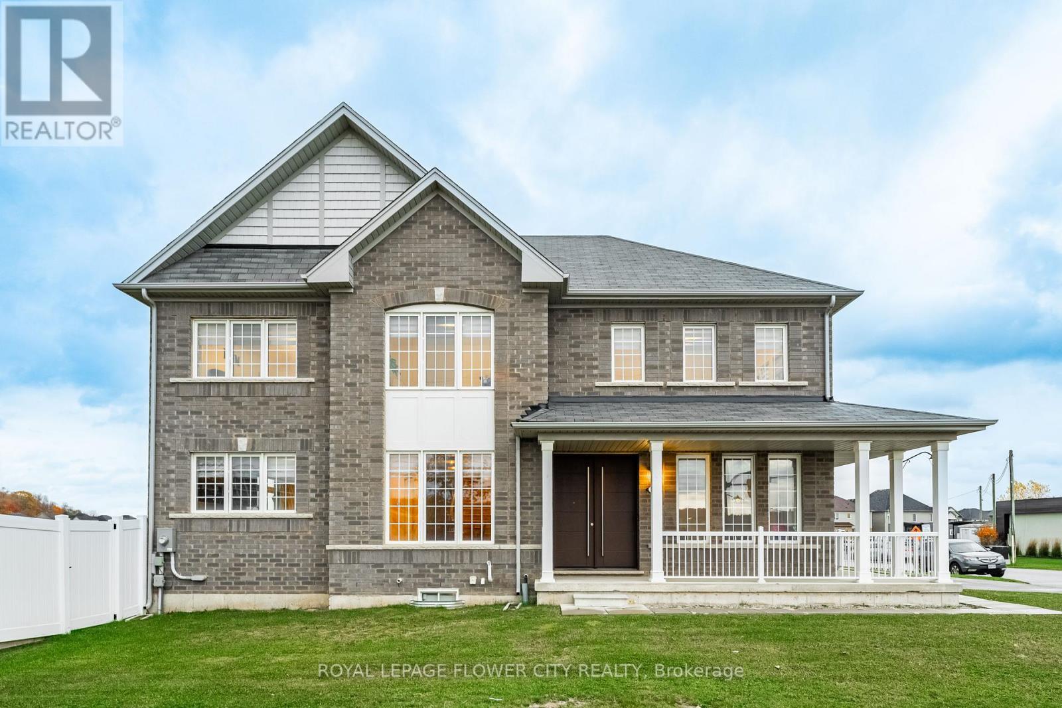
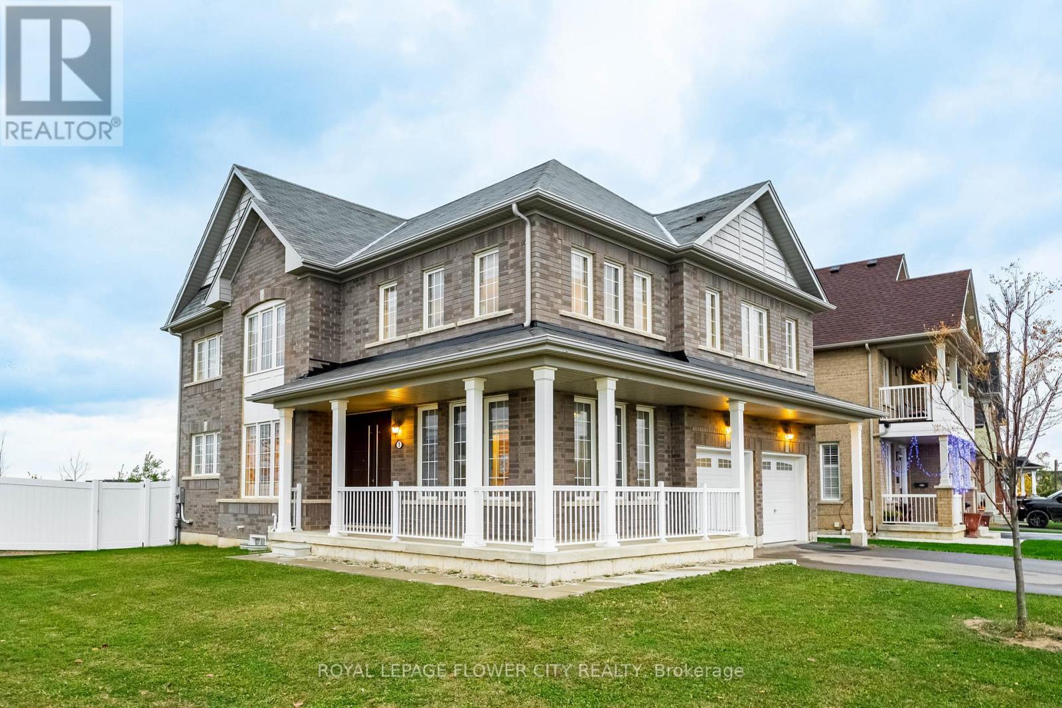
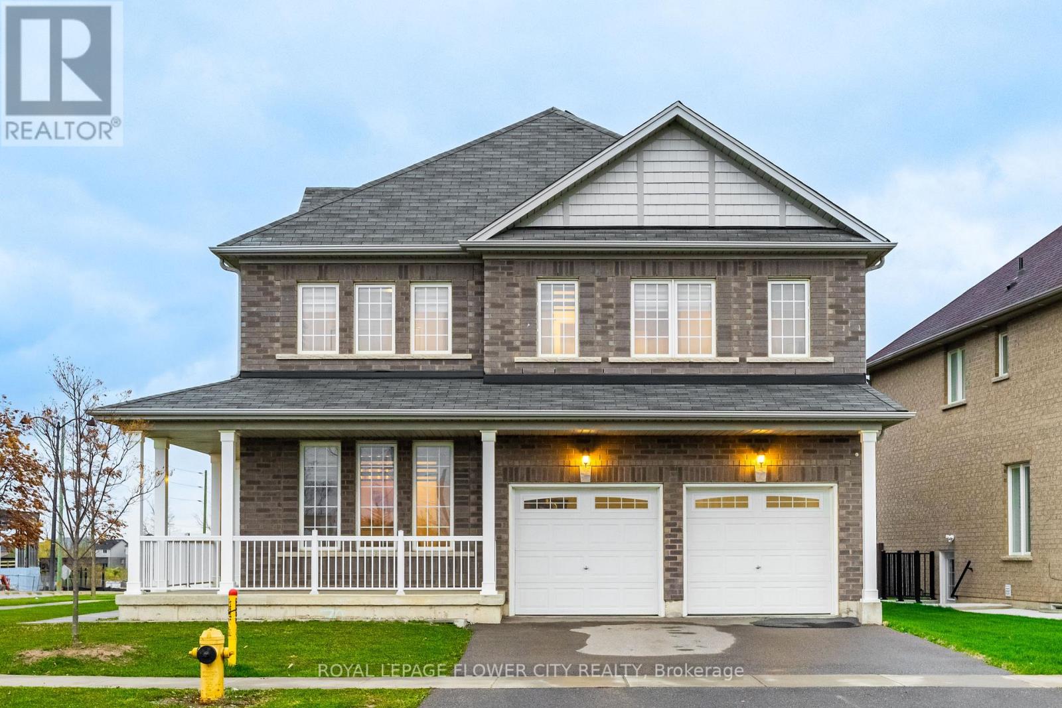
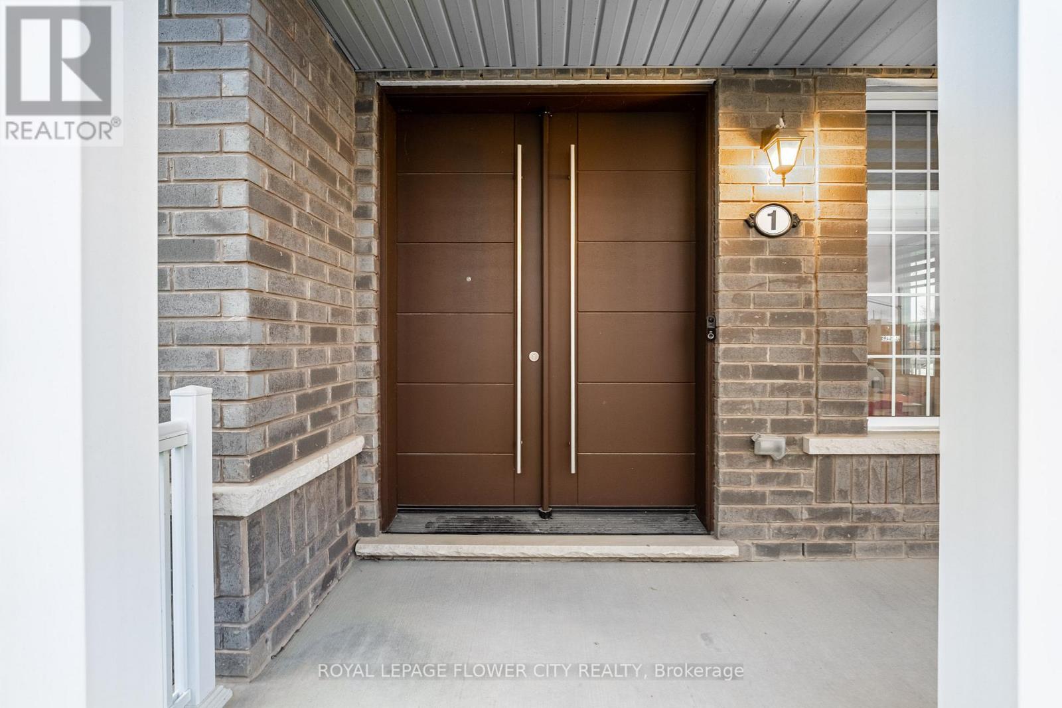
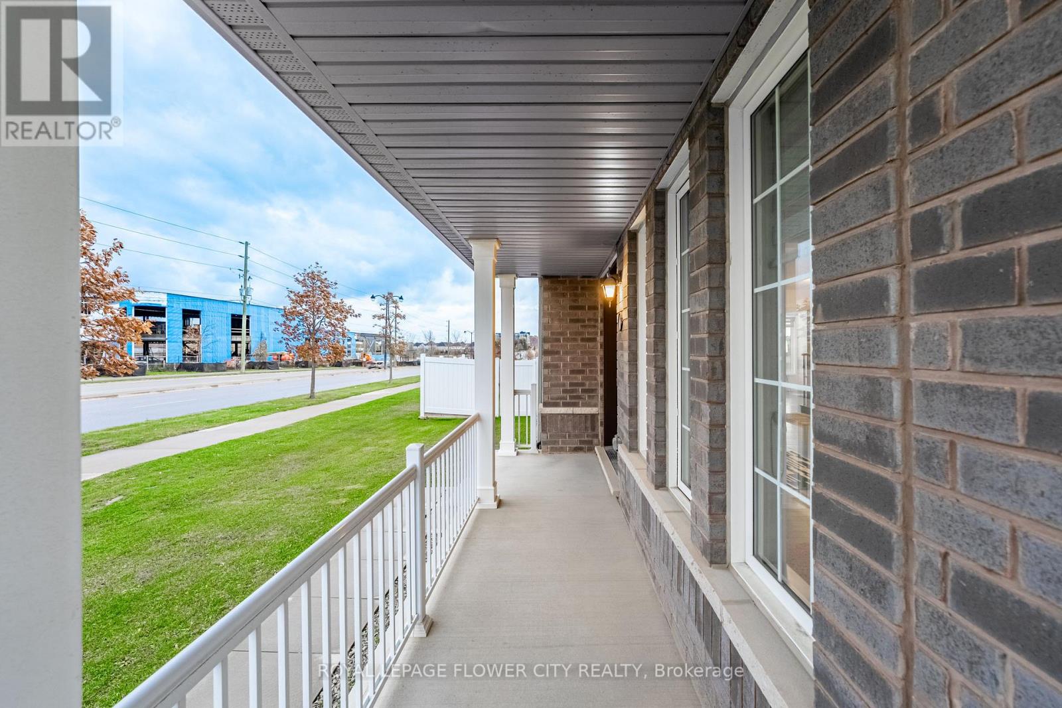
Fantastic Large Corner Lot Home in West Brant Community Developed by Empire. This Fully Brick 2815 Square Foot Residence Boasts 4 Generously Sized Bedrooms and 3 Bathrooms. The Master Bedroom Features a 5-Piece En-Suite, Walk-In Closets, 9-Foot Ceilings on the Main Floor, Hardwood Flooring Throughout the Main Level, Coordinating Oak Stairs, Stainless Steel Appliances, Double Door Entry, Modern Eat-In Kitchen with Breakfast Nook, and Convenient Garage Access. Situated Near Schools, Parks, and Various Amenities. This Home is Absolutely Stunning. Prepare to Be Enamored the Moment You Step Inside this Gem.
Map data © OpenStreetMap contributors
No open houses are scheduled for this home.
Can't make it? Request a private viewing.
| Primary Bedroom | Second level | 5.4 x 4.5 m |
| Kitchen | Main level | 3.6 x 3.6 m |
| Bedroom 2 | Second level | 4.7 x 3.5 m |
| Bedroom 4 | Second level | 3.4 x 3.4 m |
| Dining room | Main level | 3.4 x 4.5 m |
| Living room | Main level | 3.4 x 5.1 m |
| Eating area | Main level | 3.6 x 3 m |
| Family room | Main level | 5.09 x 4.5 m |
| Bedroom 3 | Second level | 3.4 x 4.2 m |