 For sale 50
$689,000
5 bed4 bath2,500–3,000 sq ft
135 Sherwood Drive
Brantford
2 months agoMLS® X13654870
ROCK STAR REAL ESTATE INC.
167 Longboat Run Way West
Brantford, Ontario N3T0R9
For sale· Added
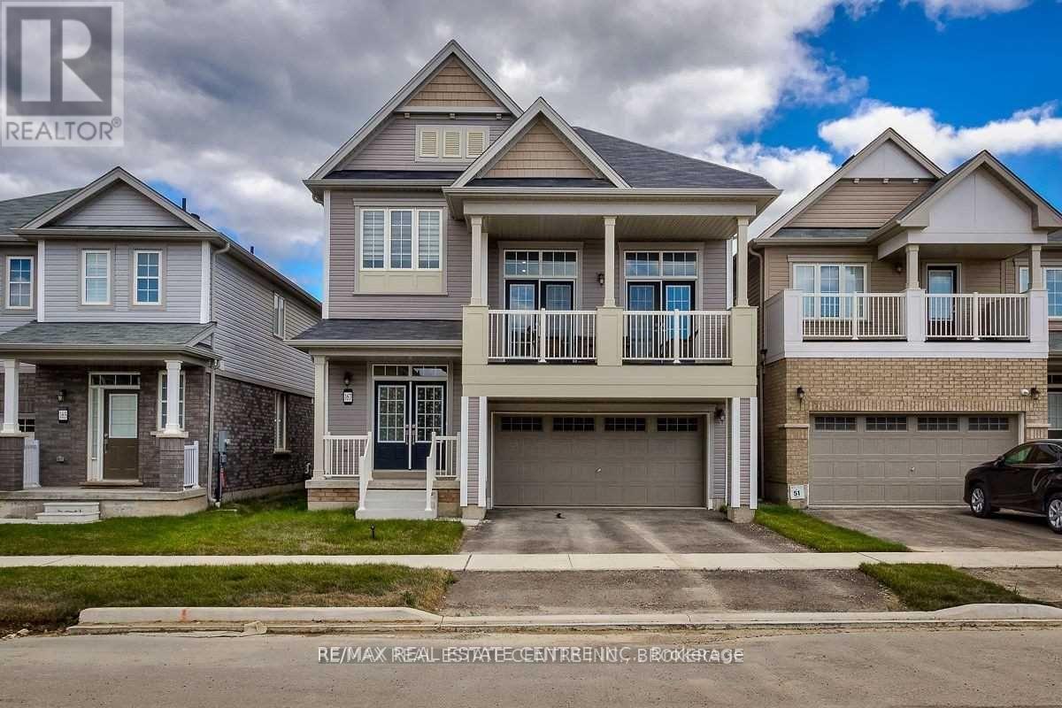
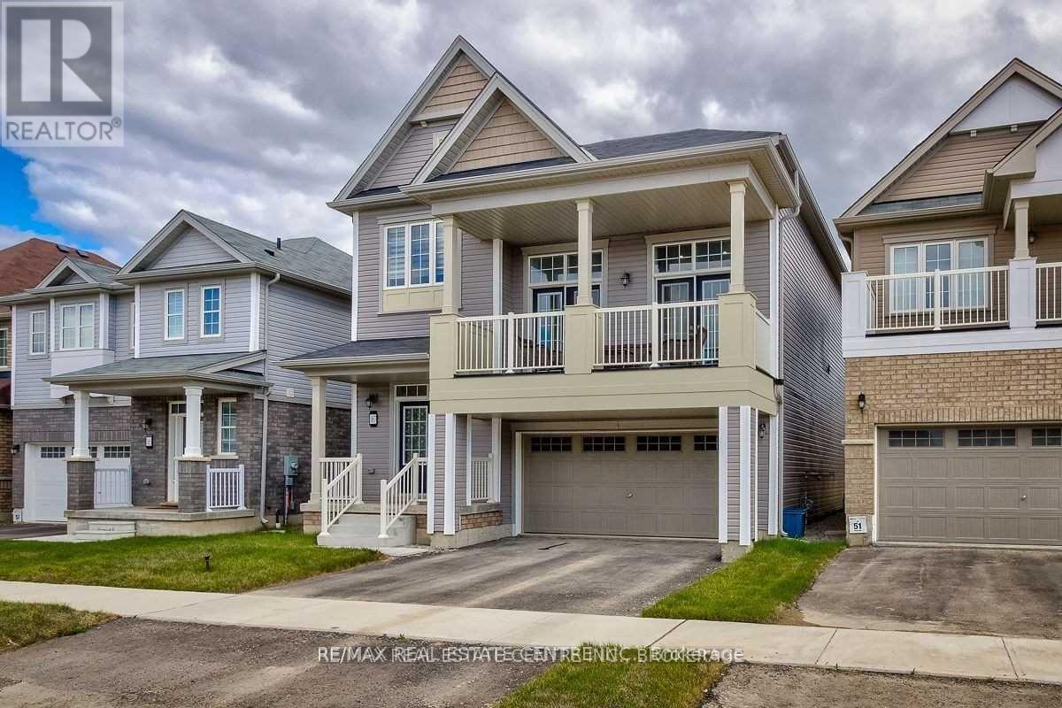
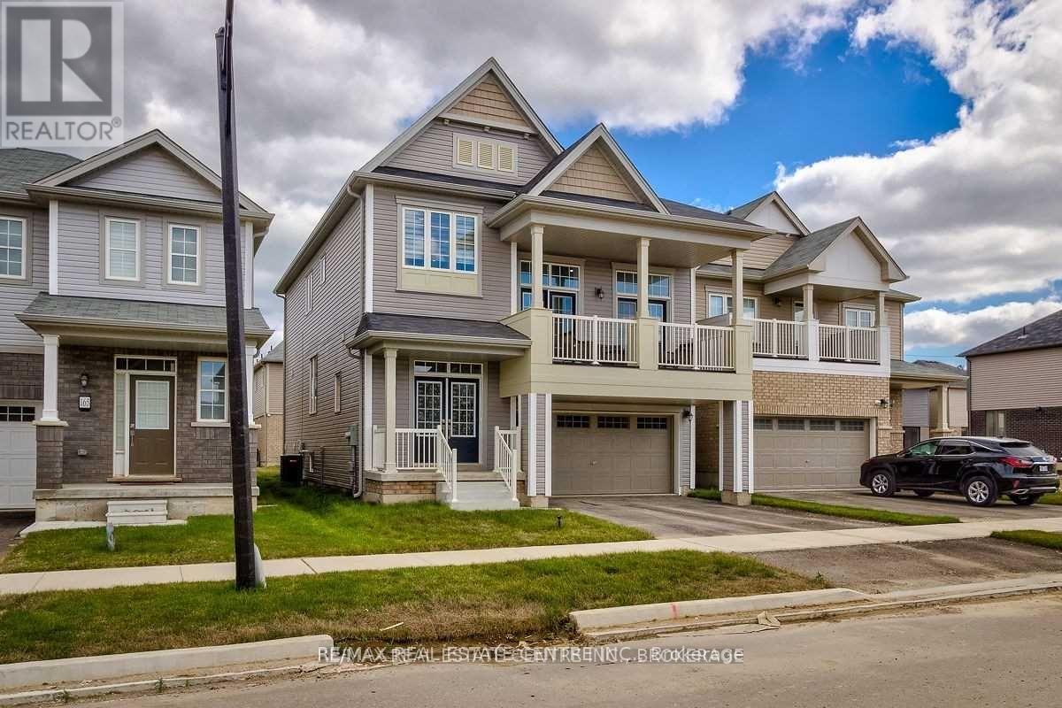
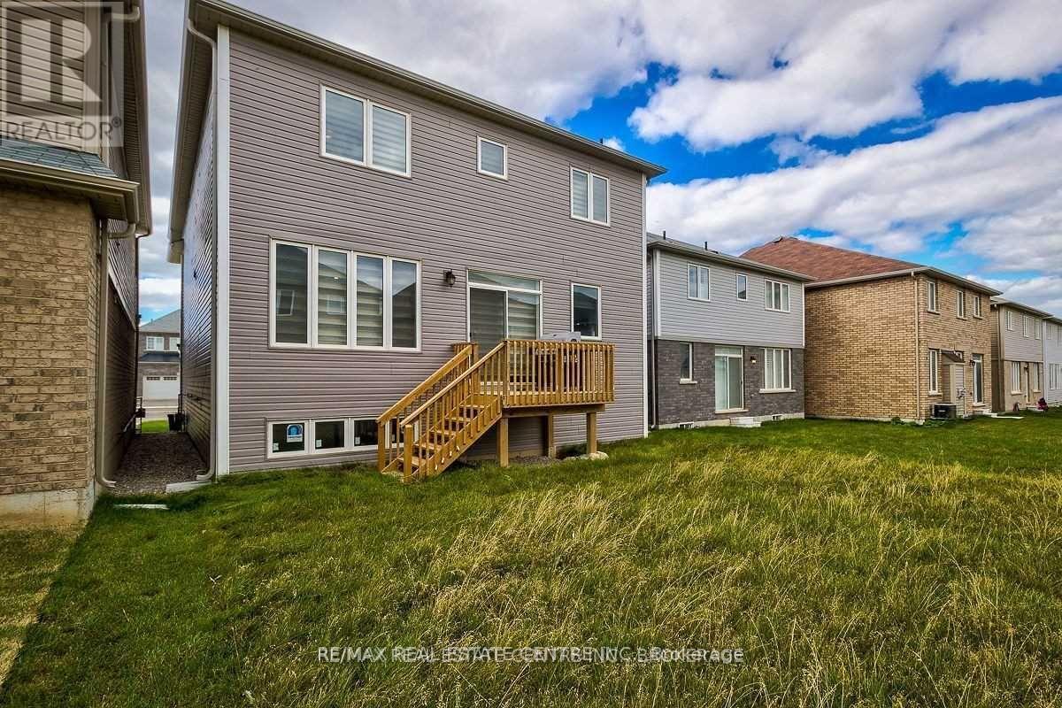
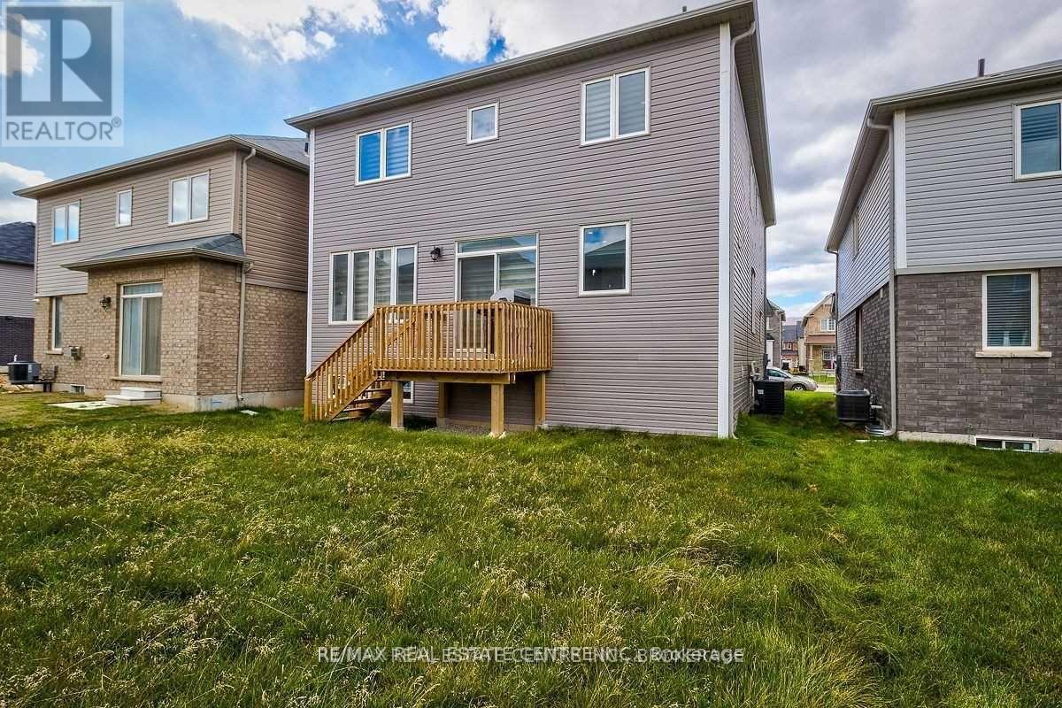
New Subdivision With Lots Of Amenities Including Community Centre And Parks. Conveniently Located Minutes From Hiking Trails, Groceries, Schools, Parks, And More! Rare Find "The Hudson - A" Model W/Double Door Entry, 9 Ft Ceilings & Hardwood On Main Floor (Kitchen Area With Ceramic). Very Well Designed Eat-In-Kitchen And Breakfast Area. Formal Dining And Living Rooms On Main Floor. Huge Family Retreat With High Ceilings And Access To Big Balcony For Your Family Entertainment. 2nd Floor Laundry, Master Bedroom With Ensuite W/R And W/I Closet. **Legal Description: Lot 52, Plan 2M1951 Subject To An Easement For Entry As In Bc404727 City Of Brantford**
Map data © OpenStreetMap contributors
No open houses are scheduled for this home.
Can't make it? Request a private viewing.
| Eating area | Main level | 2.44 x 3.66 m |
| Family room | In between | 5.49 x 6.1 m |
| Dining room | Main level | 4.65 x 4.88 m |
| Primary Bedroom | Second level | 3.89 x 4.65 m |
| Bedroom 3 | Second level | 3.53 x 2.69 m |
| Living room | Main level | 3.38 x 5.06 m |
| Bedroom 4 | Second level | 3.12 x 3.18 m |
| Bedroom 2 | Second level | 3.18 x 3.18 m |
| Kitchen | Main level | 2.87 x 3.66 m |