 For sale 50
$654,900
3 bed2 bath1,500 sq ft
30 Proctor Avenue
Brantford
1 month agoMLS® 40862111
Century 21 Heritage House LTD
20 Gillespie Drive
Brantford, Ontario N3P0K1
For sale· Added
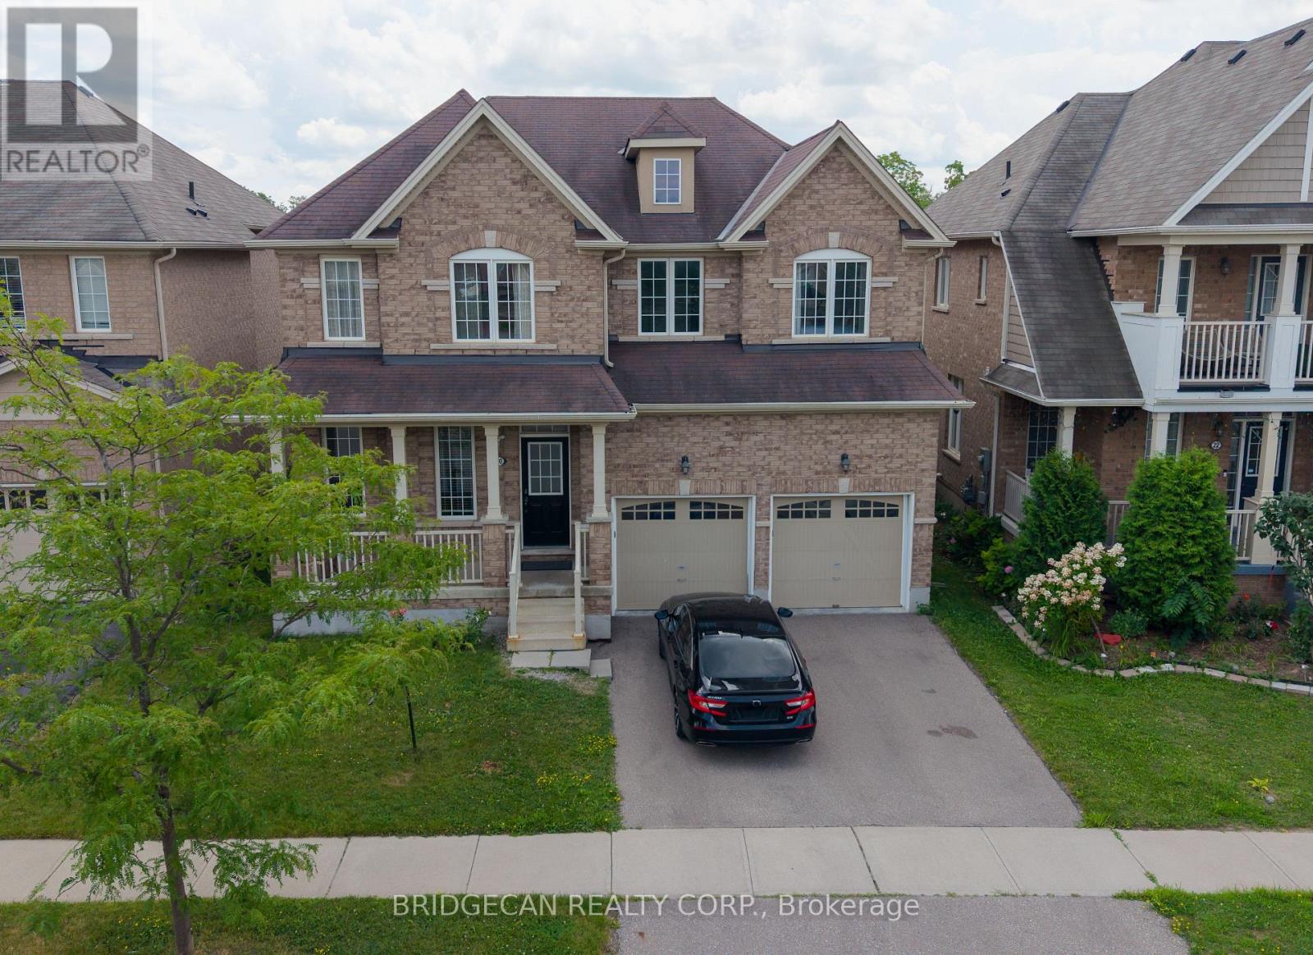
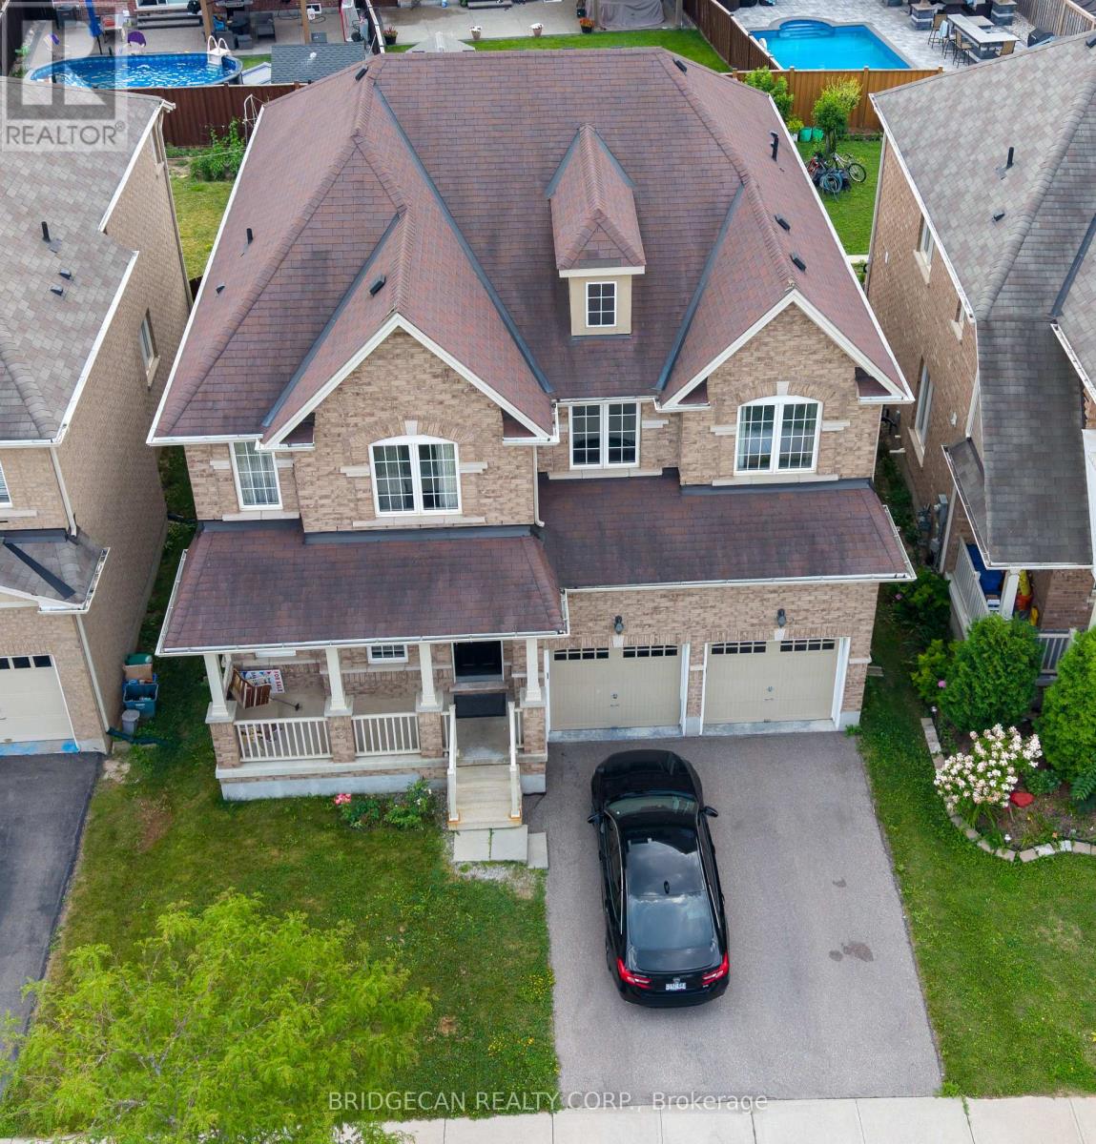
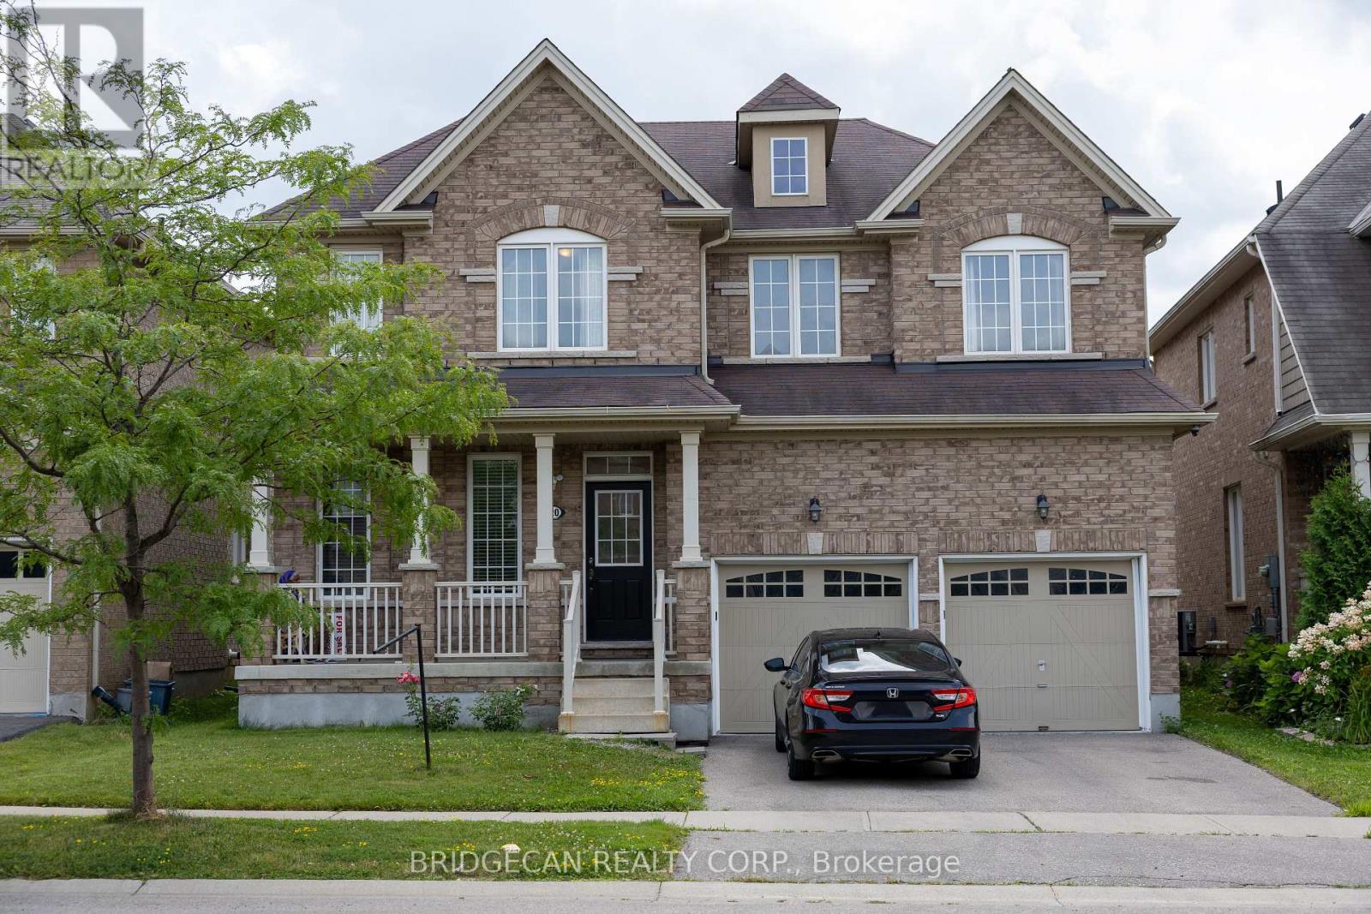
Designed with family living in mind, this spacious West Brant home offers comfort, space, and flexibility. Featuring nearly 2,900 sq ft, 4 bedrooms, and 3.5 baths, including two private primary suites, this home is perfect for growing or extended families. Enjoy a bright open-concept main floor ideal for entertaining, a partially finished basement ready to customize, and a fully fenced backyard with no rear neighbours. Located steps from top-rated schools, parks, and trails, with a double garage and main-floor laundry for everyday convenience. A move-in-ready home in one of Brantford's most family-friendly neighbourhoods.
Map data © OpenStreetMap contributors
No open houses are scheduled for this home.
Can't make it? Request a private viewing.
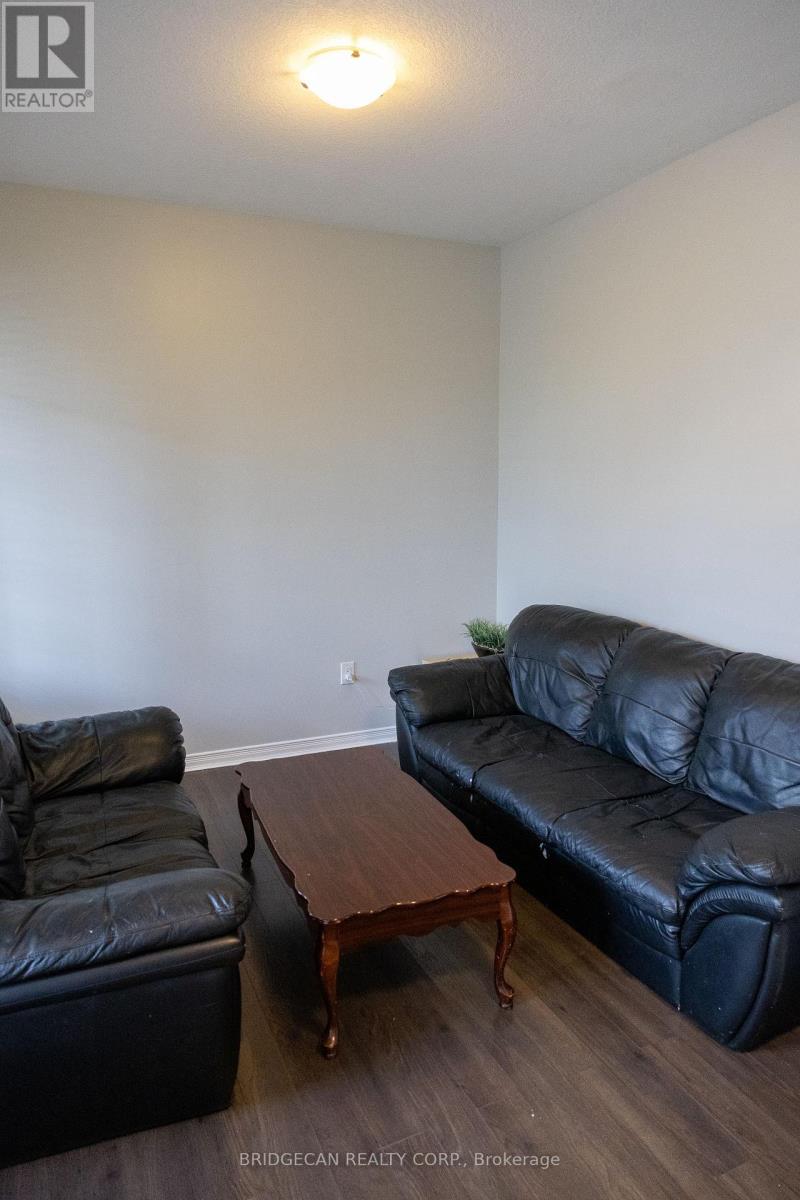
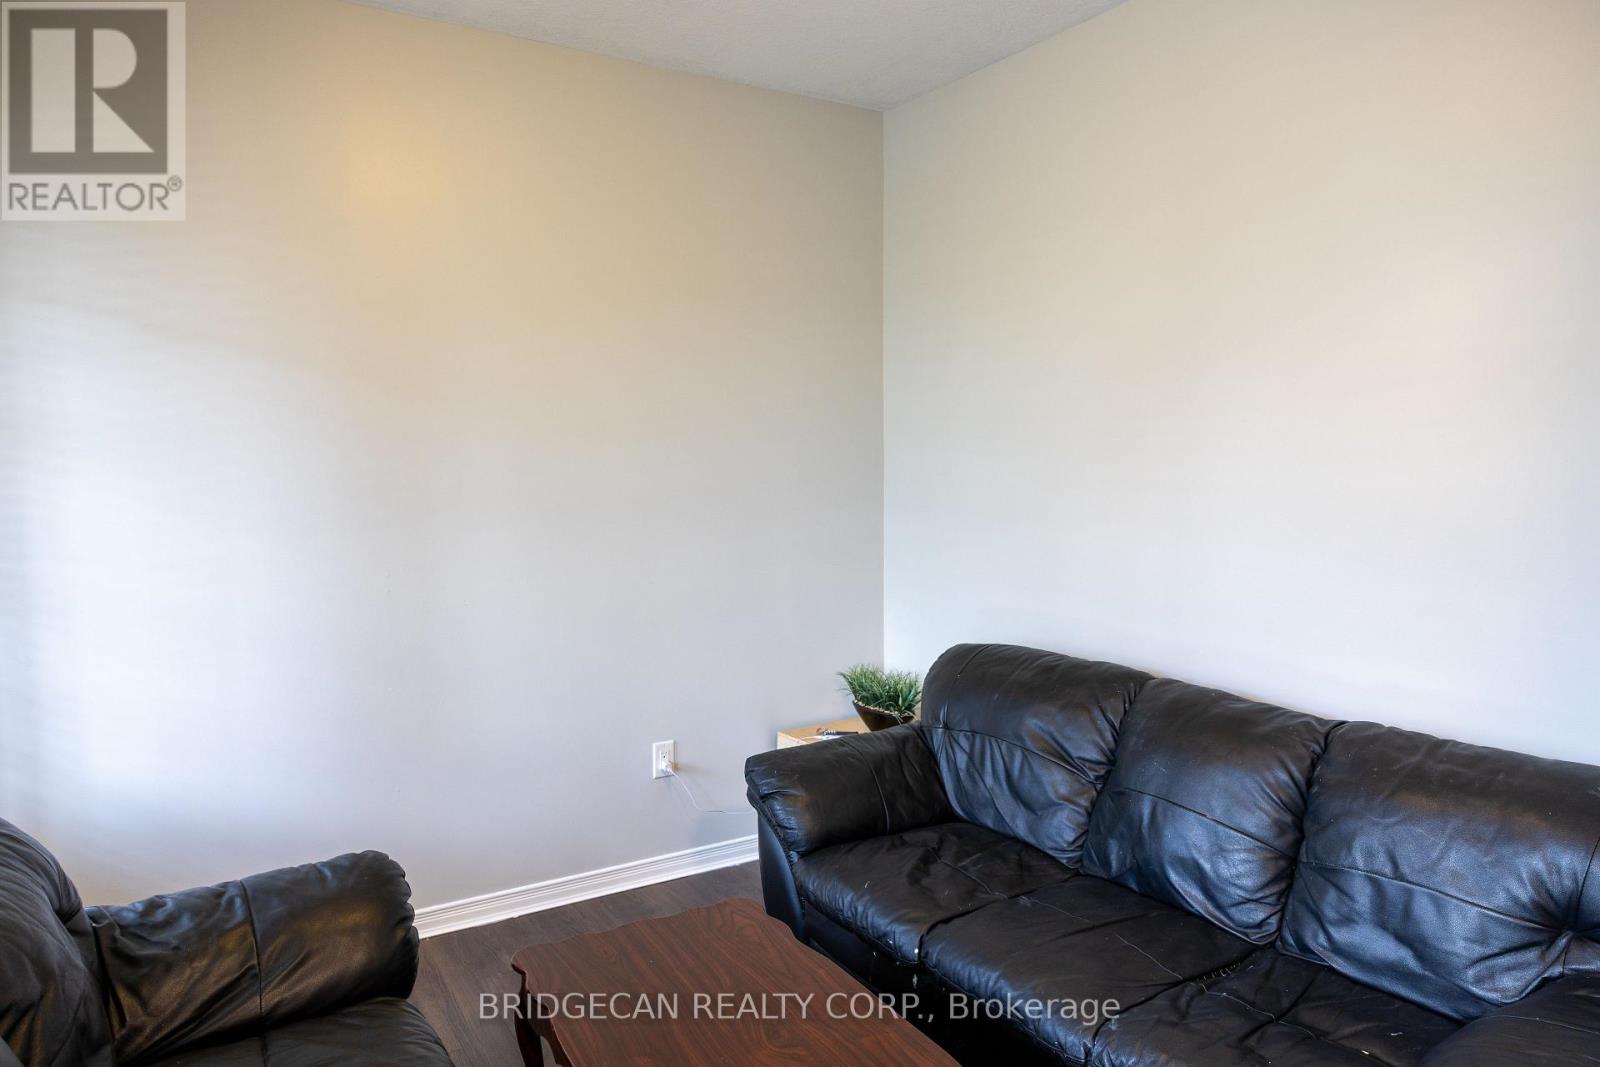
| Living room | Main level | 3.66 x 3.35 m |
| Dining room | Main level | 3.96 x 3.66 m |
| Kitchen | Main level | 5.49 x 4.57 m |
| Family room | Main level | 4.88 x 4.57 m |
| Laundry room | Main level | 3.17 x 2.74 m |
| Bedroom | Second level | 5.18 x 3.66 m |
| Bedroom | Second level | 3.96 x 3.66 m |
| Bedroom | Second level | 4.57 x 3.05 m |
| Bedroom | Second level | 5.49 x 3.66 m |
| Recreational, Games room | Basement | 13.72 x 10.97 m |