 For sale 50
$689,000
5 bed4 bath2,500–3,000 sq ft
135 Sherwood Drive
Brantford
2 months agoMLS® X13654870
ROCK STAR REAL ESTATE INC.
42 Edith Monture Avenue
Brantford, Ontario N3T6M8
For sale· Added
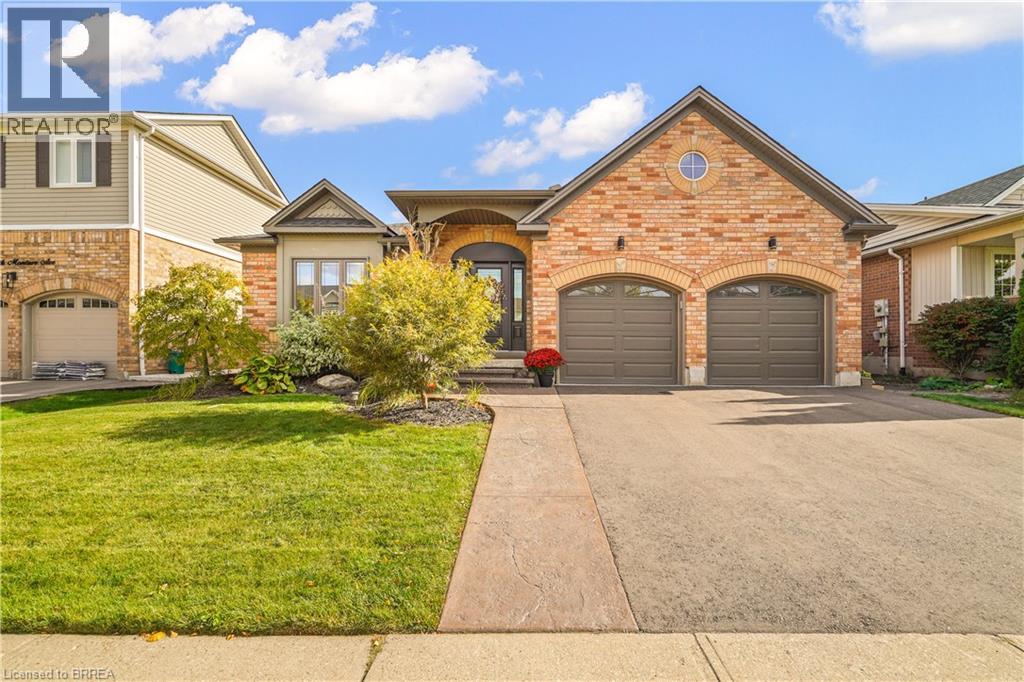
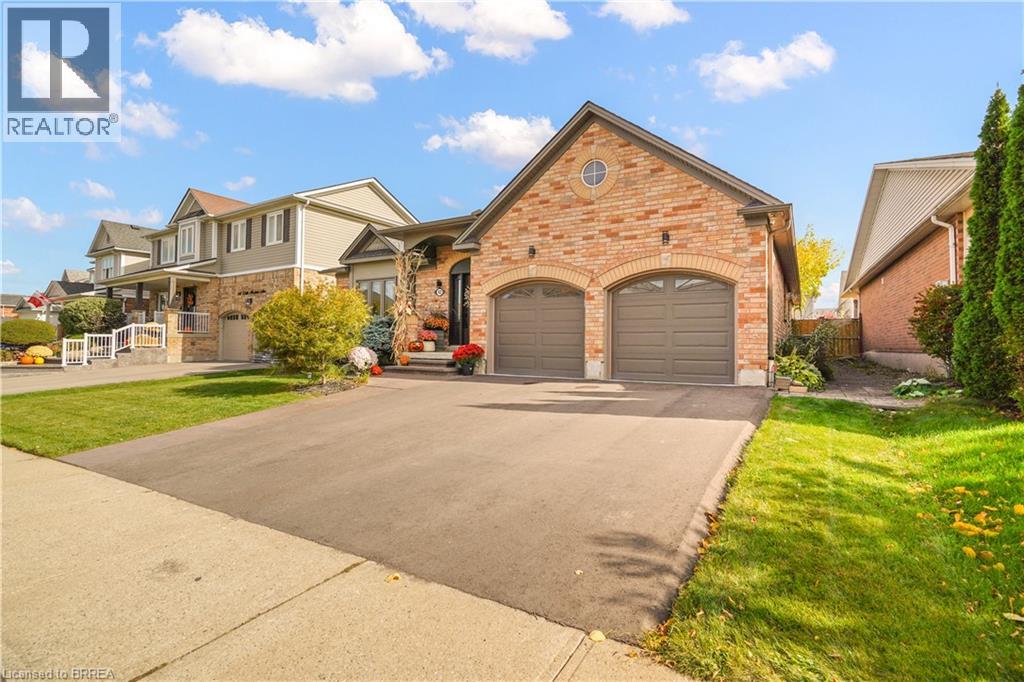
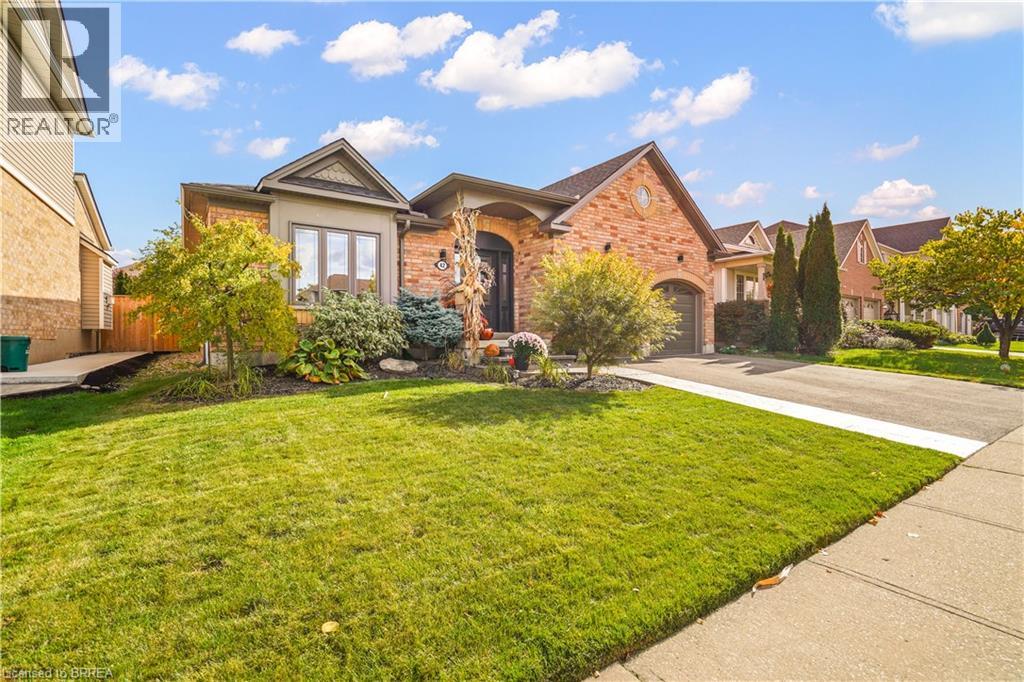
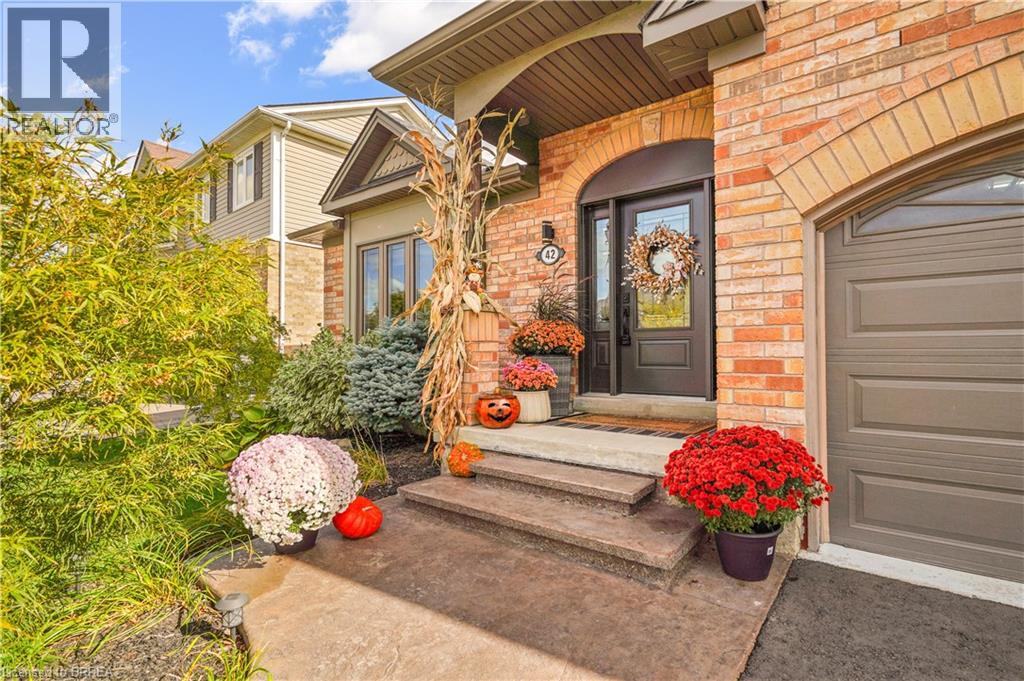
Welcome to 42 Edith Monture this four bedroom home features over 4000 sq of nicely finished living space.Custom built Mallory model located in a desirable West Brant neighbourhood.The main level showcases a large great room or formal dining room, an open eat in kitchen with loads of counter and cupboard space including an island for extra working space, living room with a gas fireplace, master bedroom with a 4 piece ensuite and a walk in closet, two other generous size bedrooms, main level laundry room with access to double car garage as well as another 4 piece bath with his and her sinks.Hardwood floors throughout and sliding doors to the back patio and fenced yard. the lower level features a massive rec room including a gorgeous bar, a 4th bedroom, a den/ office or possible could be used as a bedroom, huge storage room, and a 3 piece bath. Located a short distance from schools and parks. Beautiful move in turn key home. You don't want to miss this one!
Map data © OpenStreetMap contributors
No open houses are scheduled for this home.
Can't make it? Request a private viewing.
| 3pc Bathroom | Basement | — |
| Bonus Room | Basement | 13'0'' x 15'0'' |
| Recreation room | Basement | 13'9'' x 31'7'' |
| Den | Basement | 10'11'' x 8'4'' |
| Bedroom | Basement | 12'4'' x 12'0'' |
| Laundry room | Main level | 5'11'' x 8'5'' |
| Great room | Main level | 21'2'' x 12'3'' |
| 4pc Bathroom | Main level | — |
| Bedroom | Main level | 10'0'' x 13'4'' |
| Bedroom | Main level | 10'0'' x 10'8'' |
| 4pc Bathroom | Main level | — |
| Primary Bedroom | Main level | 17'6'' x 13'0'' |
| Living room | Main level | 13'10'' x 17'6'' |
| Kitchen | Main level | 20'3'' x 13'6'' |