 For sale 50
$654,900
3 bed2 bath1,500 sq ft
30 Proctor Avenue
Brantford
1 month agoMLS® 40862111
Century 21 Heritage House LTD
68 Fairview Drive #3
Brantford, Ontario N3R2W9
For sale· Added
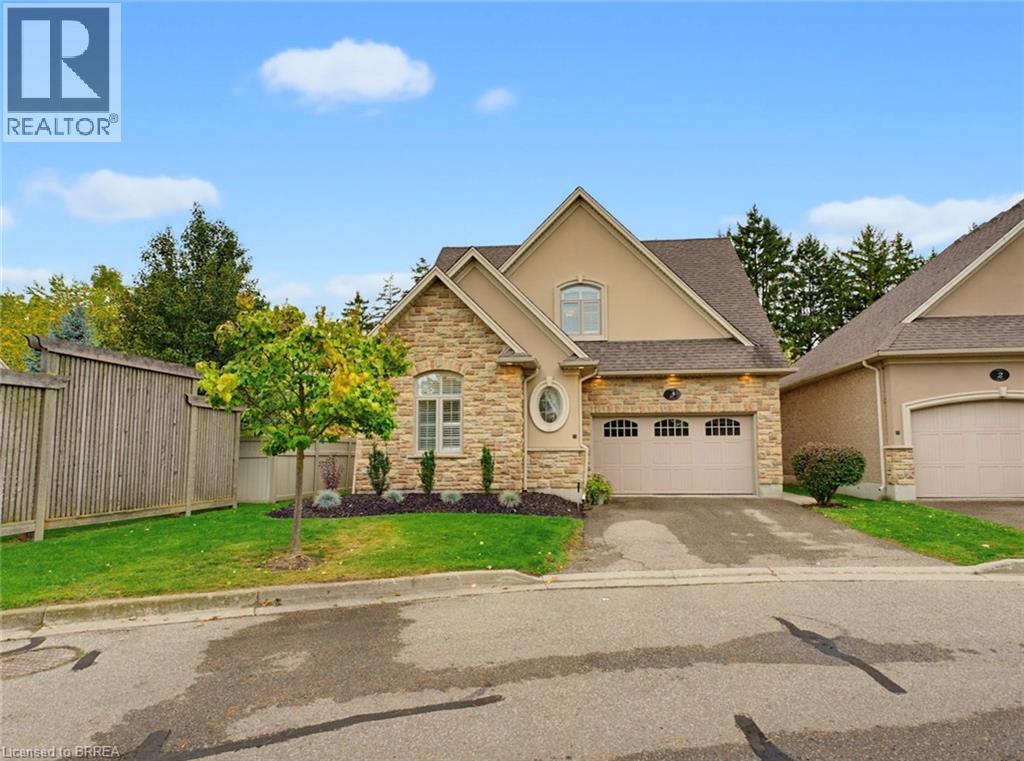
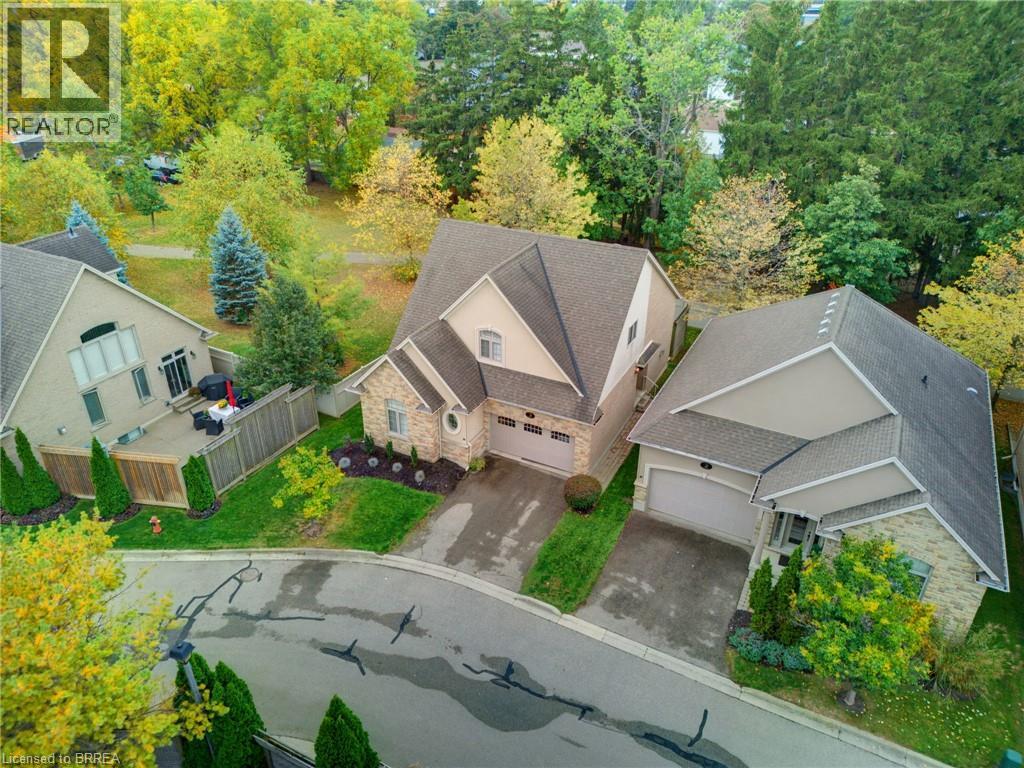
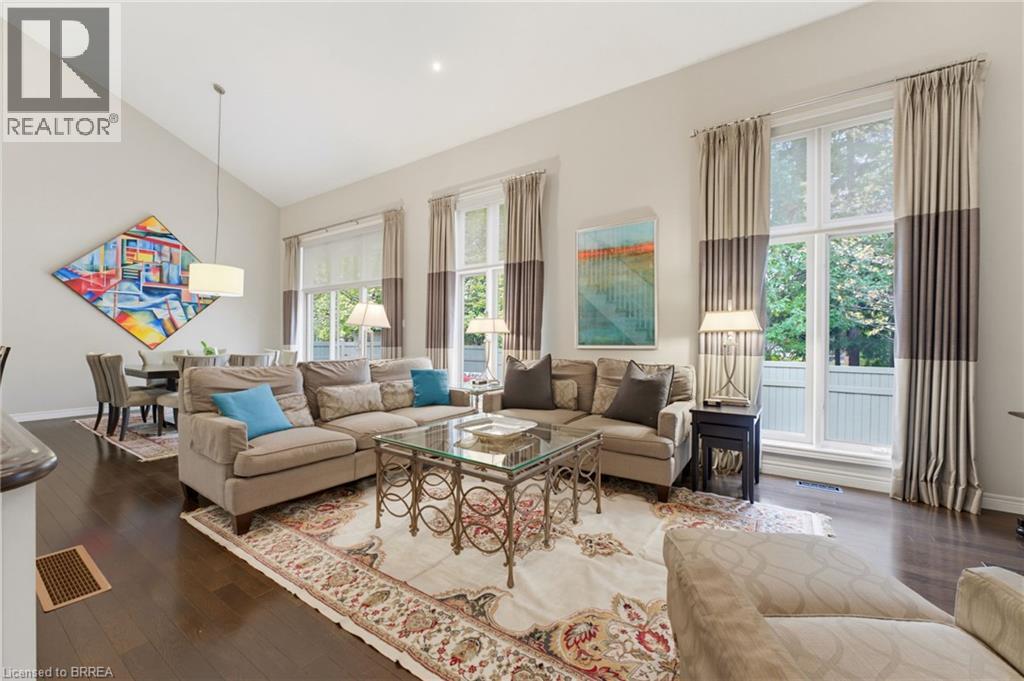
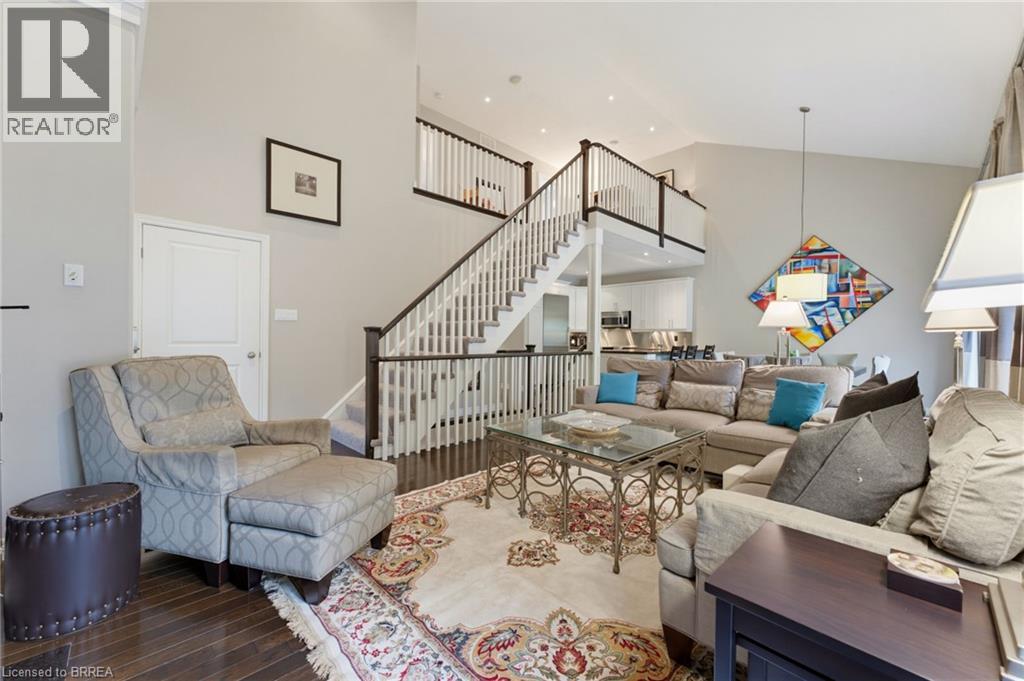
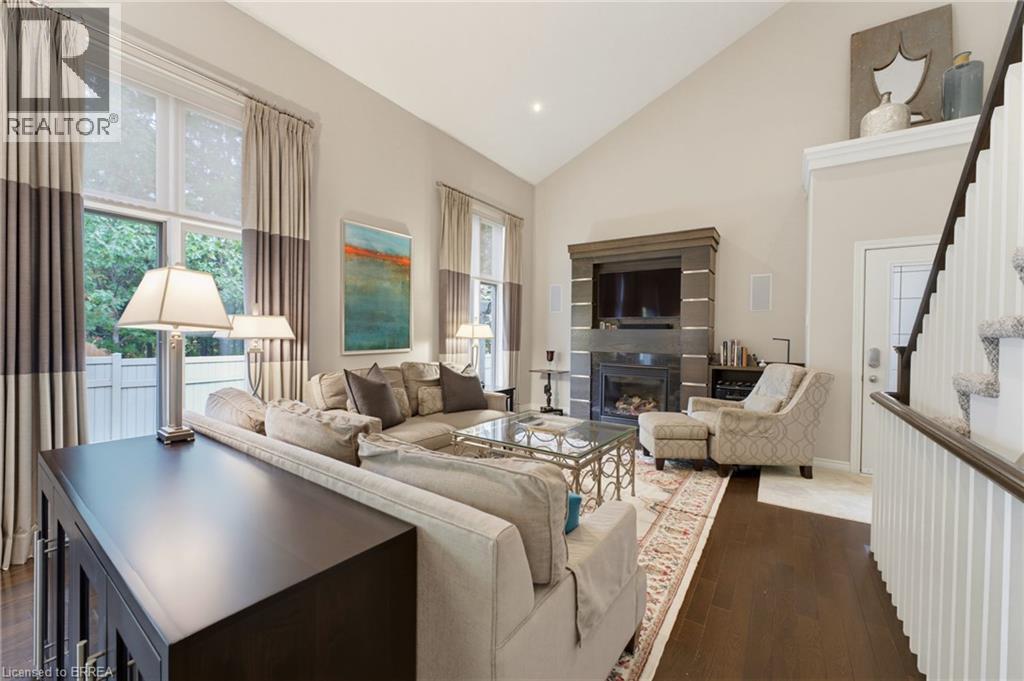
Welcome to 68 Fairview Drive, Unit 3, the former Zavarella model home for the Vittoria Lofts community. This luxurious detached condo offers the ease of condo living with the space and privacy of a detached home. The open-concept main floor features a bright living room with cathedral ceilings and a cozy gas fireplace. The high-end kitchen is finished with quality appliances, including a Bosch induction stove, Bosch dishwasher replaced in 2023, and Miele counter-depth refrigerator. A breakfast bar opens to the dining area, where patio doors lead to a spacious rear patio with an electric awning installed in 2025 and a private backyard setting. The main-floor primary bedroom offers custom closets and a 4-piece ensuite, while convenient main-floor laundry includes a new Miele Washer and Dryer installed in 2025 with a transferable 9-year warranty. A new central vacuum system was also installed in 2026 for added peace of mind. Upstairs, you’ll find two generous bedrooms, including one with a walk-in closet, a 4-piece bathroom, and a loft area that works perfectly as a home office, sitting area, or additional space for guests. The lower level adds even more living space with a large recreation room, second gas fireplace, 3-piece bathroom, and office or den. The finished 1.5-car garage is fully drywalled and features pot lights, a stamped concrete floor, and built-in shelving and cabinetry, providing excellent storage and workspace. Exceptionally well maintained and located in Brantford’s highly sought-after north end, this home is close to the Wayne Gretzky Sports Centre, shopping, restaurants, highway access, and everyday amenities. With plenty of space across all three levels and a thoughtful, functional layout, this is a home you’ll want to see in person! Book your showing today!
Map data © OpenStreetMap contributors
No open houses are scheduled for this home.
Can't make it? Request a private viewing.
| Office | Basement | 14'4'' x 11'8'' |
| 3pc Bathroom | Basement | — |
| Utility room | Basement | 8'6'' x 9'5'' |
| Recreation room | Basement | 29'4'' x 17'1'' |
| 4pc Bathroom | Second level | — |
| Bedroom | Second level | 11'4'' x 14'11'' |
| Bedroom | Second level | 10'3'' x 12'9'' |
| Loft | Second level | 20'2'' x 9'10'' |
| 4pc Ensuite bath | Main level | 8'6'' x 9'9'' |
| Primary Bedroom | Main level | 15'11'' x 16'8'' |
| 2pc Bathroom | Main level | — |
| Kitchen | Main level | 15'11'' x 16'10'' |
| Dining room | Main level | 14'7'' x 12'8'' |
| Living room | Main level | 14'10'' x 17'7'' |