 For sale 50
$654,900
3 bed2 bath1,500 sq ft
30 Proctor Avenue
Brantford
1 month agoMLS® 40862111
Century 21 Heritage House LTD
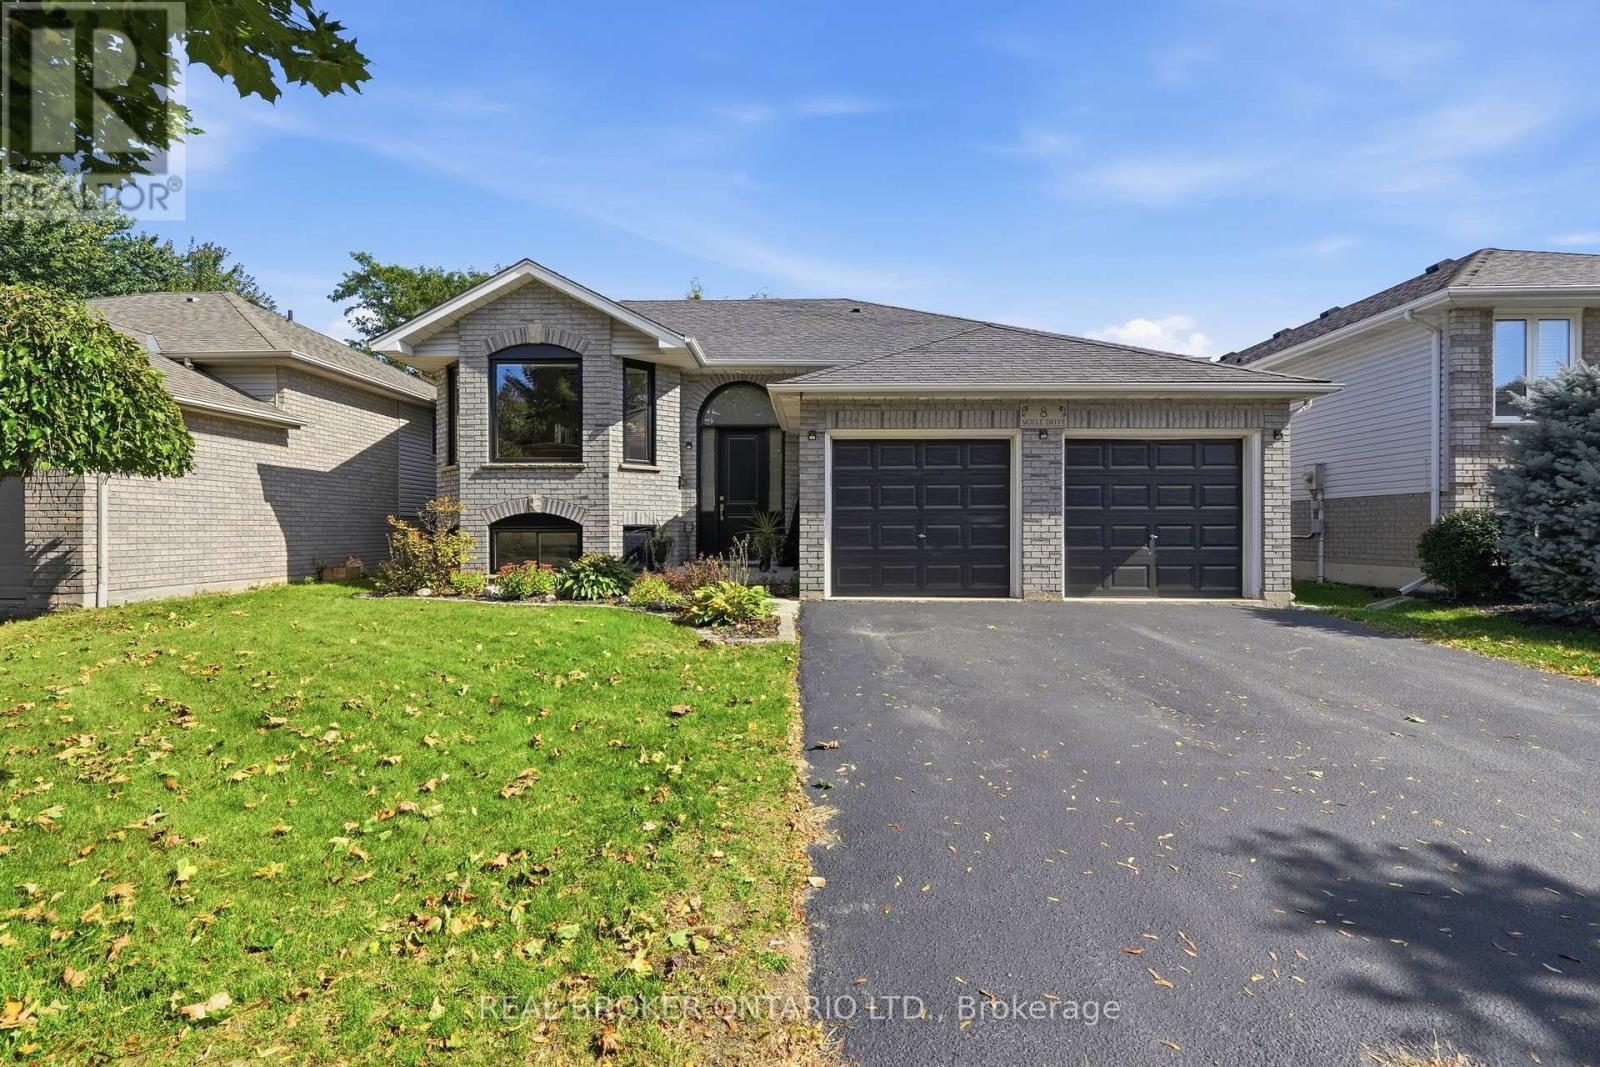
8 Moyle Drive
Brantford, Ontario N3V1E5
For sale· Added
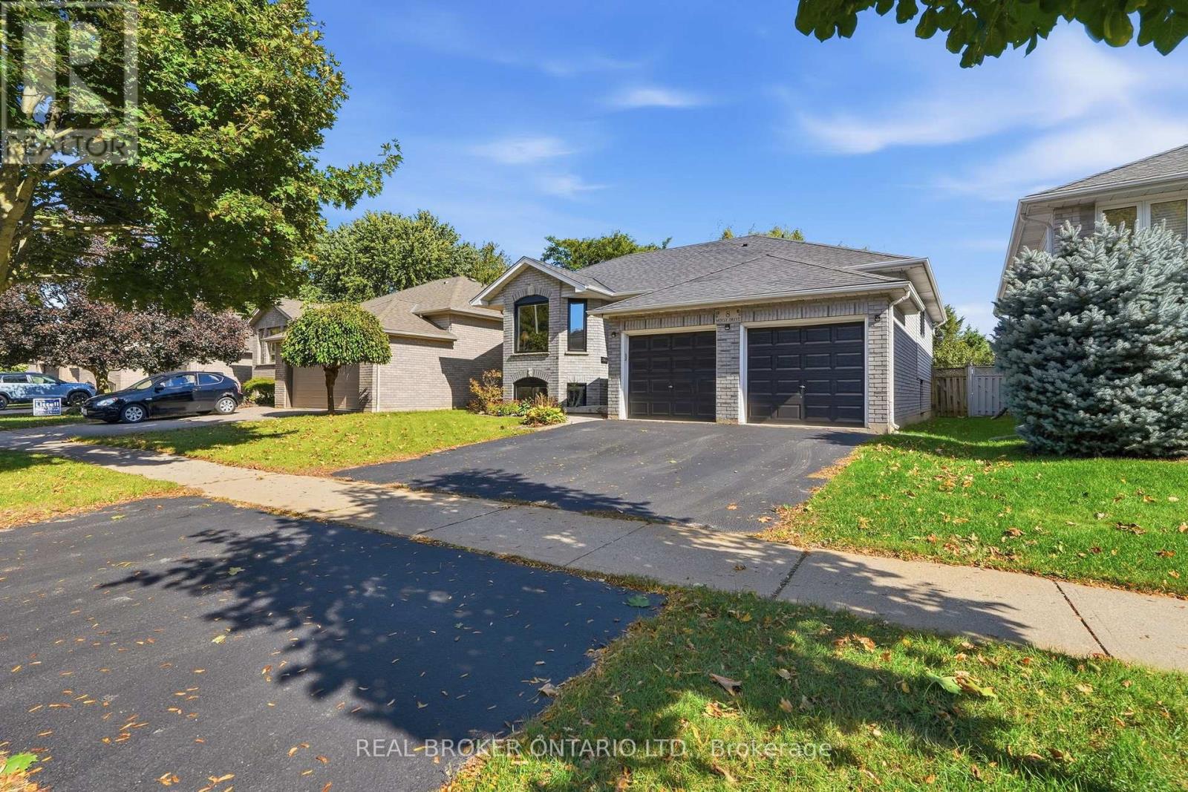
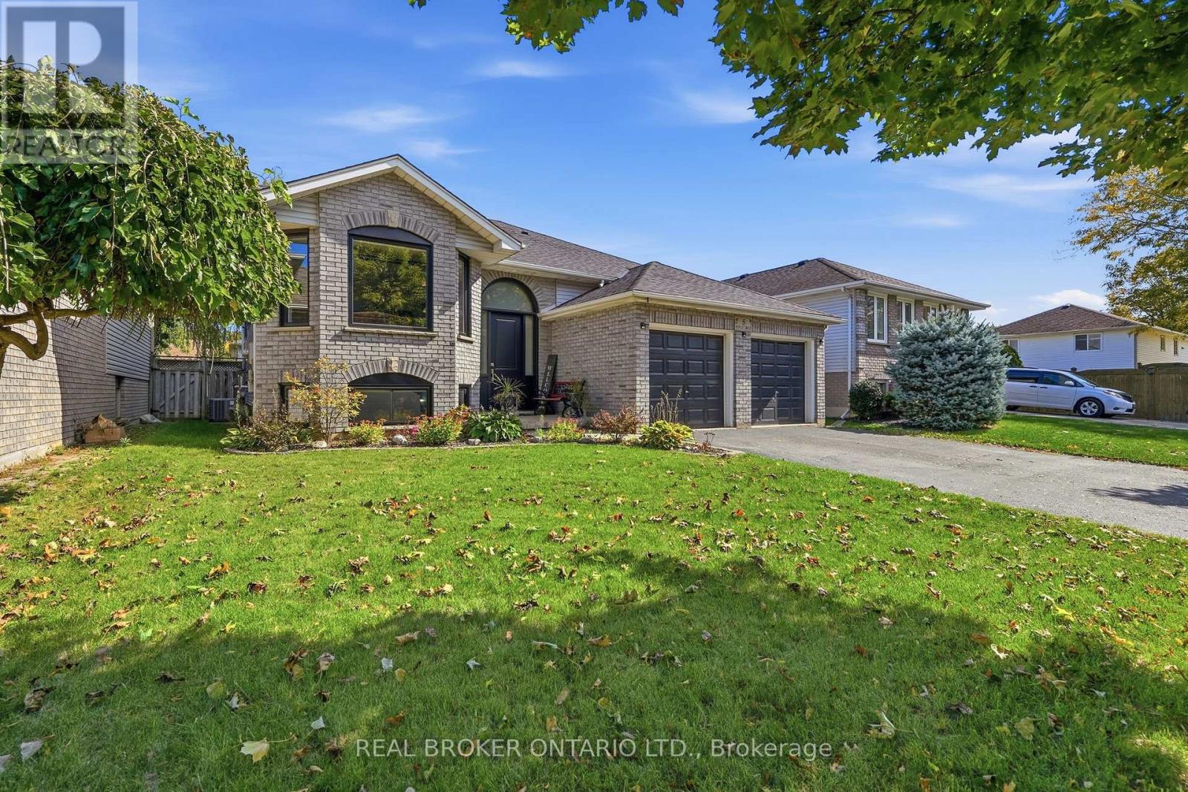
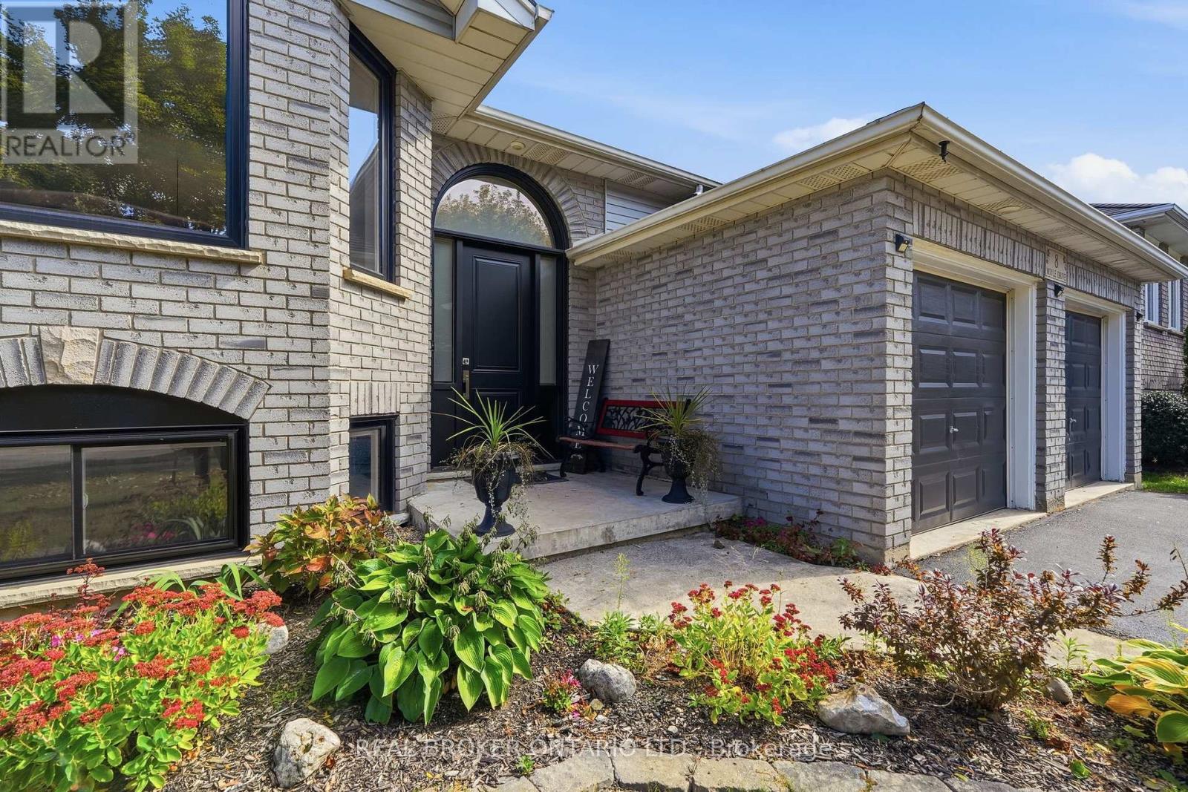
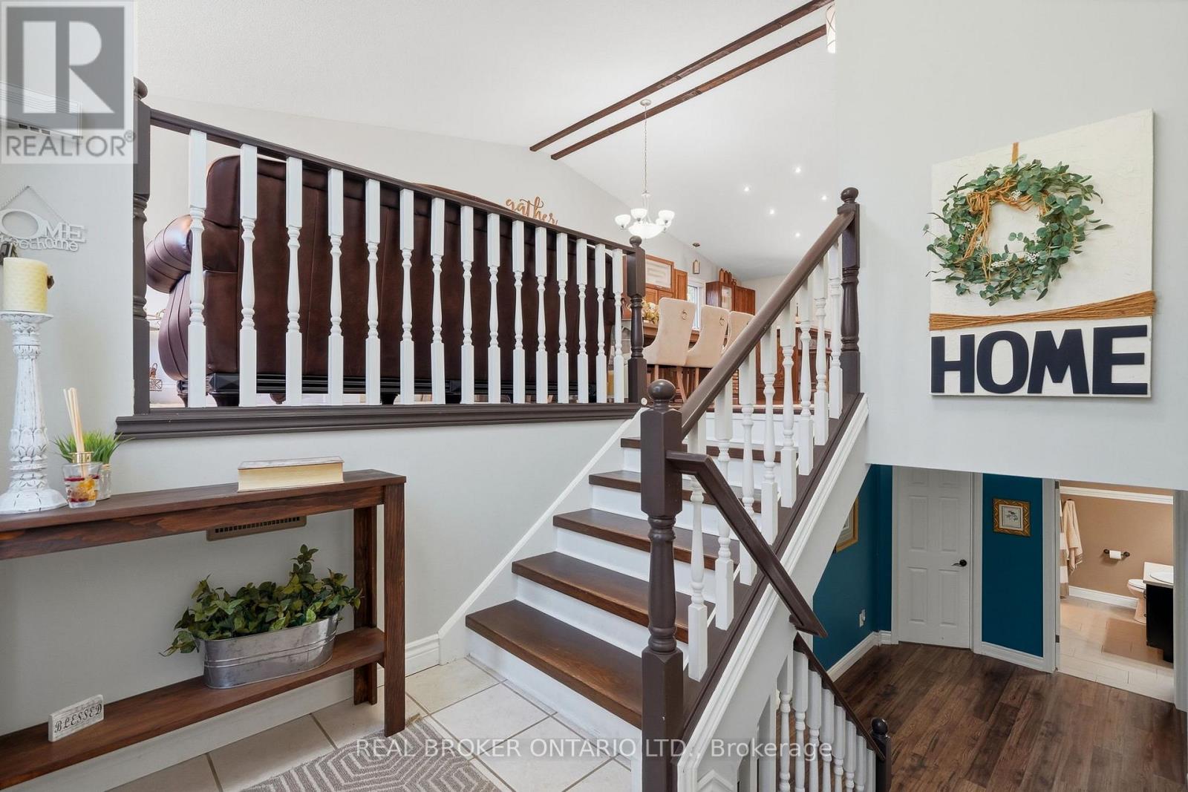
Welcome to this turn-key detached raised bungalow on a quiet Brantford street with minimal through traffic. The bright, open concept main level features hardwood floors and a kitchen with quartz countertops, perfect for everyday living and entertaining. Three bedrooms on the main floor, with two more on the lower level for a growing family, guests, or a home office. Two full bathrooms add convenience for the whole household. Windows and doors were replaced in 2025, giving you comfort, efficiency, and peace of mind from day one. Right next to the Walter Gretzky Golf Course and close to restaurants, shopping, and quick access to the 403 for easy commuting. Located in a sought-after family neighbourhood, this home is move-in ready.
Map data © OpenStreetMap contributors
No open houses are scheduled for this home.
Can't make it? Request a private viewing.
| Family room | Main level | 3.63 x 4.34 m |
| Bathroom | Basement | 0.01 x 0.01 m |
| Utility room | Basement | 4.7 x 3.38 m |
| Dining room | Main level | 4.83 x 3.96 m |
| Kitchen | Main level | 4.65 x 3.56 m |
| Primary Bedroom | Main level | 4.01 x 3.43 m |
| Bedroom | Main level | 2.59 x 3.4 m |
| Bedroom | Main level | 3.4 x 3.45 m |
| Bathroom | Main level | 0.01 x 0.01 m |
| Recreational, Games room | Basement | 3.43 x 8.15 m |
| Bedroom | Basement | 5.54 x 3.3 m |
| Bedroom | Basement | 4.55 x 3.53 m |