 For sale 50
$689,000
5 bed4 bath2,500–3,000 sq ft
135 Sherwood Drive
Brantford
2 months agoMLS® X13654870
ROCK STAR REAL ESTATE INC.
82 Olivetree Road
Brantford, Ontario N3R7W6
For sale· Added
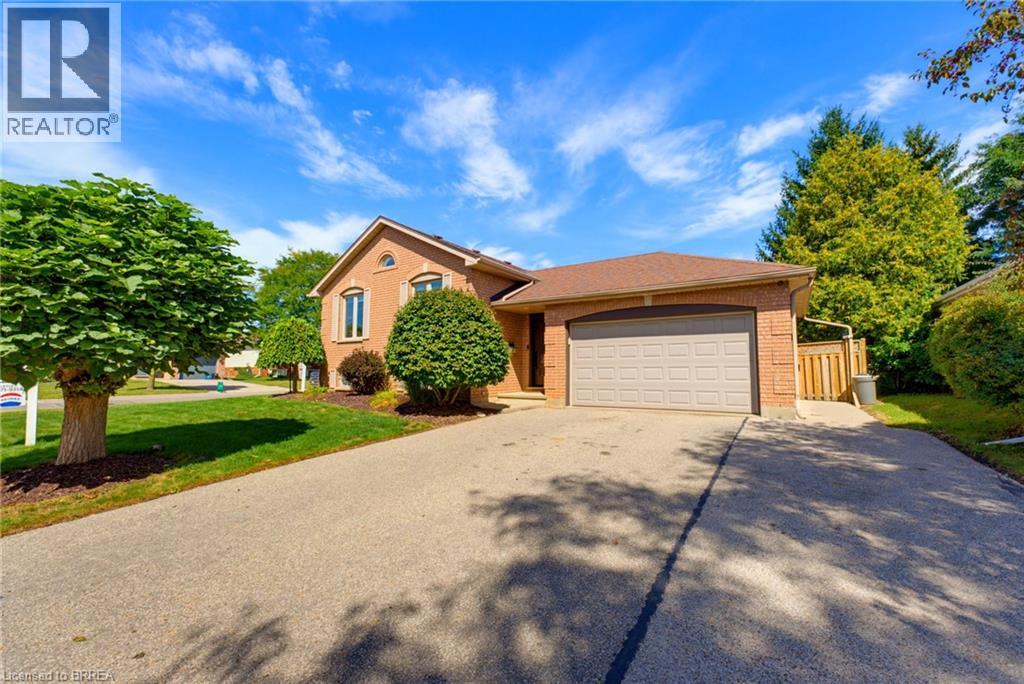
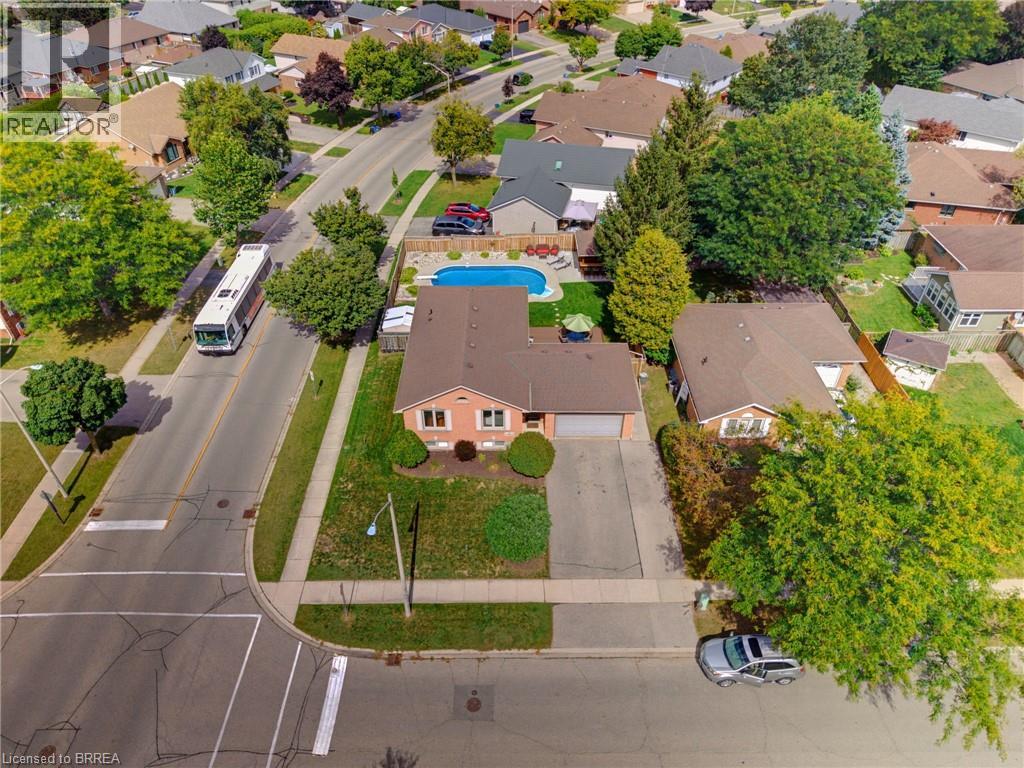
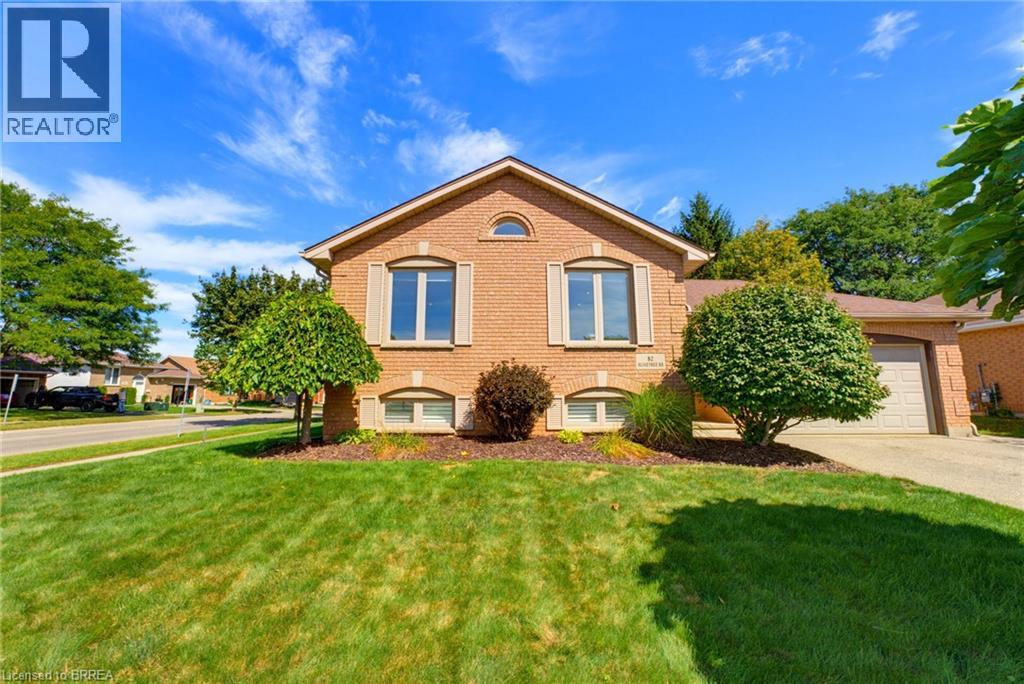
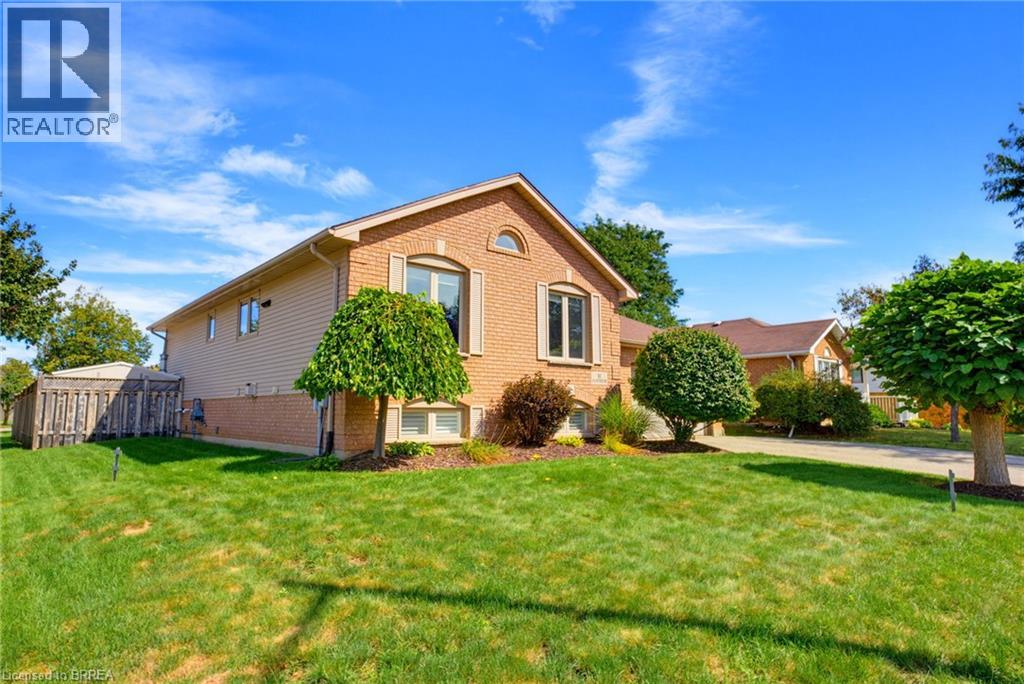
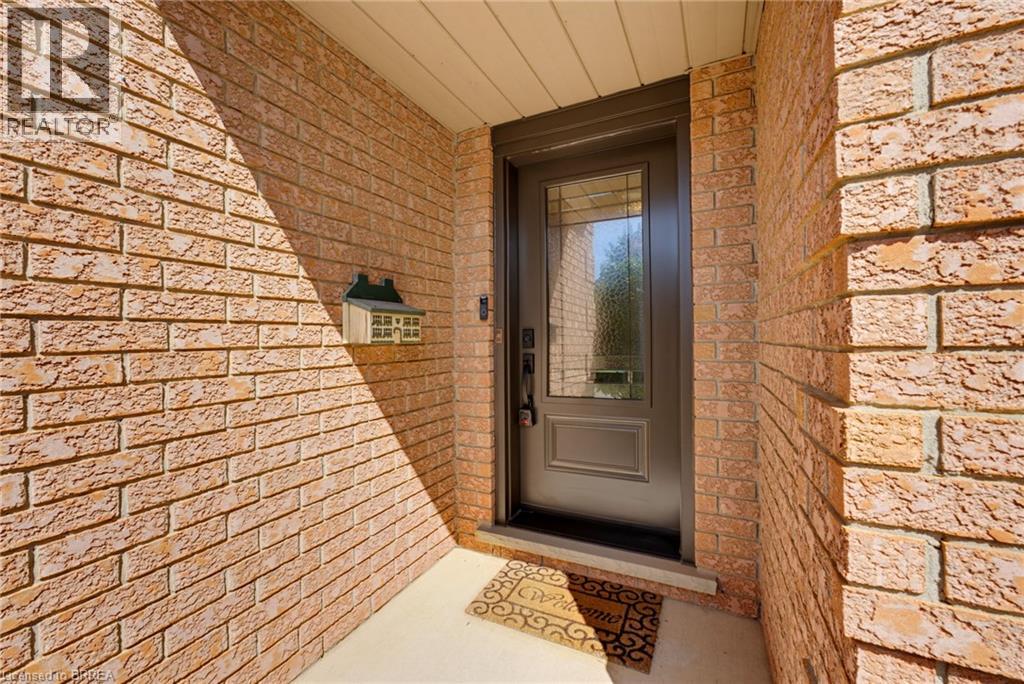
Welcome home to 82 Olivetree Rd., Brantford. In the sought after Myrtleville Mayfair neighborhood, just steps to Our Lady of Providence Elementary School, find a large corner lot, upgraded raised ranch, and heated in ground pool! Close to all major amenities and highway 403, this mature neighbourhood is perfect for families. Welcomed by a large foyer, enjoy the bright and open main level with cathedral ceiling and the brand new kitchen with quartz counters (2026). Featuring 3 bedrooms and a sizeable bathroom on this level as well. Downstairs stay cozy this fall and winter by the gas fireplace in the open rec room with lots of natural light. Or have a drink at the bar! Another full bath downstairs and a large bedroom as well. And lots of room for storage in the utility space. Outback find a beautiful composite deck, a heated inground pool and covered bar area perfect for entertaining! Notable upgrades include furnace and AC (2023), owned hot water tank (2025), pool filter (2023), pool heater (2021), new windows (2019/20), pool liner approx 5 years old and roof approx 10 years old. Just move in and enjoy!
Map data © OpenStreetMap contributors
No open houses are scheduled for this home.
Can't make it? Request a private viewing.
| Other | Main level | 19'7'' x 16'1'' |
| Utility room | Basement | 21'9'' x 10'7'' |
| Recreation room | Basement | 17'3'' x 21'10'' |
| Bedroom | Basement | 17'1'' x 10'10'' |
| 4pc Bathroom | Basement | 6'4'' x 6'11'' |
| Primary Bedroom | Second level | 13'2'' x 10'0'' |
| Bedroom | Second level | 10'1'' x 12'0'' |
| Bedroom | Second level | 10'7'' x 8'5'' |
| 4pc Bathroom | Second level | 7'6'' x 10'0'' |
| Dining room | Second level | 10'0'' x 10'4'' |
| Kitchen | Second level | 11'10'' x 10'4'' |
| Living room | Second level | 18'2'' x 11'5'' |
| Foyer | Main level | 15'5'' x 6'2'' |