
 For rent 50
$2,950/mo
4 bed3 bath3,200 sq ft
103 Swift Crescent
Cambridge
1 month agoMLS® 40861755
RE/MAX REAL ESTATE CENTRE INC.
12 Poplar Drive #48
Cambridge, Ontario N3C3X2
For rent· Added
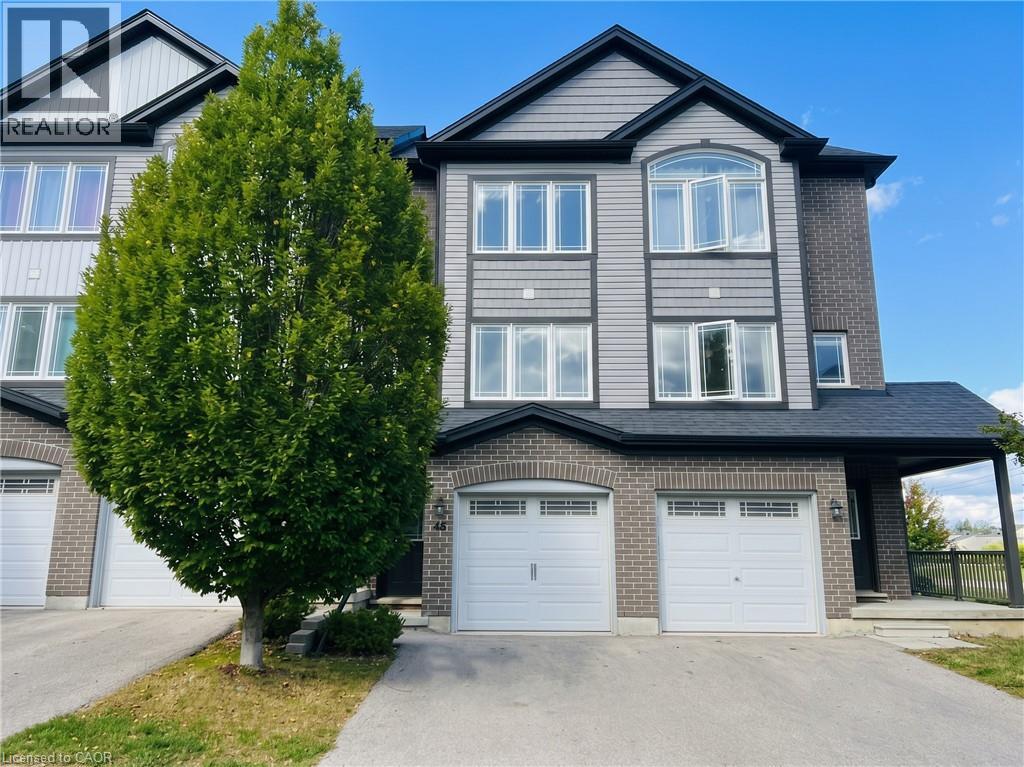
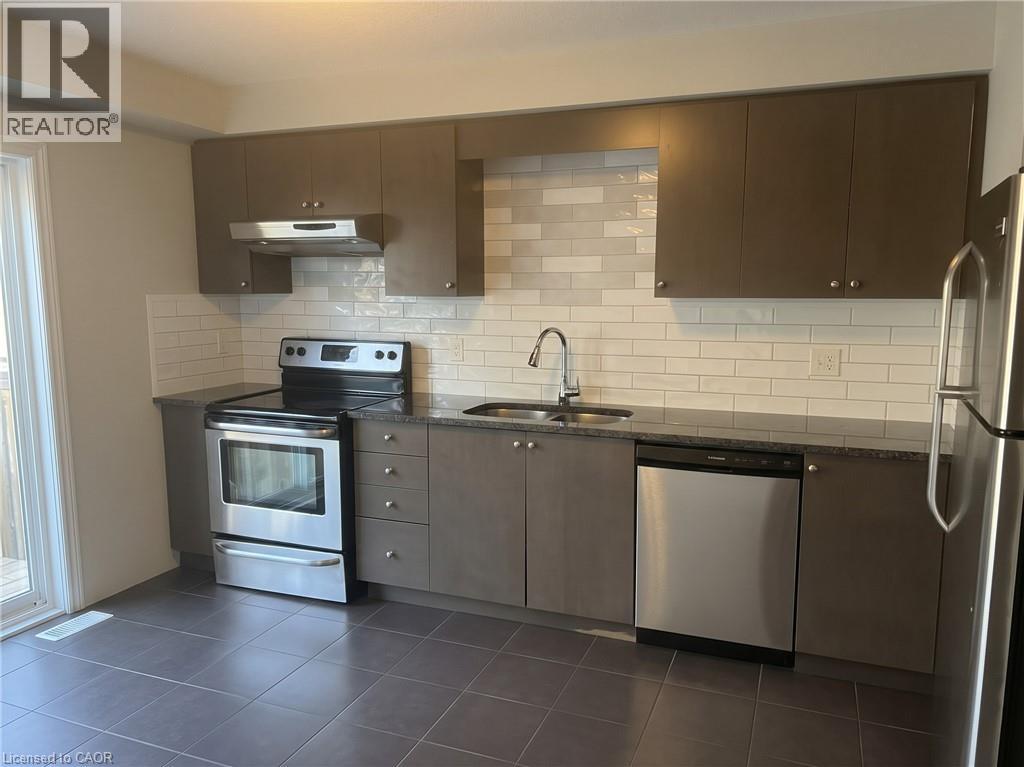
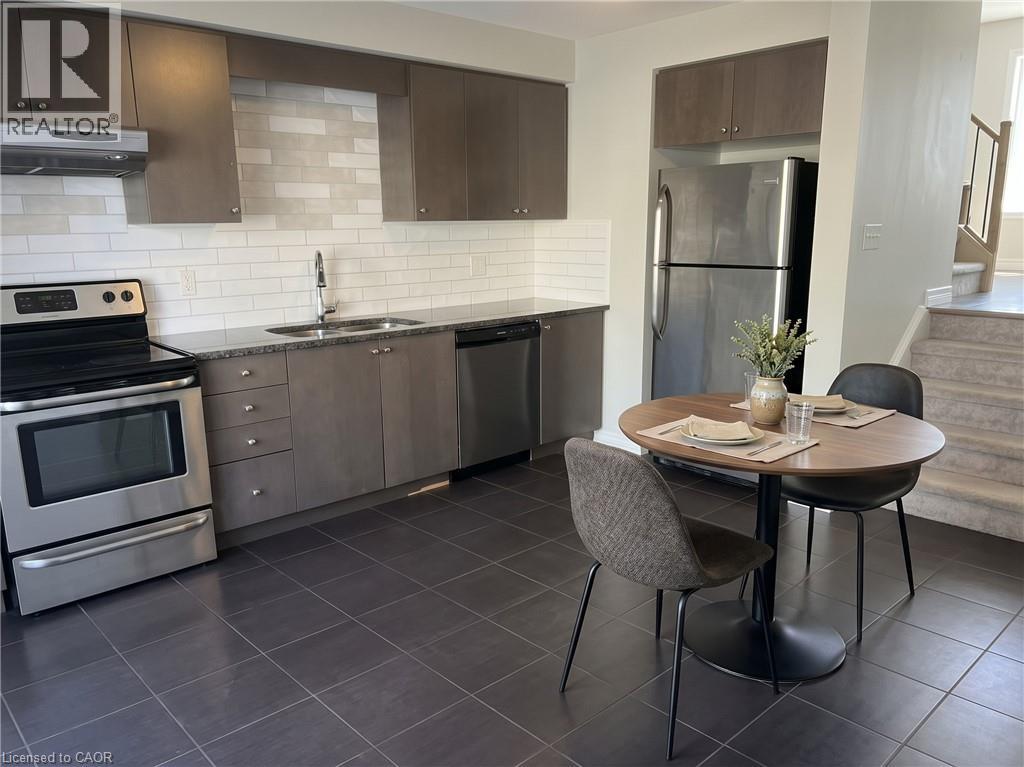
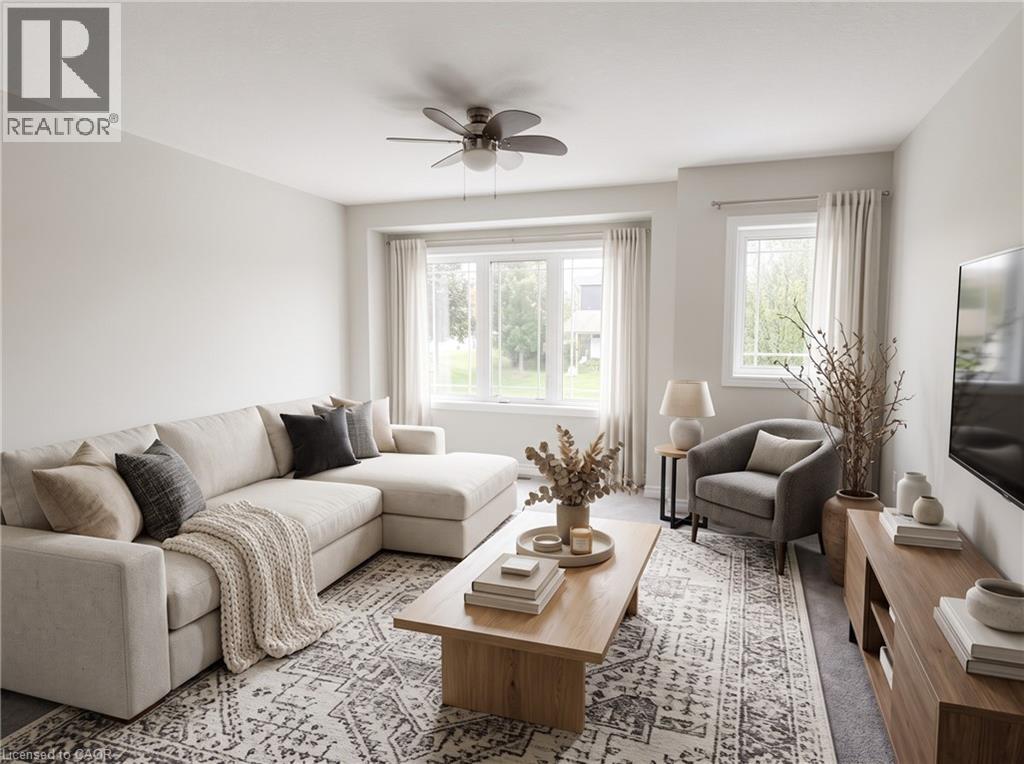
HESPELER TOWNHOME FOR LEASE! This over 1200sqft urban style town home in Hespeler adjacent to Millpond features contemporary designs & finishes with 3 bedrooms and 2 FULL bathrooms including the primary bedroom with a 3pc primary ensuite. An upper balcony, lower level patio, Granite counter-tops in the kitchen, new backsplash, newer flooring, freshly painted, 5 appliances & all in a modern open-concept, including a finished lower-level rec room! Single garage and single driveway allowing parking for two. Walking distance to both public and catholic schools, parks, trails, river, hwy 401, shopping, and the thriving downtown Hespeler! Heat, hydro, gas, water and hot water heater are to be paid by the tenant(s). Good credit is required, and a full application must be submitted. AVAILABLE IMMEDIATELY! Photos are virtually staged.
Map data © OpenStreetMap contributors
No open houses are scheduled for this home.
Can't make it? Request a private viewing.
| Bonus Room | Basement | 3'6'' x 6'0'' |
| Bedroom | Third level | 8'6'' x 13'9'' |
| Bedroom | Second level | 8'6'' x 13'9'' |
| Primary Bedroom | Second level | 13'2'' x 11'4'' |
| 3pc Bathroom | Third level | — |
| 4pc Bathroom | Second level | — |
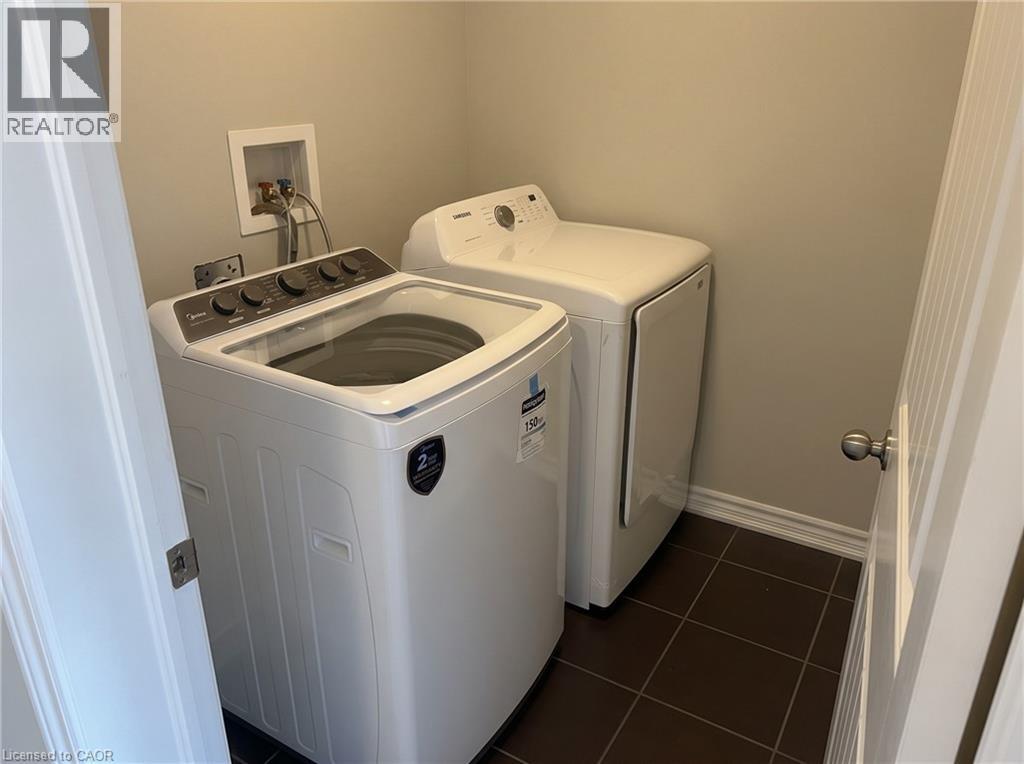
| Laundry room | Main level | — |
| Living room | Main level | 13'2'' x 13'9'' |
| Kitchen | Main level | 11'9'' x 11'4'' |




