
 For rent 50
$2,950/mo
4 bed3 bath3,200 sq ft
103 Swift Crescent
Cambridge
1 month agoMLS® 40861755
RE/MAX REAL ESTATE CENTRE INC.
143 Elgin Street North #82
Cambridge, Ontario N1R0E1
For rent· Added
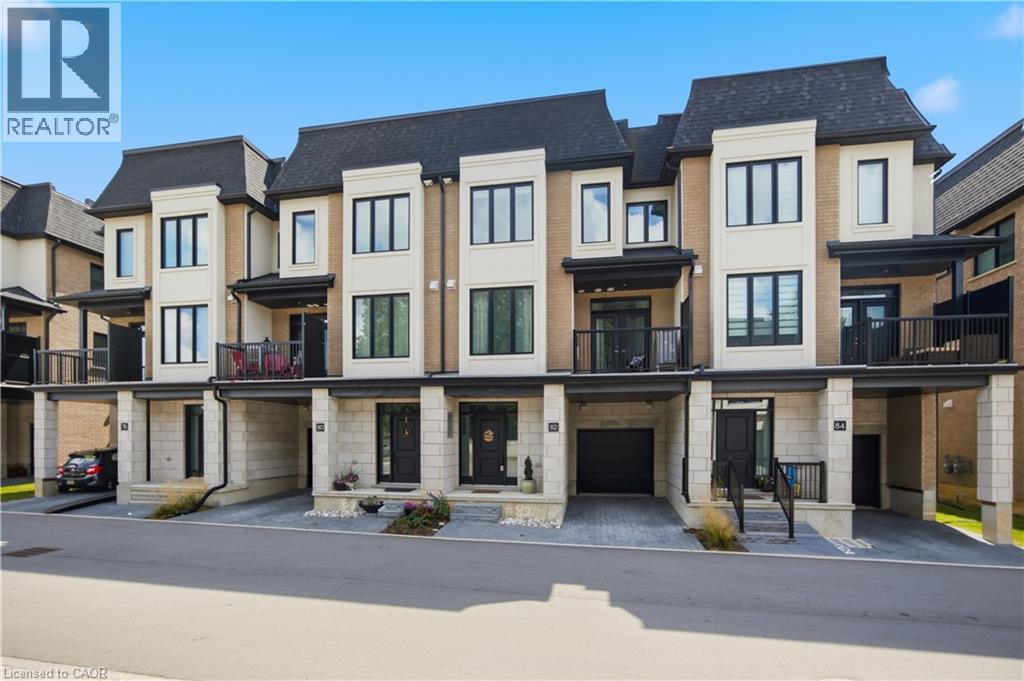
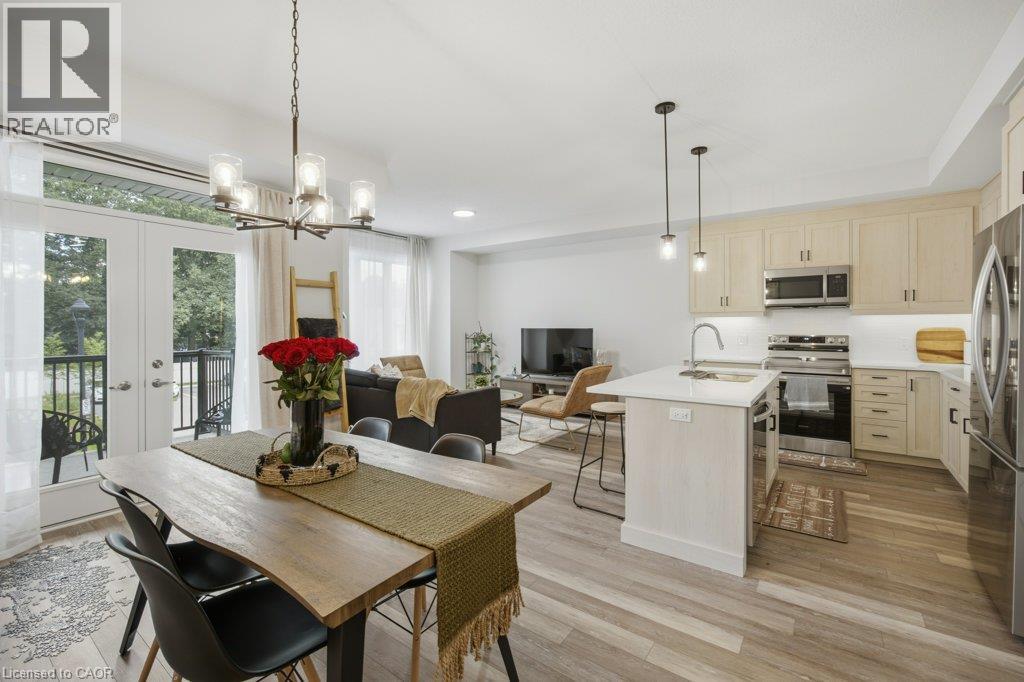
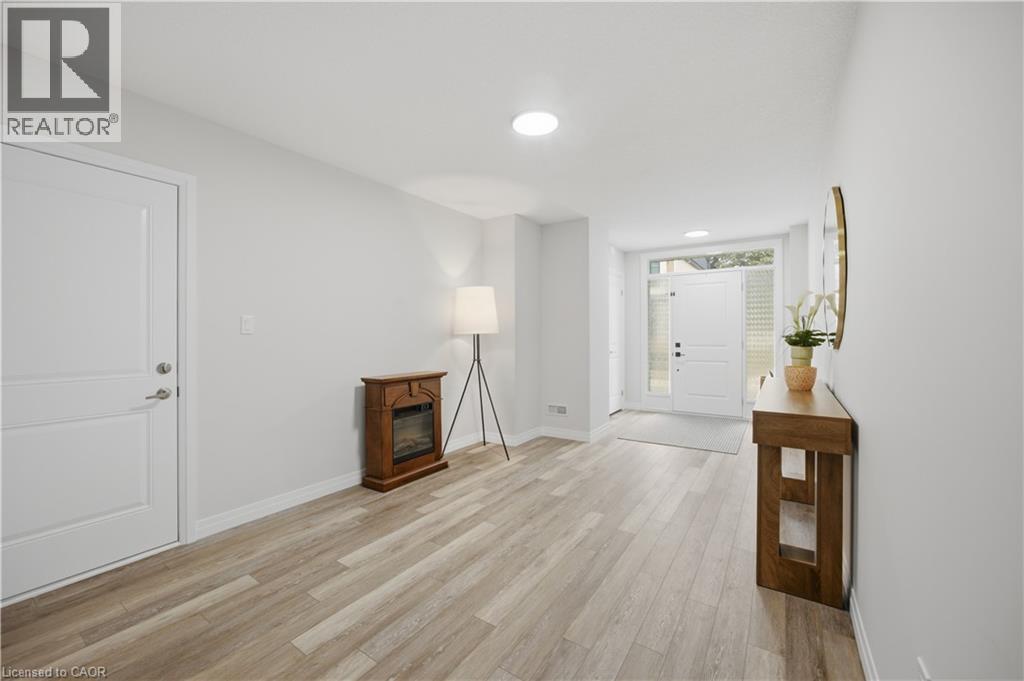
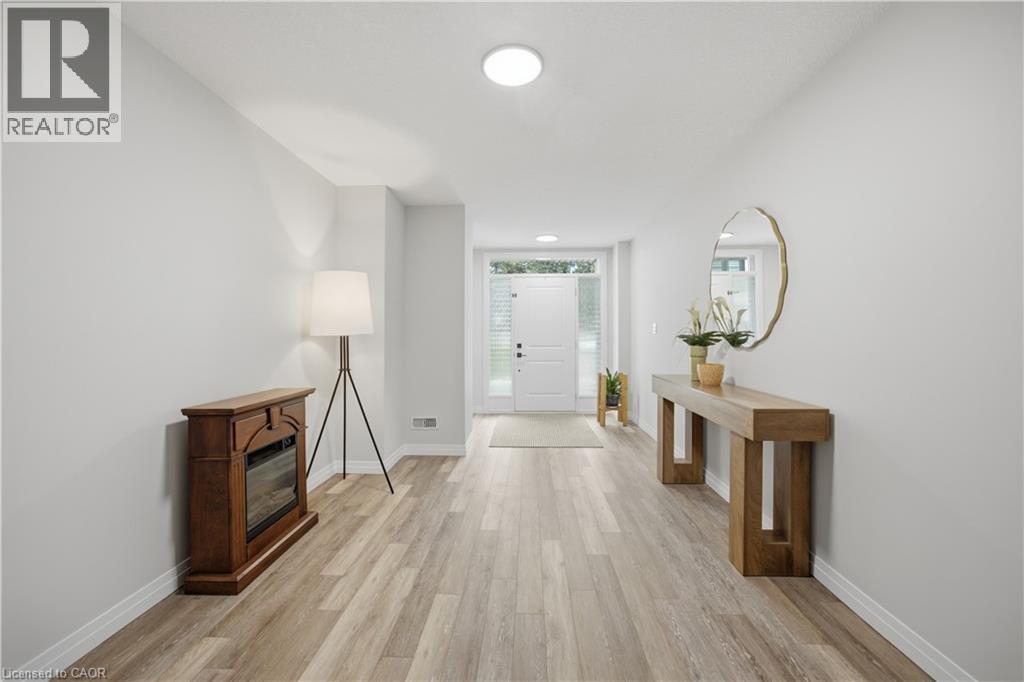
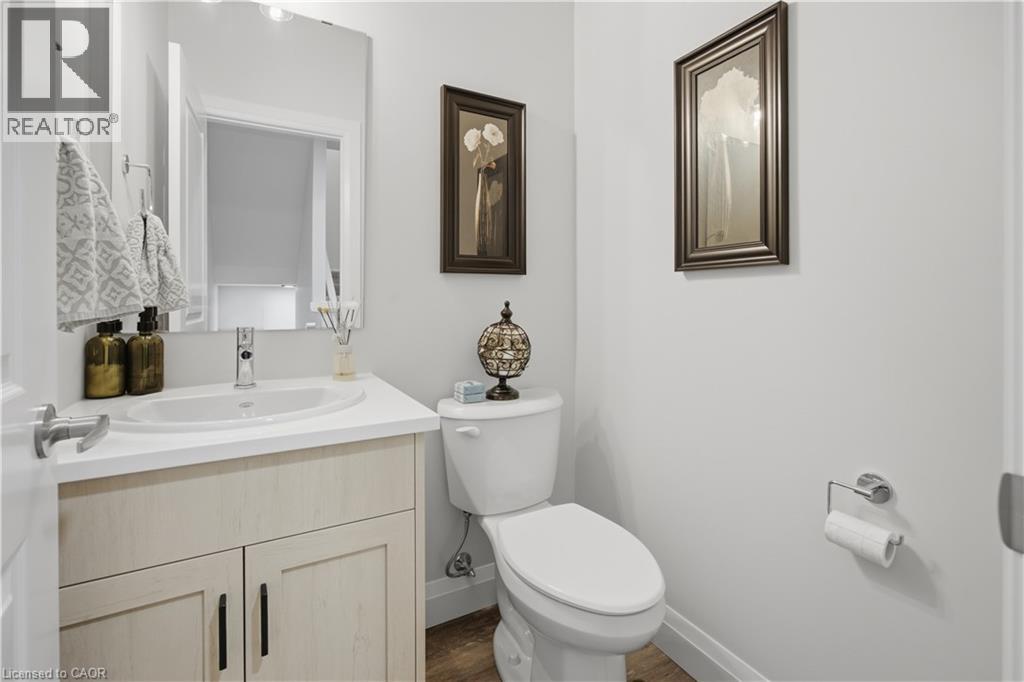
Welcome to the Vineyards by Carey Homes! This 2024 built luxury townhome is conveniently located just steps from Soper Park (creekside trails, splash pad, playground, disc golf and more) and a short distance from Schools, Grocery Stores, the Gaslight District and Downtown Galt, providing a wide variety of dining and retail options to explore. Unit 82 is a spacious 3 storey home finished top to bottom featuring over 1625 square feet of living space, 2 bedrooms + an office/loft, 3 bathrooms and a 10'x8' covered balcony. Notable finishes include an island with seating for 2, stone countertops, under cabinet lighting, stainless steel appliances, beautiful cabinetry with soft close doors and more. Other notable features include main floor laundry, 9' ceilings (main floor), primary bedroom walk in closet, ensuite with a luxurious walk in shower, a finished lower level with storage + 10'x15' den and a covered driveway built in garage parking. There's even ample visitor parking located just across the street. This magazine worthy unit has been meticulously maintained and is the perfect place to call home! The Vineyard development is located in a preserved treed location and features elegant and unique architectural features. Available for lease in October.
Map data © OpenStreetMap contributors
No open houses are scheduled for this home.
Can't make it? Request a private viewing.
| Office | Second level | 8'9'' x 6'0'' |
| Bedroom | Second level | 11'6'' x 9'0'' |
| 4pc Bathroom | Second level | — |
| 3pc Ensuite bath | Second level | — |
| Primary Bedroom | Second level | 16'0'' x 9'3'' |
| Living room | Main level | 12'7'' x 11'0'' |
| Dining room | Main level | 15'8'' x 9'11'' |
| Kitchen | Main level | 9'2'' x 11'9'' |
| 2pc Bathroom | Main level | — |
| Den | Lower level | 15'10'' x 10'1'' |




