
 For rent 50
$2,950/mo
4 bed3 bath3,200 sq ft
103 Swift Crescent
Cambridge
1 month agoMLS® 40861755
RE/MAX REAL ESTATE CENTRE INC.
25 Isherwood Avenue #135
Cambridge, Ontario N1R0E2
For rent· Added
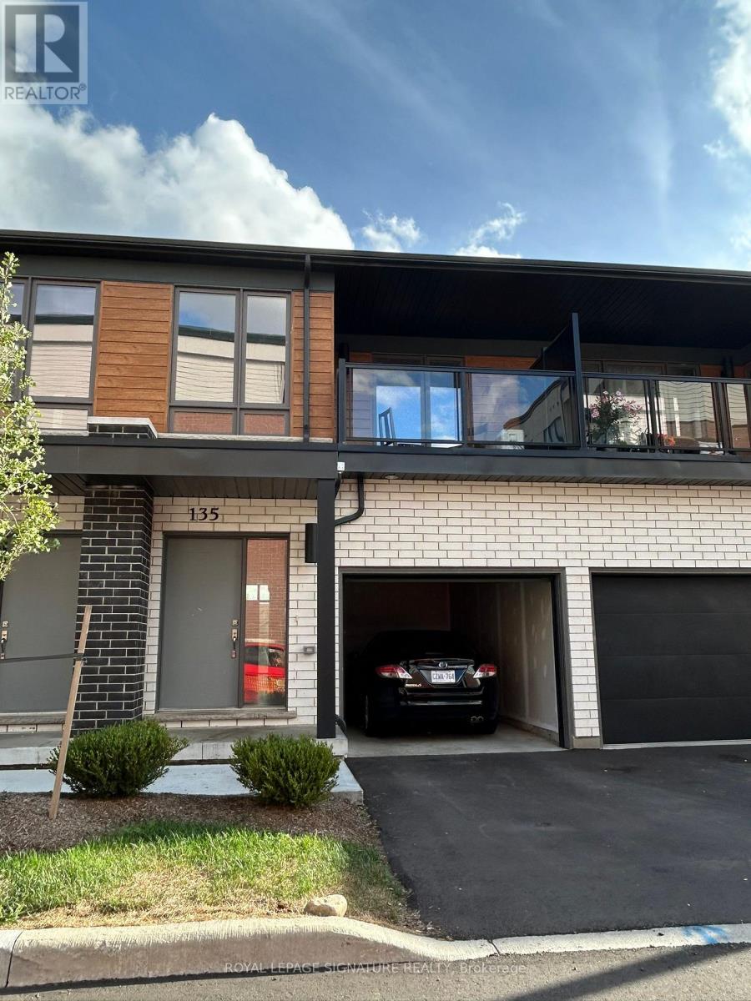
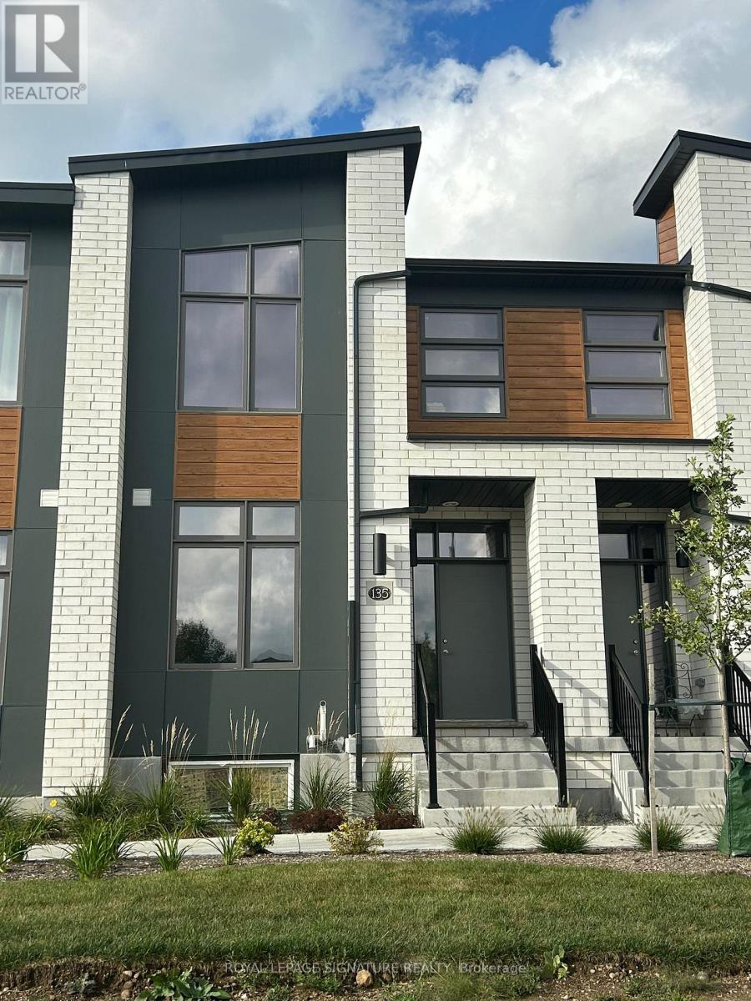
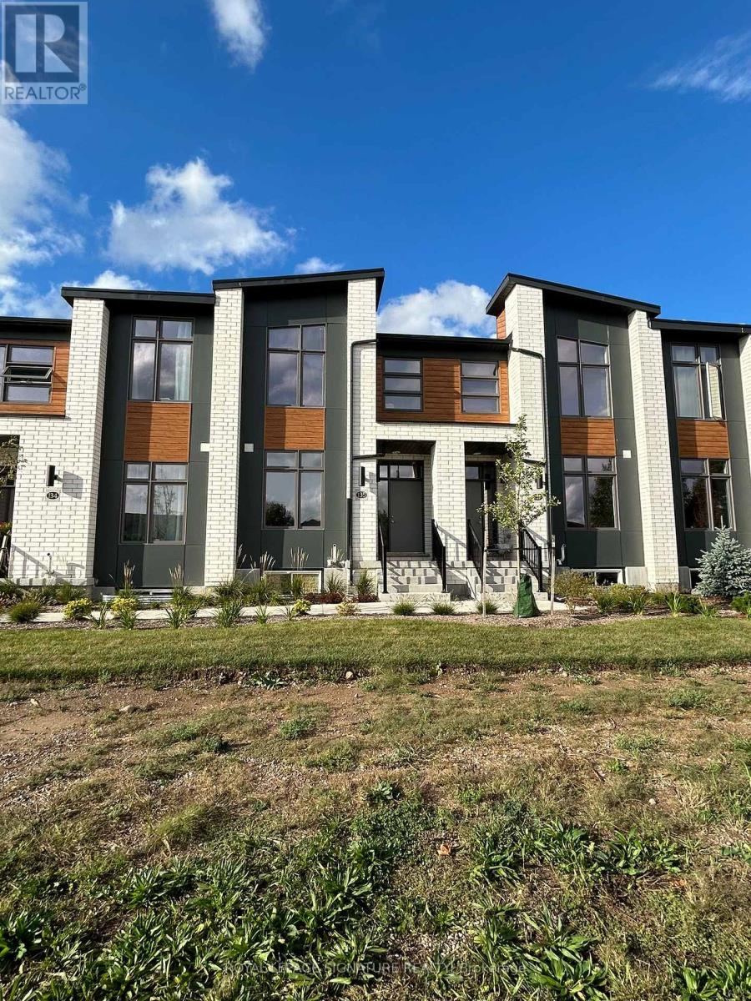
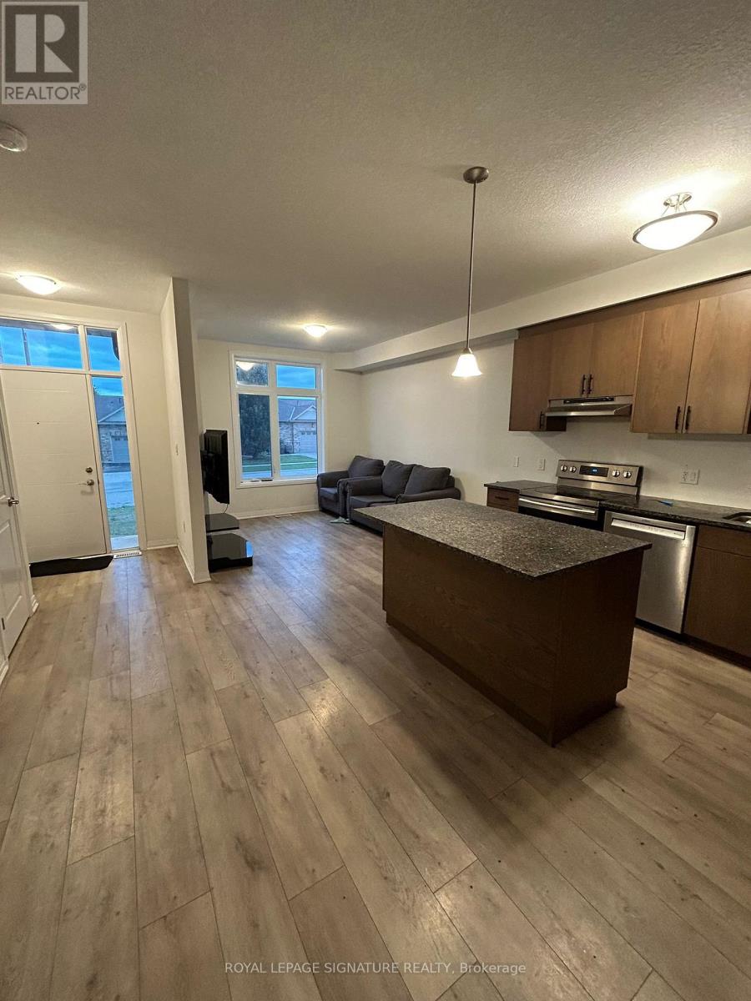
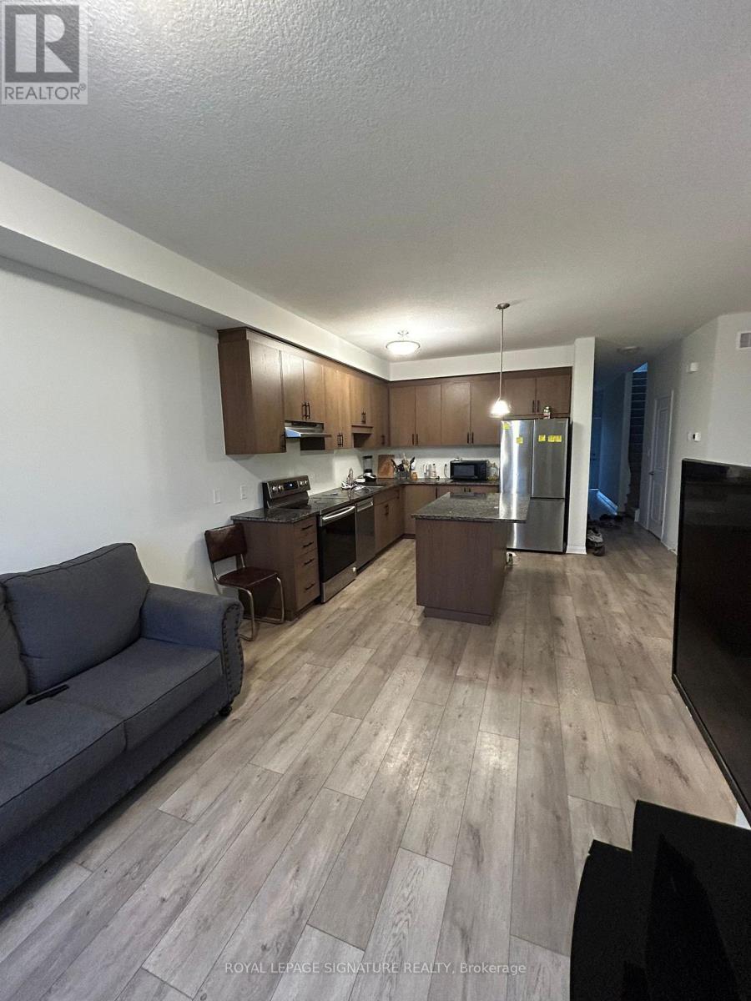
Introducing this beautiful condo townhouse featuring 3 bedrooms, 3 bathrooms and 2 parking spaces, including a garage, located in a desirable Cambridge community next to the Dumfries Conservation Area. Enjoy the convenience of being just minutes from major grocery stores, including Farm Boy, Zehrs and FreshCo, as well as Cambridge Centre, public transit and easy access to Highway 401. This lovely home features a bright and functional open-concept layout with a modern kitchen equipped with a large refrigerator, induction range, dishwasher and microwave. With 3 spacious, light-filled bedrooms and 3bathrooms, this home is perfect for families seeking comfort and convenience. The property also includes an unfinished basement, ideal for additional storage, and 2 parking spaces with sufficient electrical capacity for EV charging. Enjoy modern and comfortable living in this wonderful home!! Photos were taken prior to the current tenant moving in. in.
Map data © OpenStreetMap contributors
No open houses are scheduled for this home.
Can't make it? Request a private viewing.
| Sitting room | Second level | 0 x 0 m |
| Laundry room | Second level | 0 x 0 m |
| Living room | Ground level | 3.17 x 3.69 m |
| Dining room | Ground level | 2.07 x 2.74 m |
| Kitchen | Ground level | 3.14 x 3.78 m |
| Bathroom | Ground level | 0 x 0 m |
| Primary Bedroom | Second level | 3.11 x 3.63 m |
| Bedroom 2 | Second level | 2.47 x 2.47 m |
| Bathroom | Second level | 0 x 0 m |
| Bedroom 3 | Second level | 2.17 x 3.57 m |




