 NewFor sale 46
$349,000
3+2 bed2 bath1,100 sq ft
34 Lynne Ct
CHAPLEAU
1 day agoMLS® SM262832
R.T. McKee Realty Ltd.
14 Lynne Court
Chapleau, Ontario P0M1K0
For sale· Added
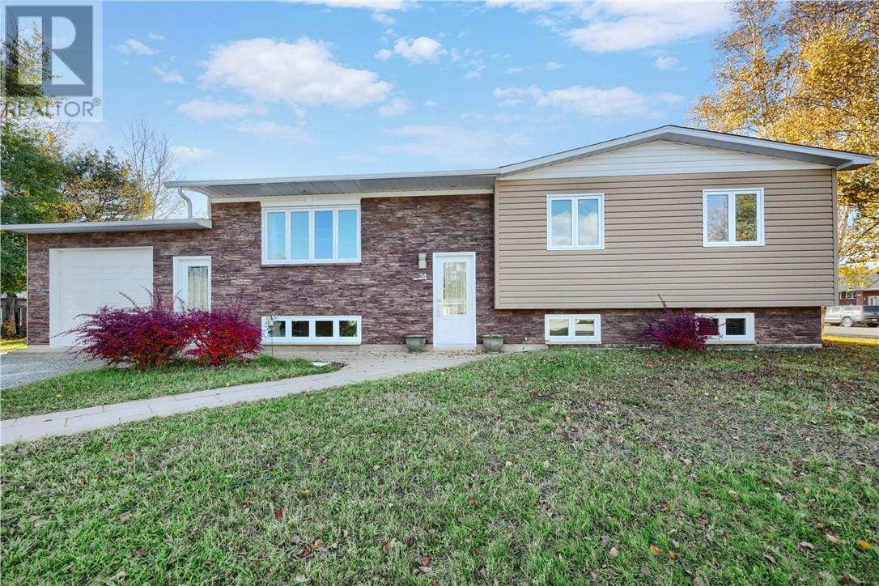
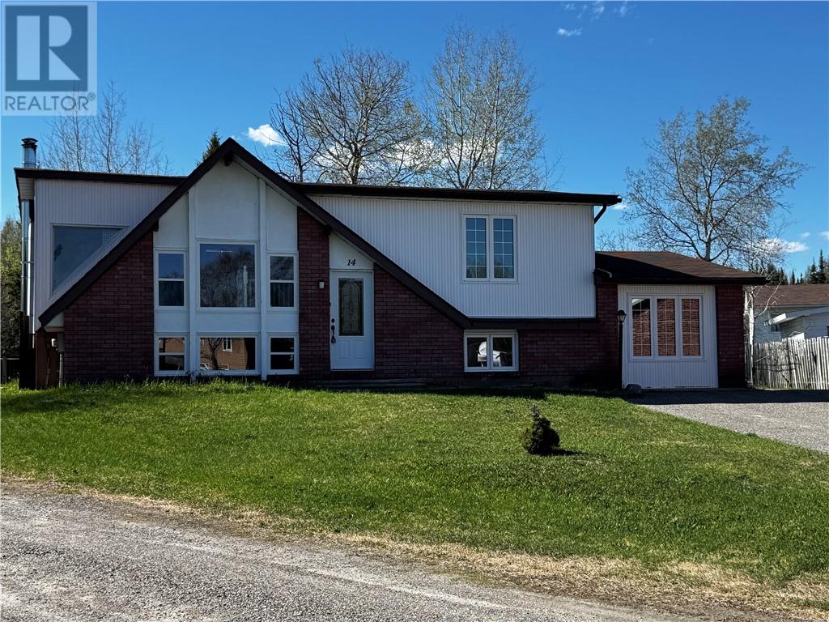
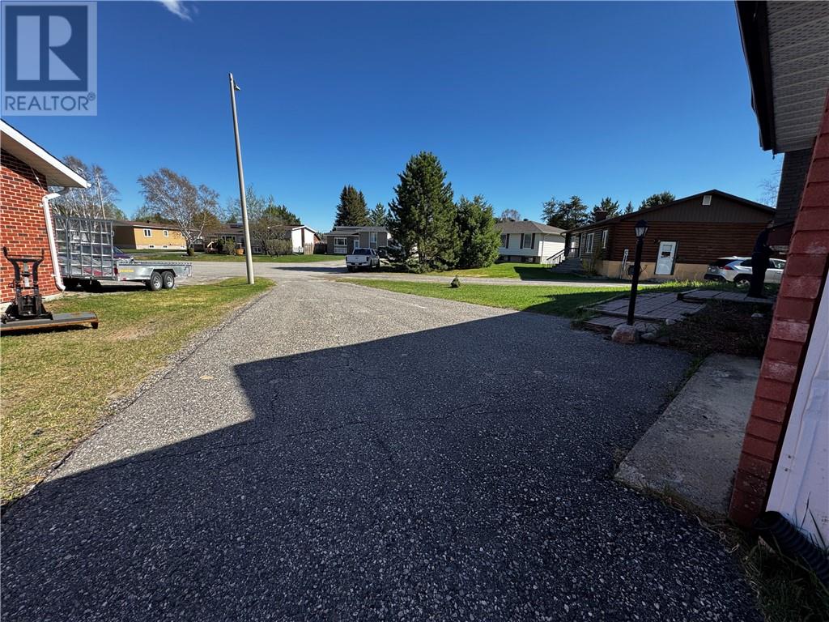
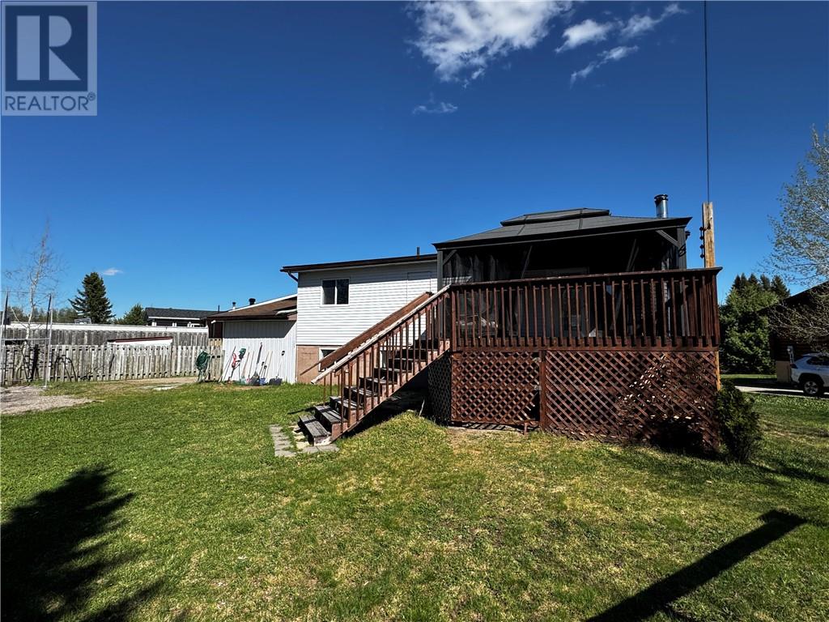
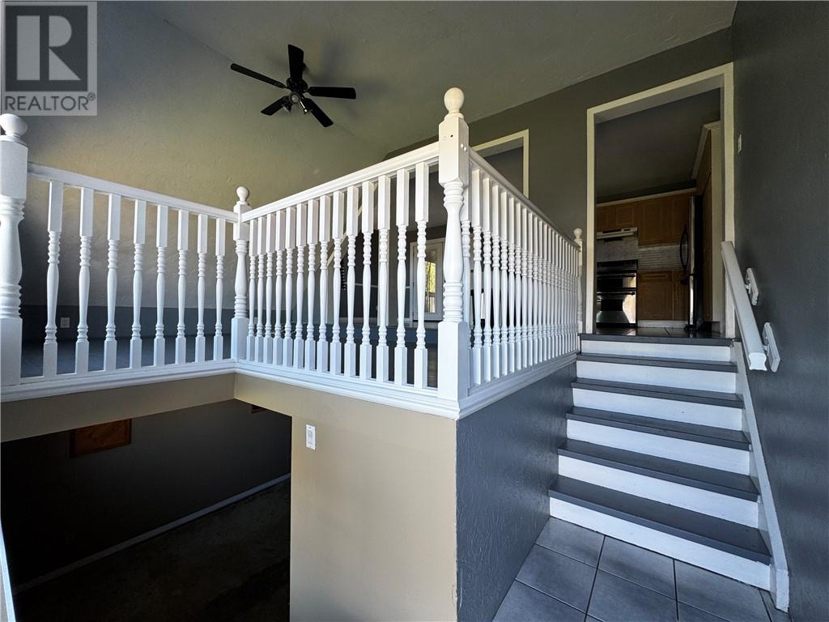
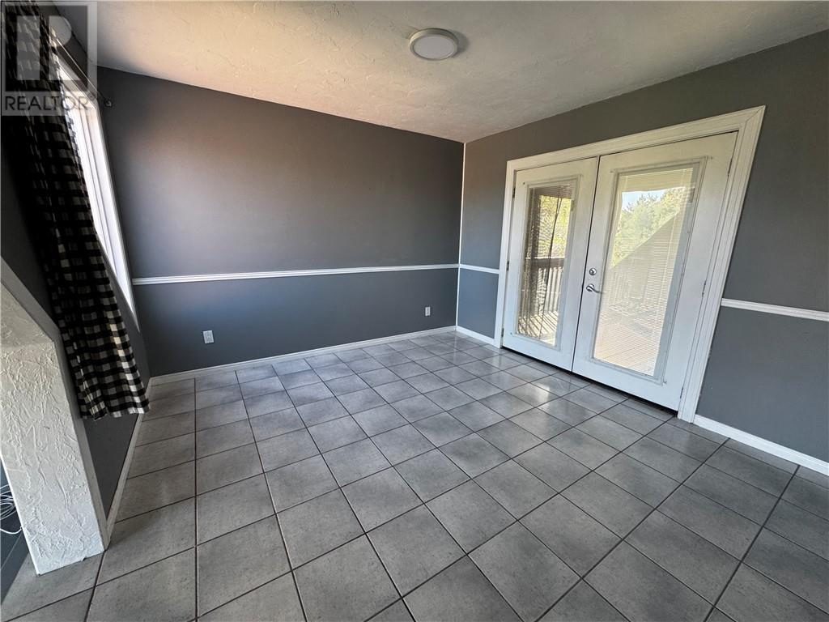
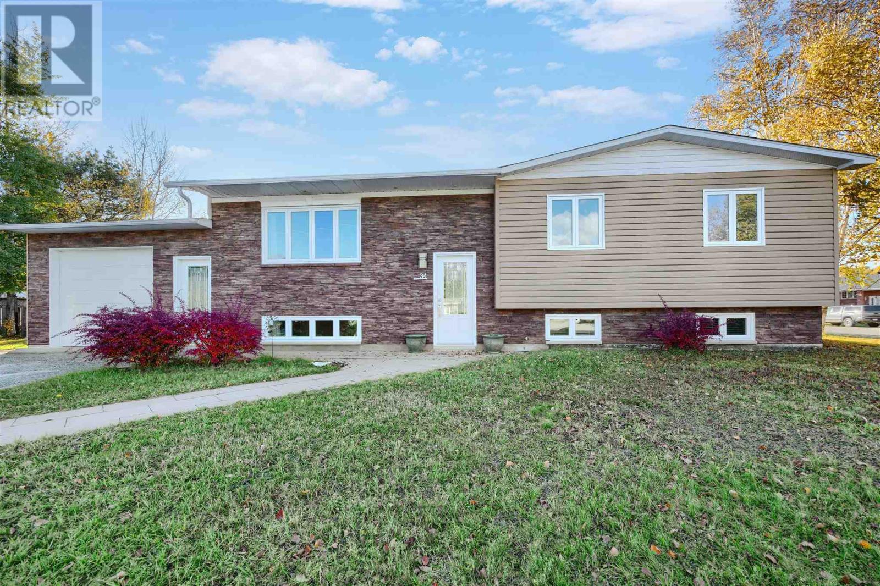
This spacious and well-maintained split level home offers 2+1 bedrooms and 2 full bathrooms, providing plenty of room for a growing family. The bright, open-concept main level features a welcoming living area, functional kitchen, and dining space with patio doors leading to the rear deck. The oversized sunken primary bedroom offers a peaceful retreat complete with a large walk-in closet and convenient access to the main bath featuring a corner soaker tub and separate shower. A second bedroom completes the main level. On the lower level, you'll find one additional bedroom, a utility room, a full bathroom/laundry area, and an unfinished recreation room with a cozy wood stove, ready for your personal, finishing touches. Step outside to enjoy the covered gazebo overlooking the partially fenced backyard, providing an ideal space for entertaining, relaxing, or enjoying summer evenings. The property also features a paved driveway, ample parking, and a convenient side yard access to the rear yard. A fantastic opportunity to own a family home in a sought-after, cul de sac location.
Map data © OpenStreetMap contributors
No open houses are scheduled for this home.
Can't make it? Request a private viewing.
| Sep 12, 2026 | $279,999 | ▼ $19,001 |
| Sep 6, 2026 | $299,000 | First recorded price |
Price changes since Sep 6, 2026.
| 4pc Bathroom | Basement | — |
| Other | Basement | 12'2 x 10'3 |
| Bedroom | Basement | 7'9 x 11'8 |
| Recreational, Games room | Basement | 22'2 x 11'4 |
| 5pc Bathroom | Main level | — |
| Bedroom | Main level | 11'10 x 10'6 |
| Primary Bedroom | Main level | 18'1 x 11'5 |
| Dining room | Main level | 11'3 x 11'4 |
| Kitchen | Main level | OPEN |
| Living room | Main level | 11'5IRR x 16 |