 For sale 50
$425,000
3+1 bed3 bath
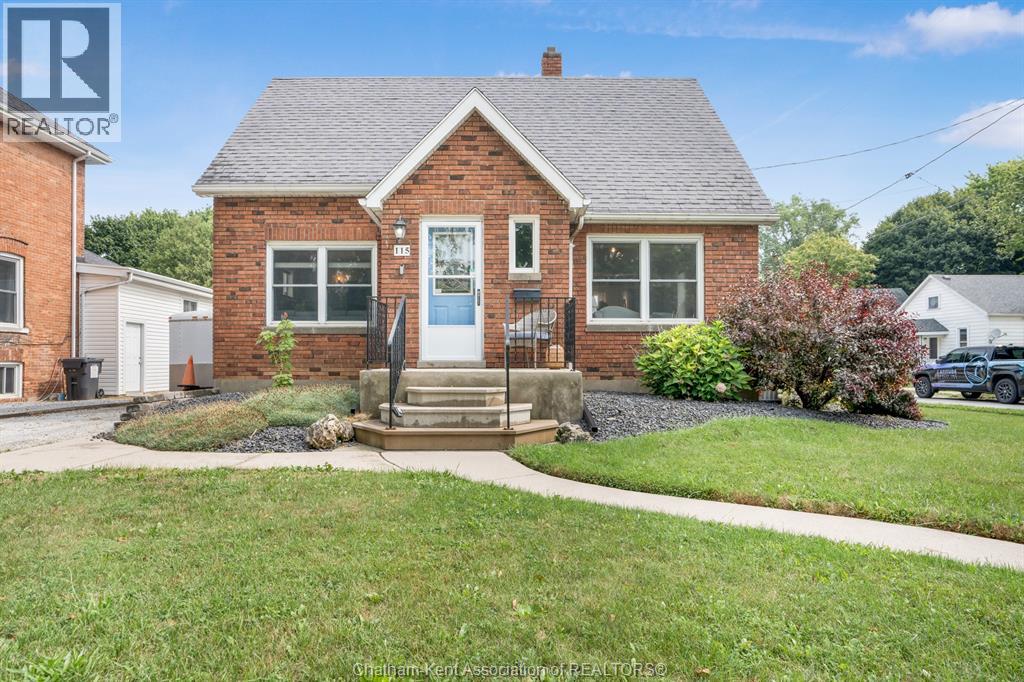
115 Ursuline Avenue
Chatham
1 month agoMLS® 26021674
LATITUDE REALTY INC.
105 Brighton Place
Chatham, Ontario N7L0G7
For sale· Added
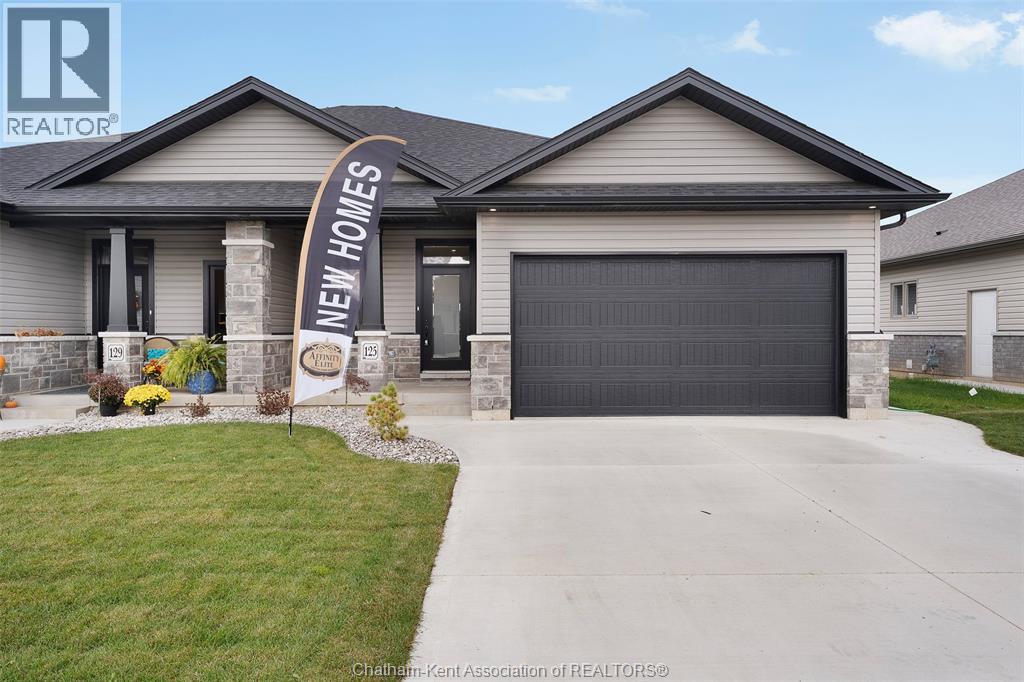
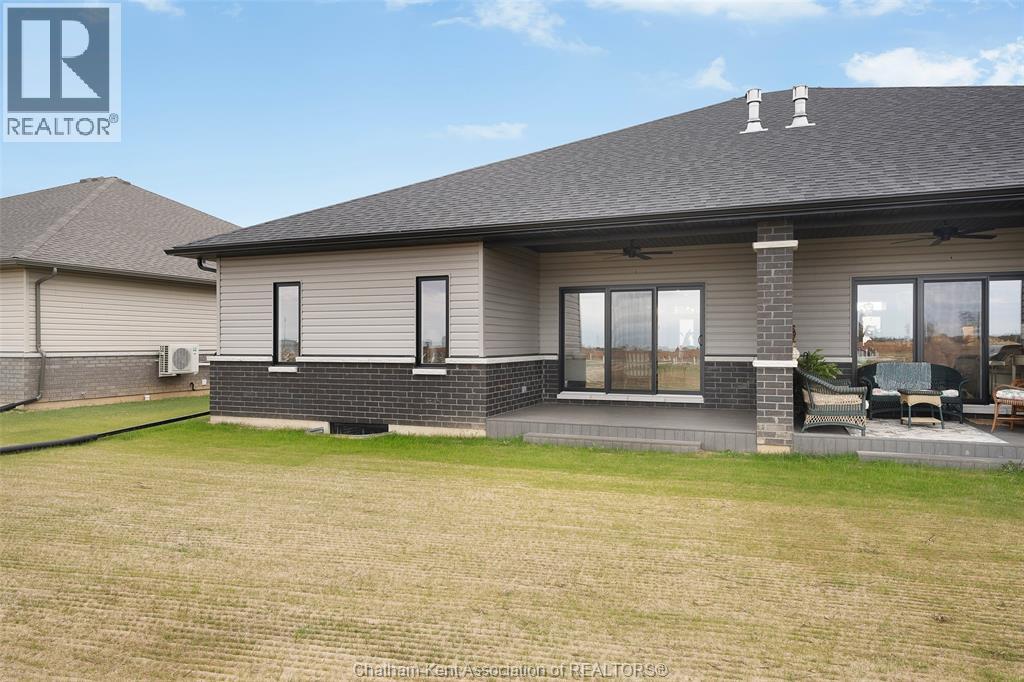
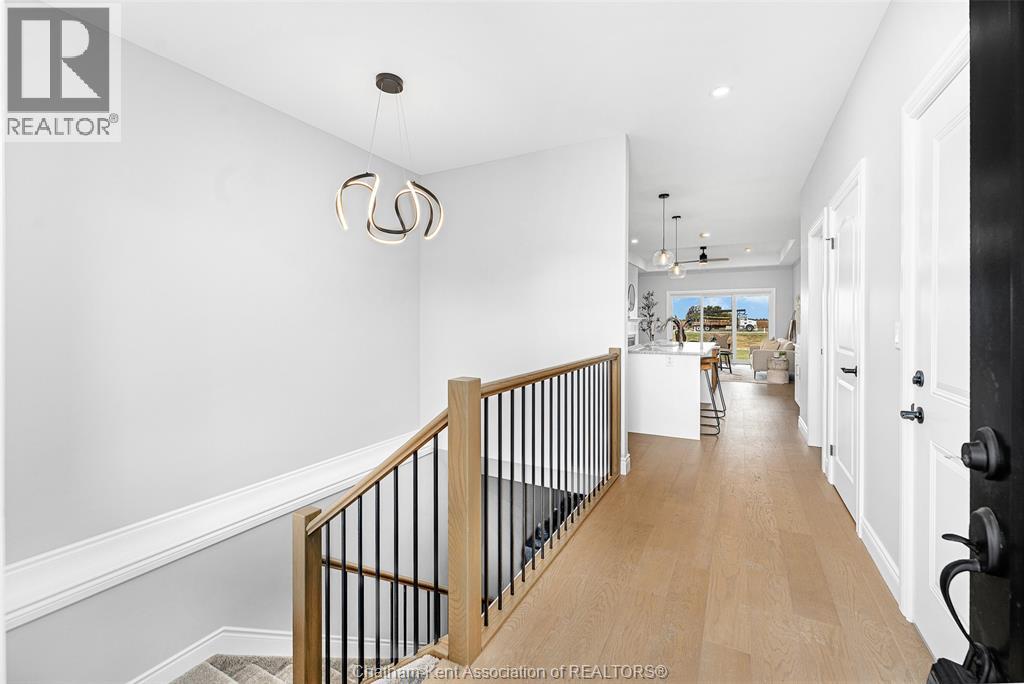
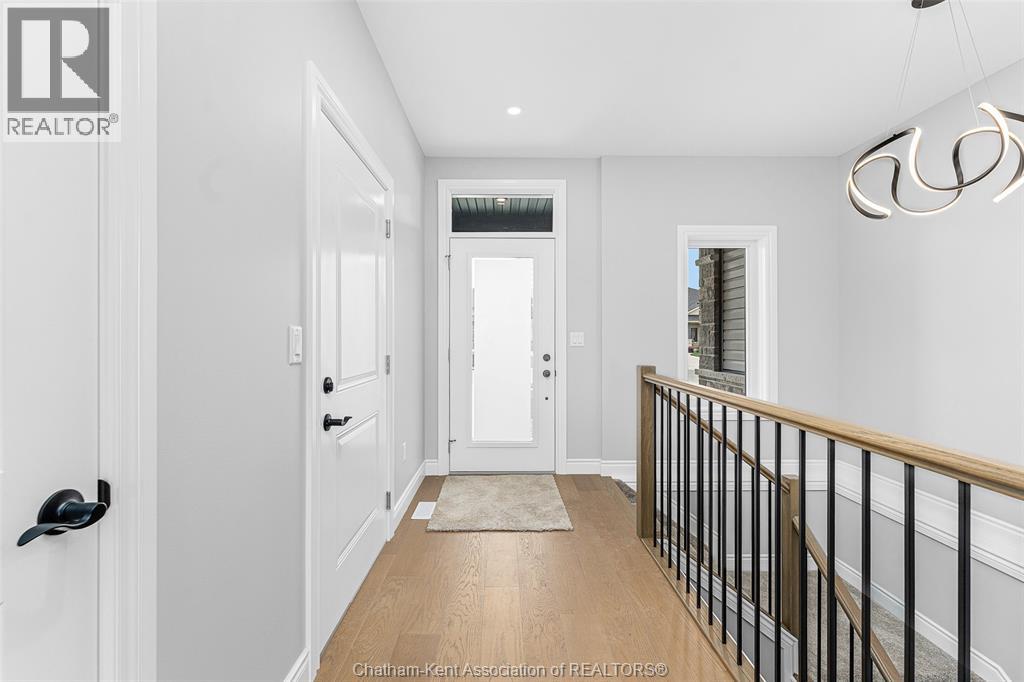
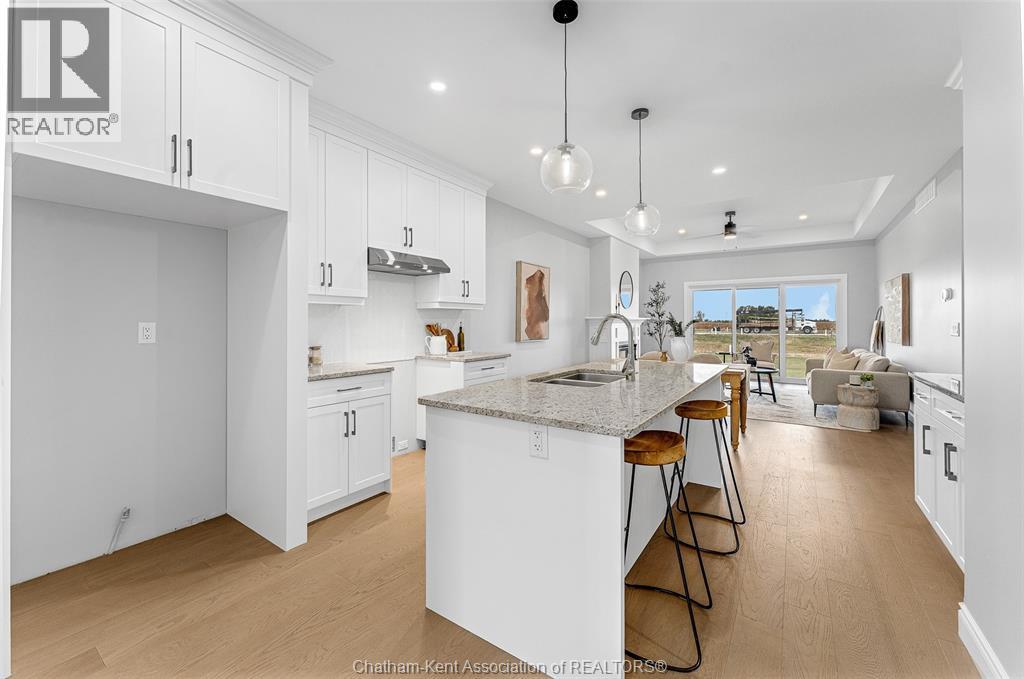
This stunning open concept semi-detached ranch model featrues 2+1 bedrooms, 3 bathrooms, kitchen with walk in pantry, family room with gas fireplace, primary bedroom features ensuite with roman glass shower, bedroom and bathroom, hardwood flooring throughout. Granite counter tops, ceramic in wet areas. Lower level feauters large family room, 2 bedrooms, bathroom and lots of storage space. Lower level carpeted. Covered rear deck. Concrete driveway and landscaped 7 year Tarion warranty. The listed price already reflects the HST rebate for the period of April 1, 2026 through March 31, 2027, with all rebate amounts assigned to the builder. The discounted price is conditional upon the buyer qualifying for the applicable rebates. Immediate possession.
Map data © OpenStreetMap contributors
No open houses are scheduled for this home.
Can't make it? Request a private viewing.
| 3pc Bathroom | Lower level | 6 x 10 feet |
| 4pc Ensuite bath | Main level | 6 x 10 feet |
| 4pc Bathroom | Main level | 8 x 7 feet |
| Utility room | Lower level | 8 x 12 feet |
| Storage | Lower level | 13 x 10 feet |
| Bedroom | Lower level | 13 x 15 feet |
| Family room | Lower level | 18 x 13 feet |
| Laundry room | Main level | 5 x 6 feet |
| Bedroom | Main level | 12 x 11 feet |
| Primary Bedroom | Main level | 14 x 13 feet |
| Family room/Fireplace | Main level | 13 x 15 feet |
| Eating area | Main level | 10 x 12 feet |
| Kitchen | Main level | 10 x 12 feet |
| Foyer | Main level | 5 x 8 feet |