 For sale 50
$425,000
3+1 bed3 bath
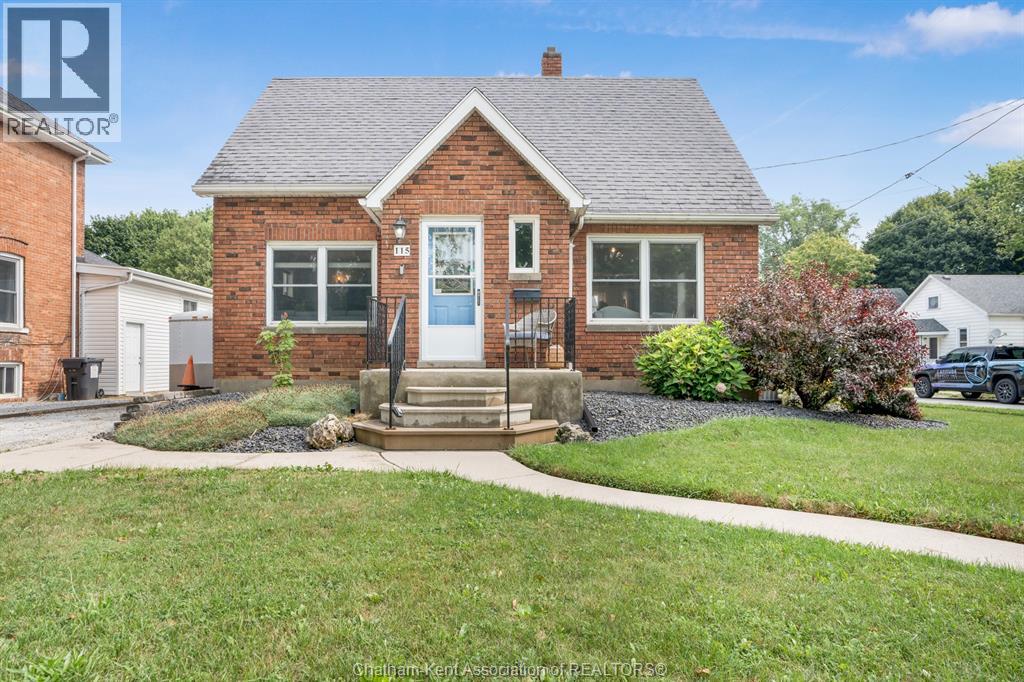
115 Ursuline Avenue
Chatham
1 month agoMLS® 26021674
LATITUDE REALTY INC.
105 Brighton Place
Chatham, Ontario N7L0G7
For sale· Added
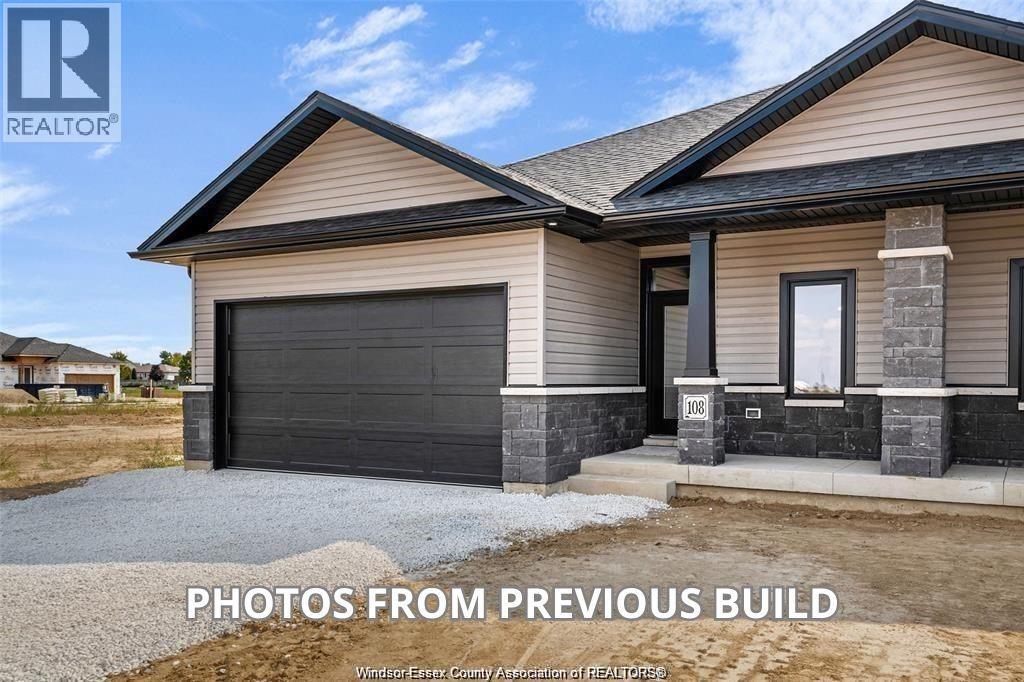
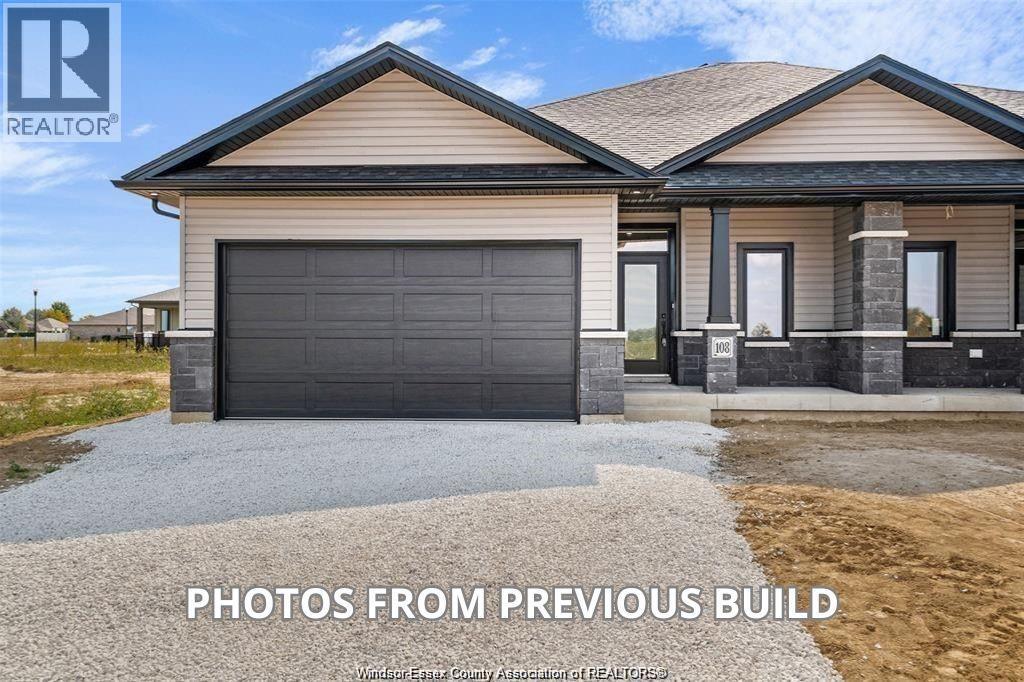
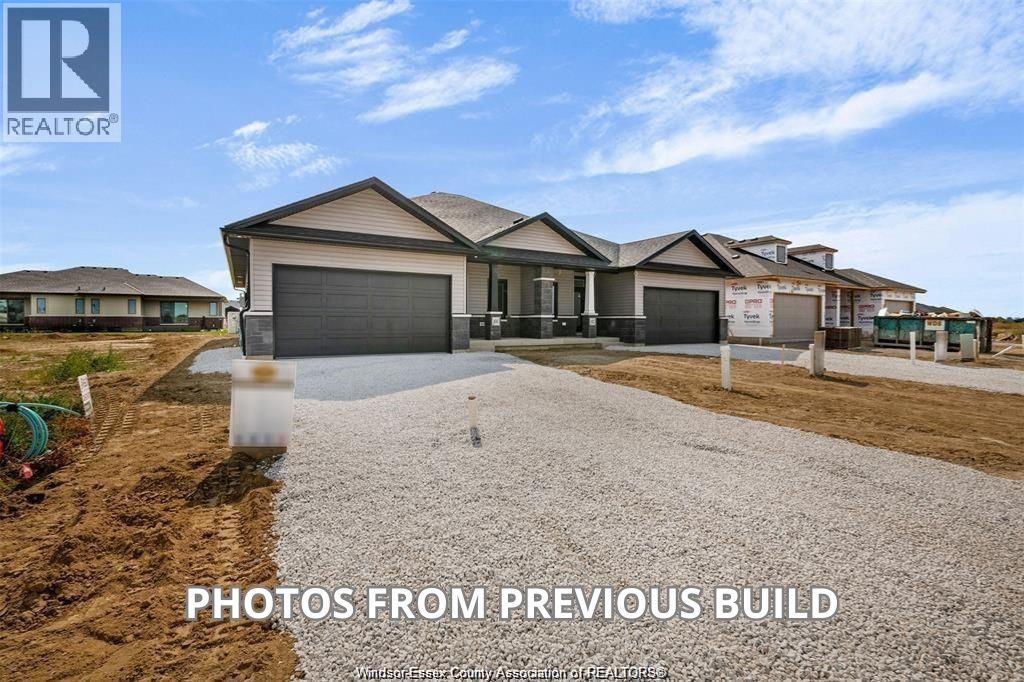
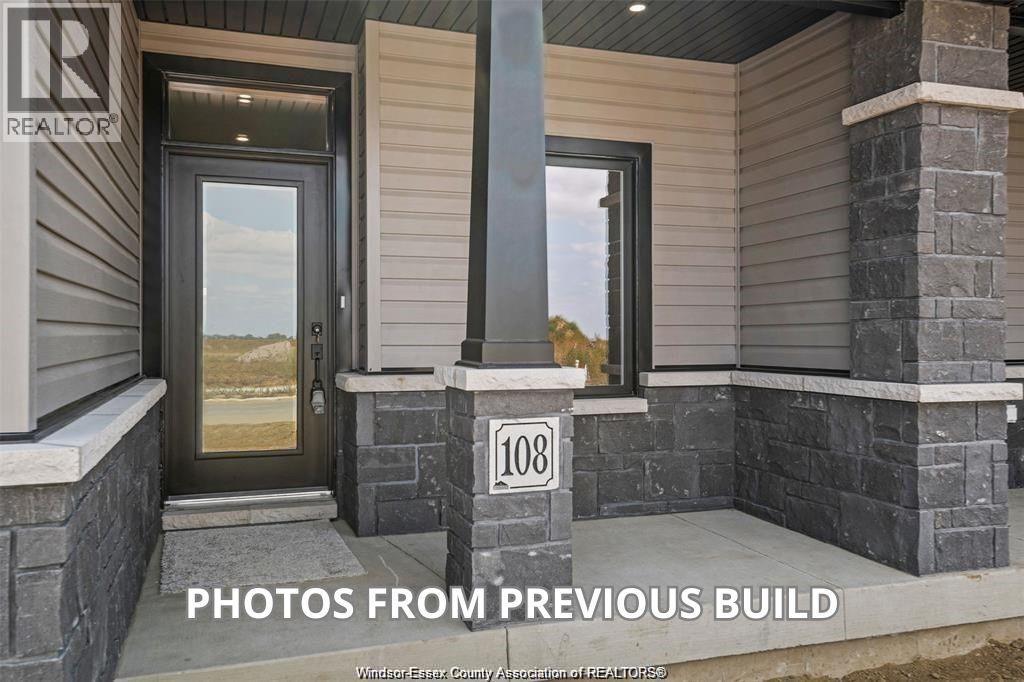
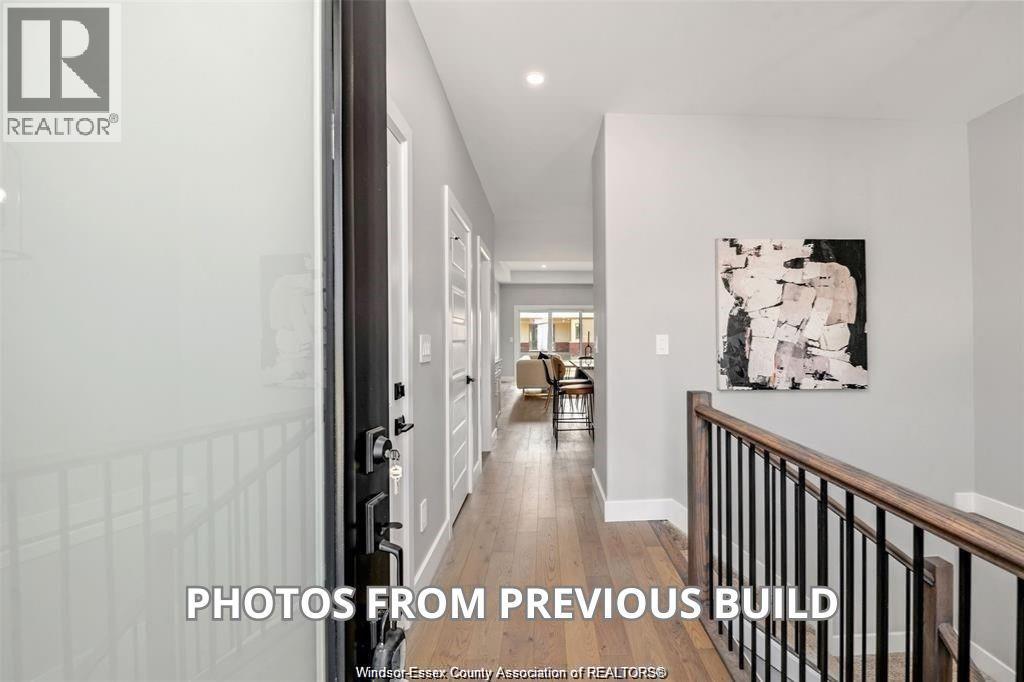
Semi-detached ranch features 2+1 bdrm, 3 baths, kitchen w/walkin pantry, family room w/gas fireplace, primary bdrm features ensuite w/roman glass shower, bdrm & bath, hardwood flooring throughout. Granite countertops, ceramic in wet area. Lwr lvl features lrg family room, 2 bdrms, bath & lots of storage space. Lwr lvl carpeted. Covered rear deck. Concrete driveway & landscaped. 7 yr Tarion warranty. The listed price already reflects the HST rebate for the period of Apr 1/26-Mar 31/27 w/all rebate assigned to builder.
Map data © OpenStreetMap contributors
No open houses are scheduled for this home.
Can't make it? Request a private viewing.
| 3pc Bathroom | Lower level | — |
| 4pc Ensuite bath | Main level | — |
| 4pc Bathroom | Main level | — |
| Storage | Lower level | — |
| Utility room | Lower level | — |
| Bedroom | Lower level | — |
| Family room | Lower level | — |
| Laundry room | Main level | — |
| Bedroom | Main level | — |
| Primary Bedroom | Main level | — |
| Family room/Fireplace | Main level | — |
| Eating area | Main level | — |
| Kitchen | Main level | — |
| Foyer | Main level | — |