 For sale 50
$425,000
3+1 bed3 bath
115 Ursuline Avenue
Chatham
1 month agoMLS® 26021674
LATITUDE REALTY INC.
107 Indian Creek Road East
Chatham, Ontario N7M5J6
For sale· Added
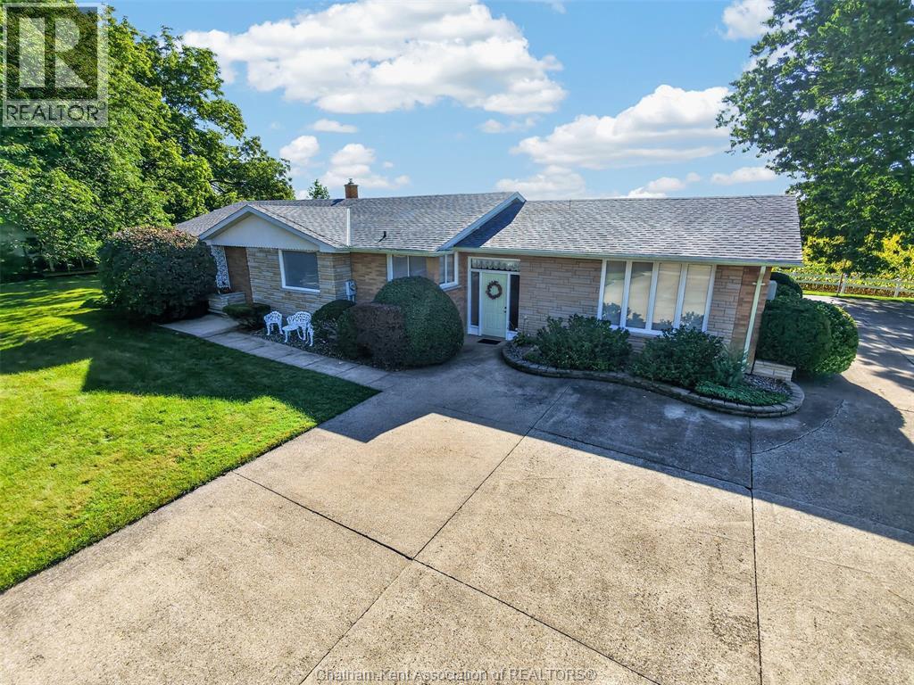
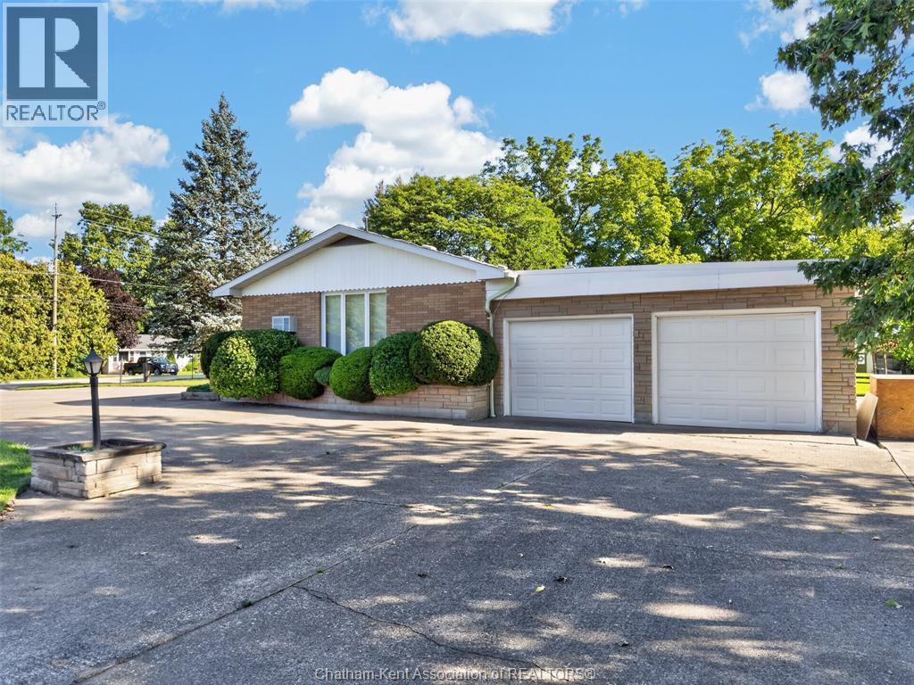
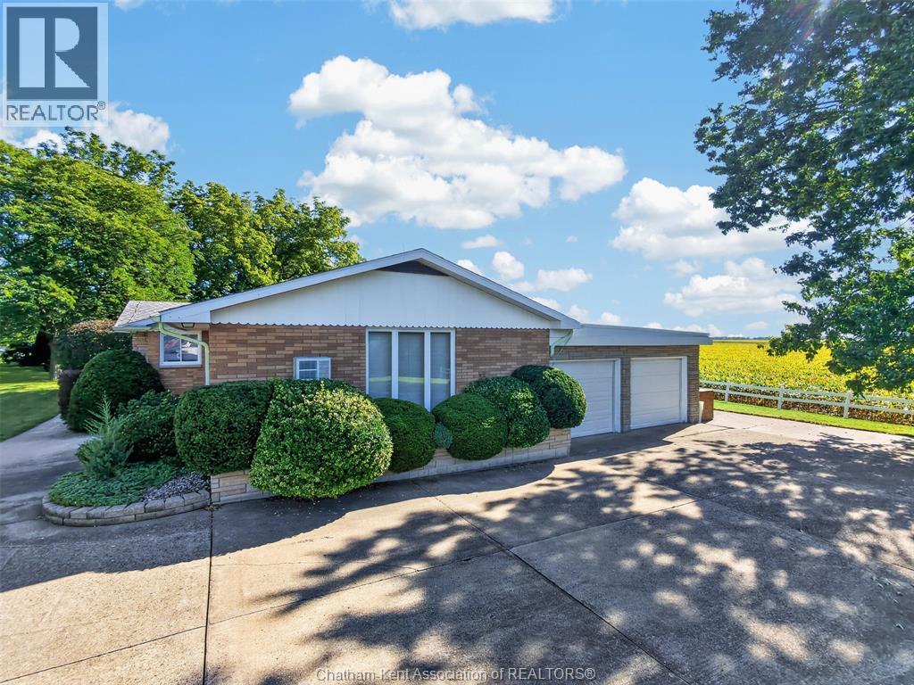
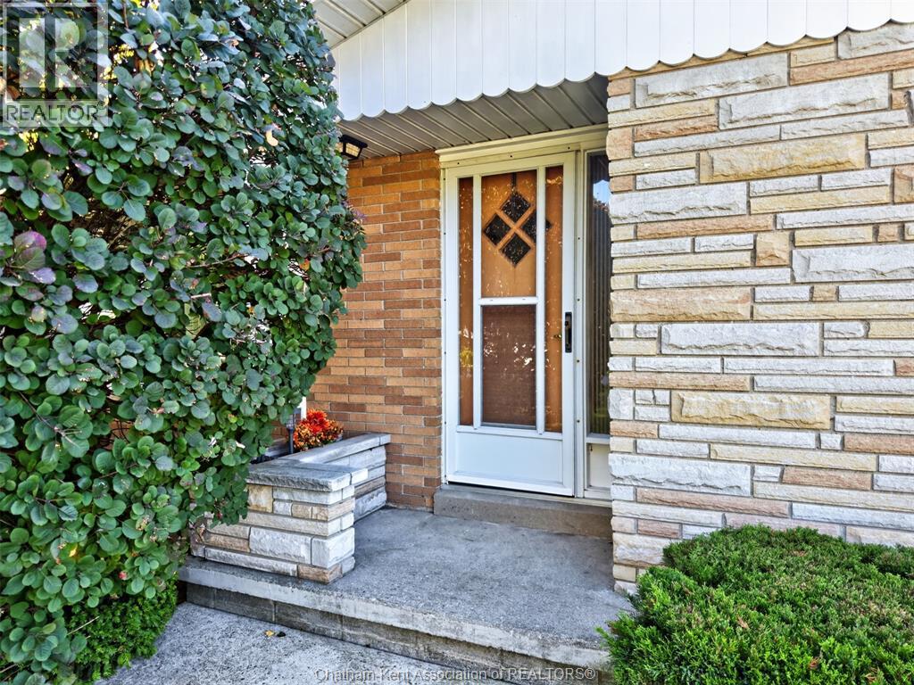
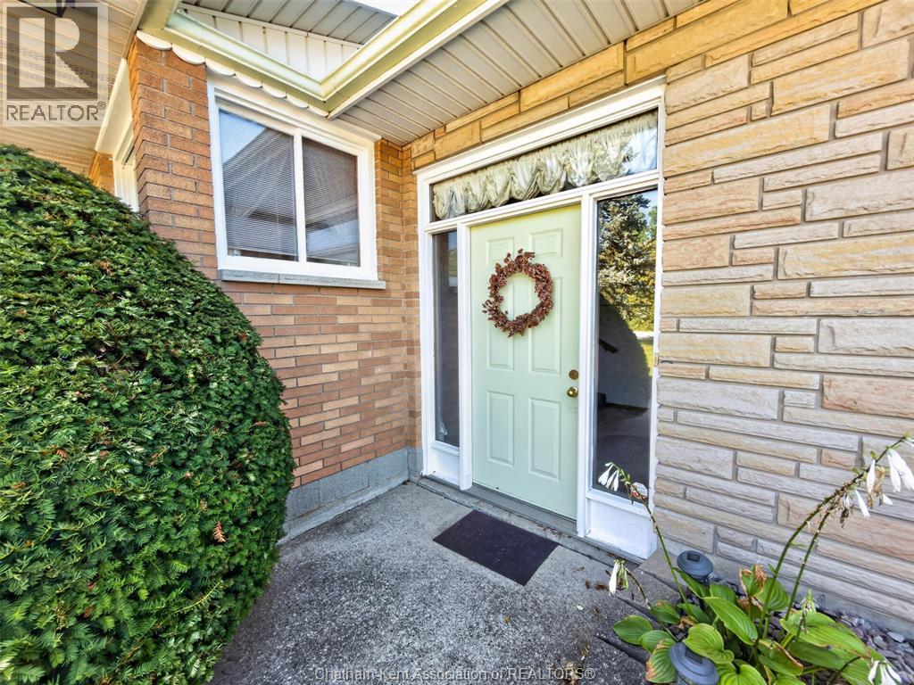
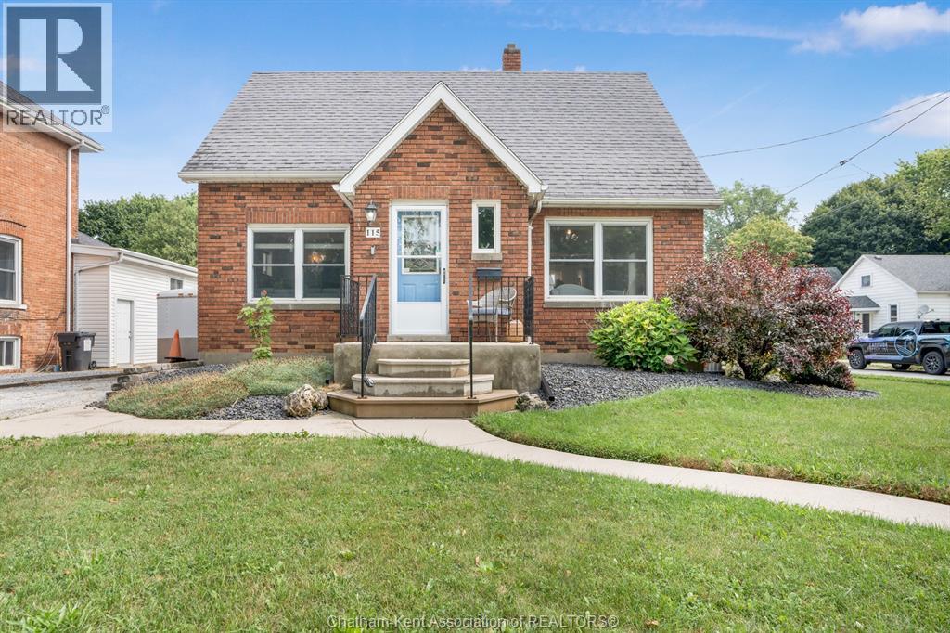
FIRST TIME OFFERED ORIGINAL OWNER! CUSTOM BUILT SPRAWLING RANCHER! EXCEPTIONALLY WELL BUILT! 3 GOOD SIZED BEDROOMS, MASTER WITH ENSUITE, 3 BATHS, LARGE BRIGHT ROOMS, FORMAL LIVING ROOM WITH COVE CEILINGS AND MANY POCKET DOORS, NICE BRIGHT KITCHEN WITH ISLAND, OPEN FOYER ENTRANCE, MAIN FLOOR FAMILY ROOM, MAIN FLOOR LAUNDRY, FULL BASEMENT PARTIALLY FINISHED WITH REC ROOM AND POTENTIAL BEDROOM, LOADS OF STORAGE, ATTACHED OVER SIZED 2 CAR GARAGE, LOADS OF PARKING, LARGE .72 ACRE LOT, 229.59FTX127.74X228.83X146.87. DONT DELAY CALL TODAY FOR YOU PERSONAL VIEWING.
Map data © OpenStreetMap contributors
No open houses are scheduled for this home.
Can't make it? Request a private viewing.
| Other | Basement | 15 x 20 feet |
| Other | Basement | 10.6 x 25 feet |
| Storage | Basement | 5 x 12 feet |
| Recreation room | Basement | 12 x 28 feet |
| Other | Basement | 14.3 x 11.8 feet |
| Foyer | Main level | 8 x 22 feet |
| Family room | Main level | 13.4 x 21.8 feet |
| Laundry room | Main level | 5 x 7 feet |
| 4pc Bathroom | Main level | 5 x 11.1 feet |
| Bedroom | Main level | 12 x 10 feet |
| Bedroom | Main level | 8.1 x 13 feet |
| 2pc Ensuite bath | Main level | 4 x 6 feet |
| Primary Bedroom | Main level | 11.9 x 13 feet |
| Kitchen/Dining room | Main level | 13 x 20 feet |
| Living room | Main level | 12 x 20 feet |
| Foyer | Main level | 12 x 8 feet |