 For sale 50
$435,000
3 bed2 bath
7 Ordon Boulevard
Chatham
2 months agoMLS® 26017732
ROYAL LEPAGE PEIFER REALTY, Brokerage
113 Cottage Place
Chatham, Ontario N7L0B7
For sale· Added
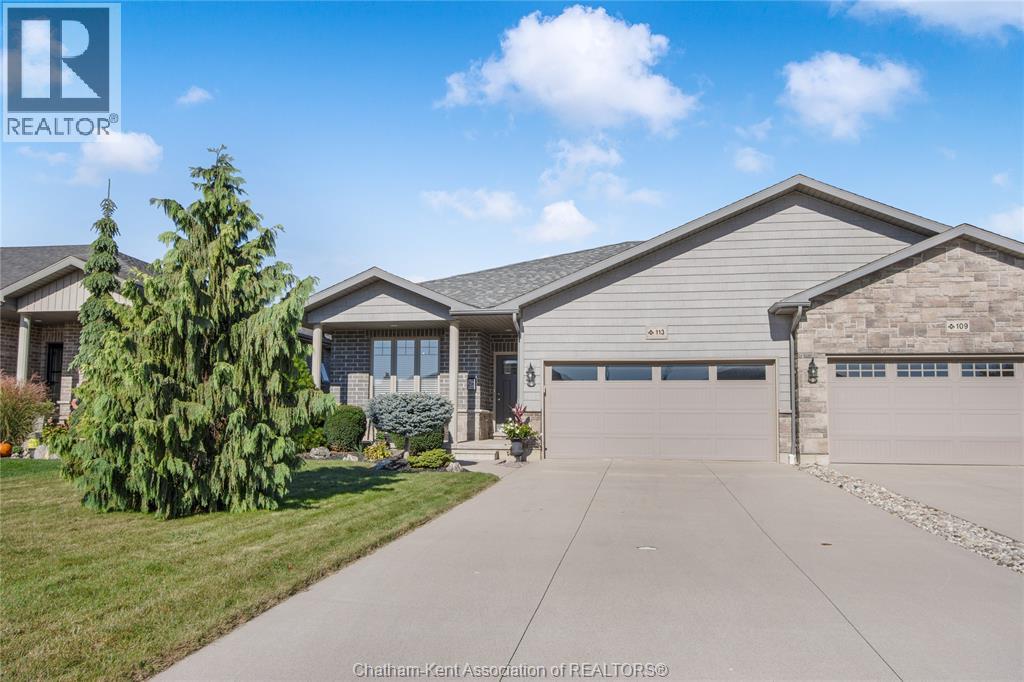
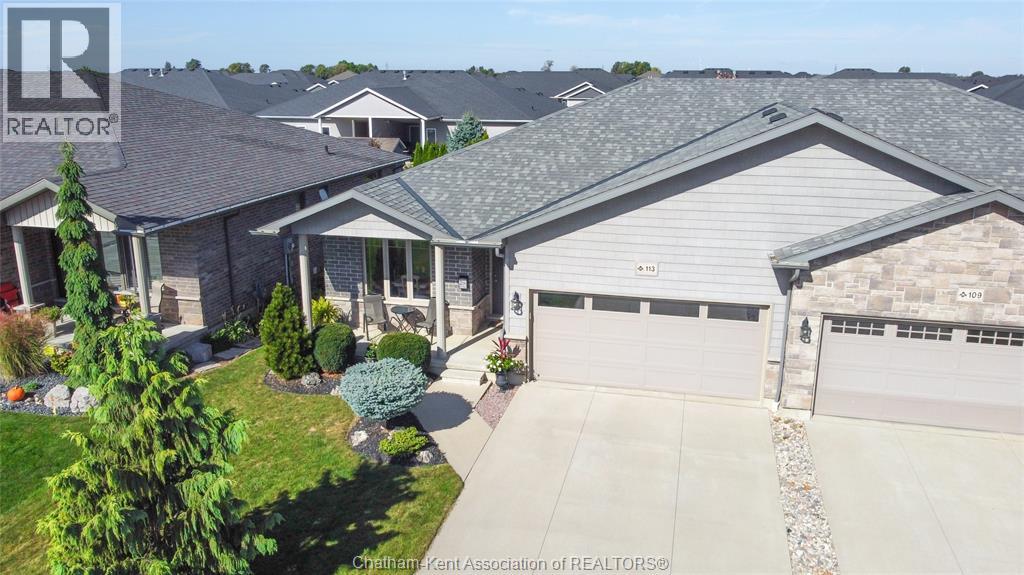
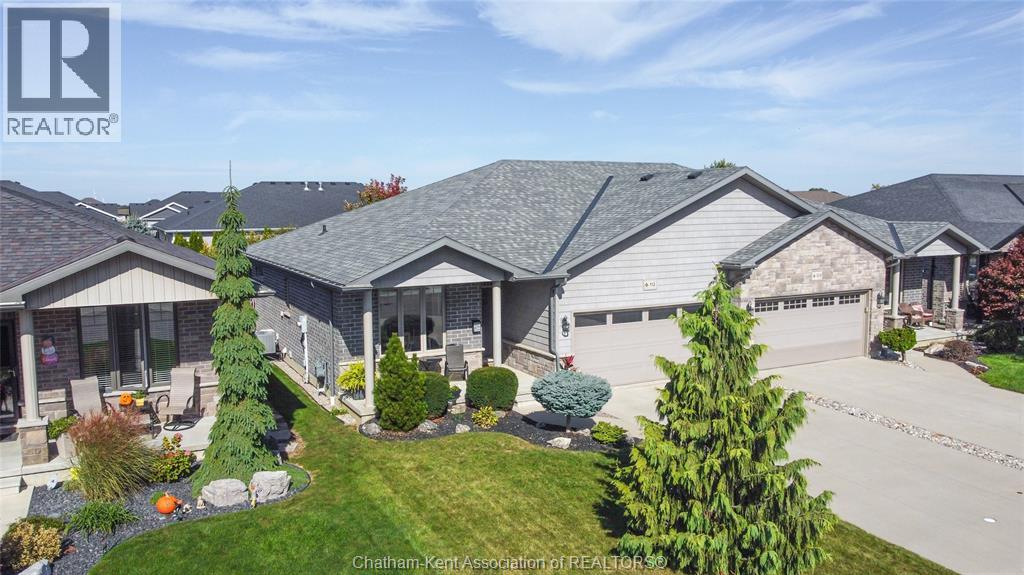
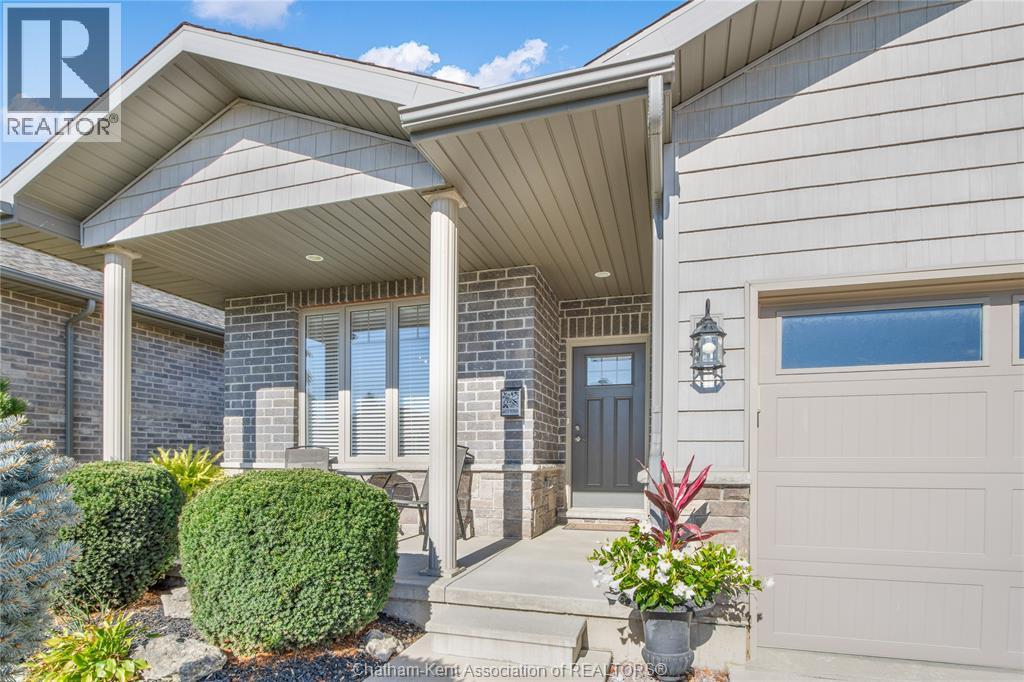
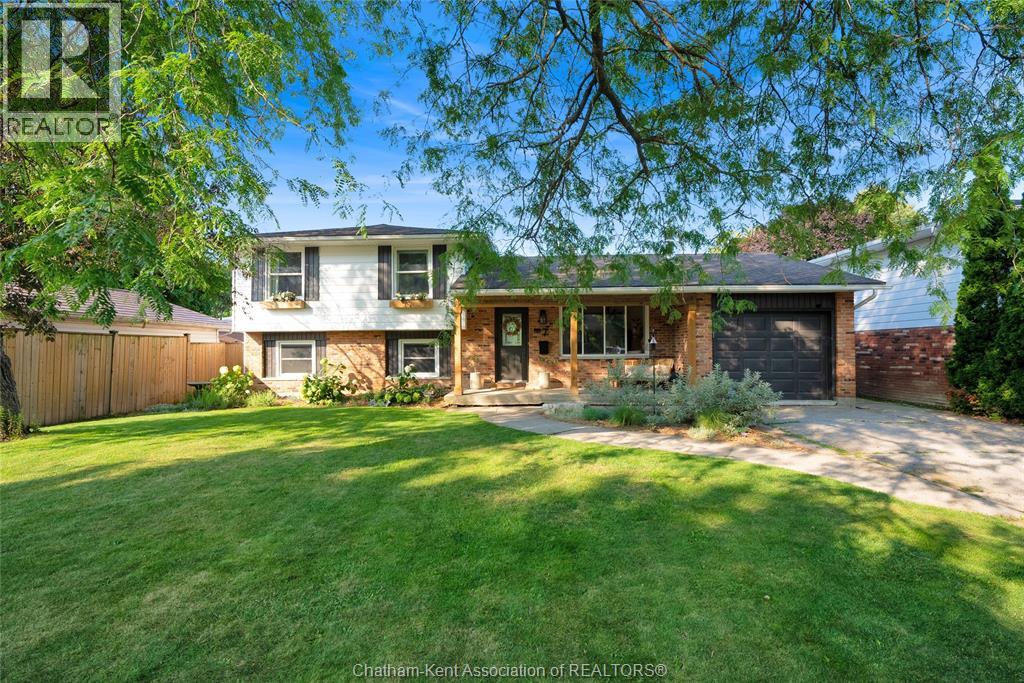
If you’re looking for a meticulous semi-detached home on Chatham’s sought-after north side, this one is a must-see! Nestled on a mature yet newer street with beautifully landscaped grounds, the curb appeal sets the tone for what awaits inside. Step through the front door into a bright, open-concept layout featuring luxurious finishes throughout. The inviting living area showcases a gas fireplace that connects to the stylish kitchen boasting an island with granite countertops, tile backsplash, under-cabinet lighting, and an overall crisp, modern feel that highlights true pride of ownership. The front bedroom provides an ideal space for a home office or den and is currently being used as a formal dining room. The primary suite offers his-and-hers closets and a stunning 3-piece ensuite with a tiled walk-in shower and built in bench. The fully finished lower level expands your living space with a large rec room, spacious bedroom, third full bathroom, and a dedicated storage area for all your extras. Outside, enjoy a double concrete driveway, attached garage, and a private backyard retreat featuring a lovely patio that is perfect for relaxing or entertaining. This home is truly move-in ready and stands out for its care, quality, and location. Don’t wait — schedule your private viewing today!
Map data © OpenStreetMap contributors
No open houses are scheduled for this home.
Can't make it? Request a private viewing.
| Oct 6, 2026 | $549,900 | ▼ $23,000 |
| Sep 21, 2026 | $572,900 | First recorded price |
Price changes since Sep 21, 2026.
| Utility room | Basement | 9 x 8.1 feet |
| Storage | Basement | 14.11 x 13 feet |
| 3pc Bathroom | Basement | 8.11 x 4.1 feet |
| Bedroom | Basement | 12.8 x 11.11 feet |
| Recreation room | Basement | 26.2 x 24.11 feet |
| 4pc Bathroom | Main level | 10.3 x 5.2 feet |
| Bedroom | Main level | 11.1 x 11 feet |
| 3pc Ensuite bath | Main level | 11.1 x 6.6 feet |
| Primary Bedroom | Main level | 13.11 x 13.1 feet |
| Living room/Fireplace | Main level | 18.1 x 11.9 feet |
| Dining room | Main level | 13.9 x 10.1 feet |
| Kitchen | Main level | 14.2 x 9.7 feet |
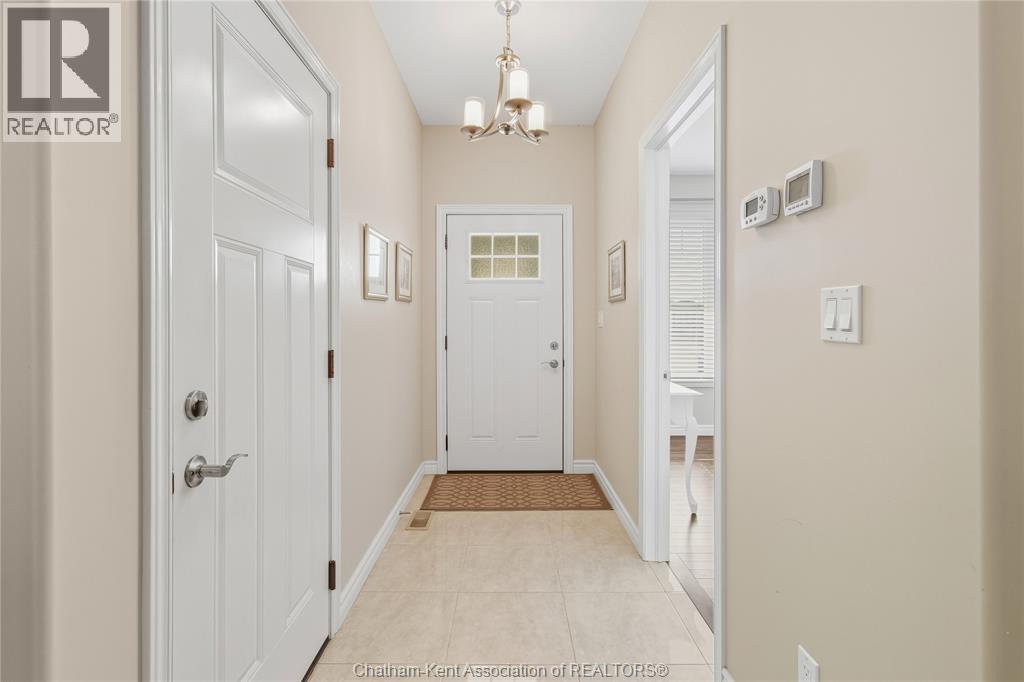
| Foyer | Main level | 10.4 x 4.6 feet |