 For sale 50
$435,000
3 bed2 bath
7 Ordon Boulevard
Chatham
2 months agoMLS® 26017732
ROYAL LEPAGE PEIFER REALTY, Brokerage
170 Lacroix Street
Chatham, Ontario N7M2V2
For sale· Added
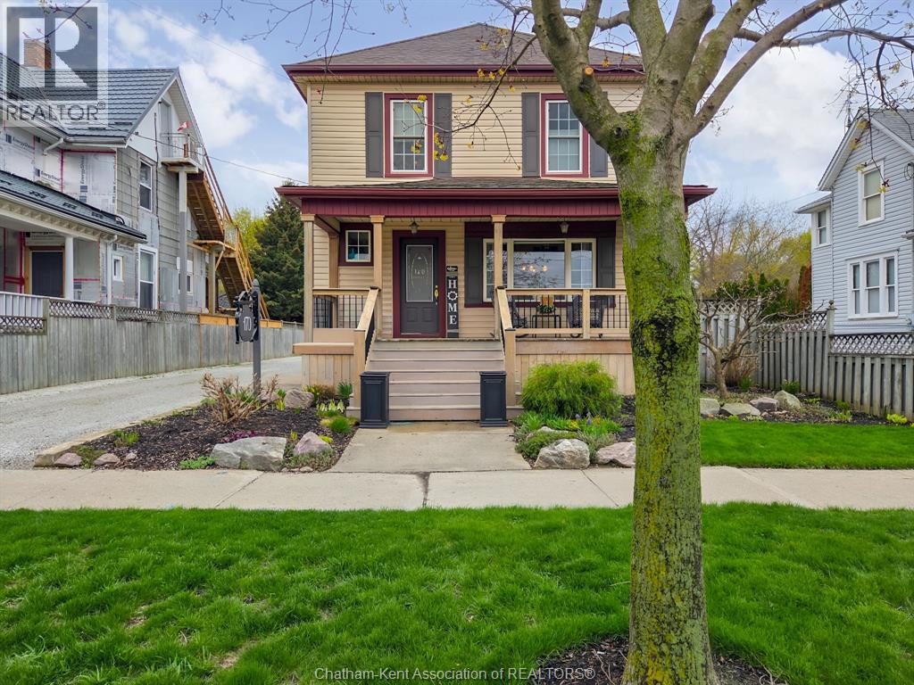
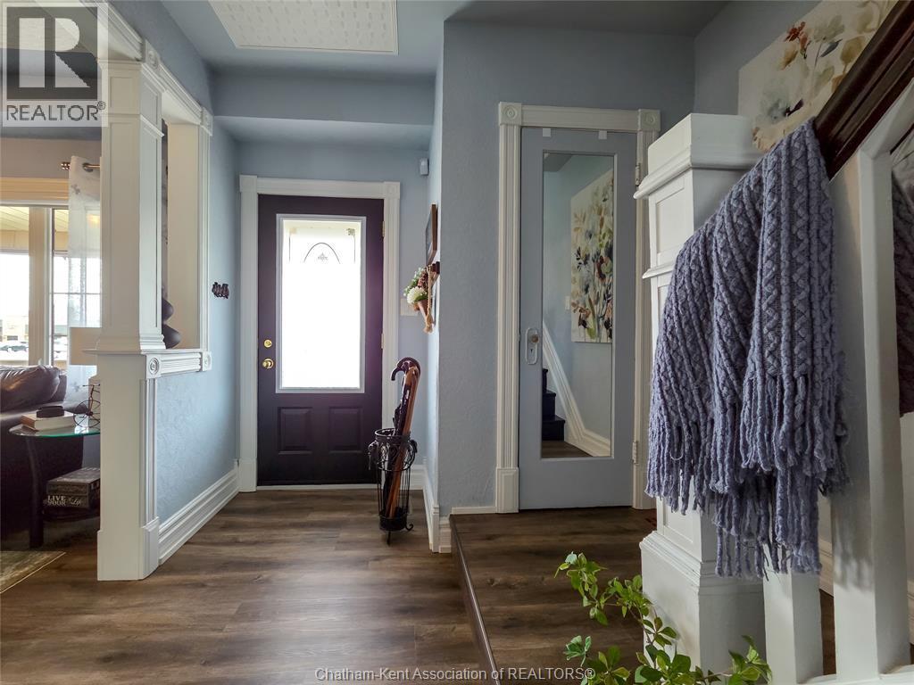
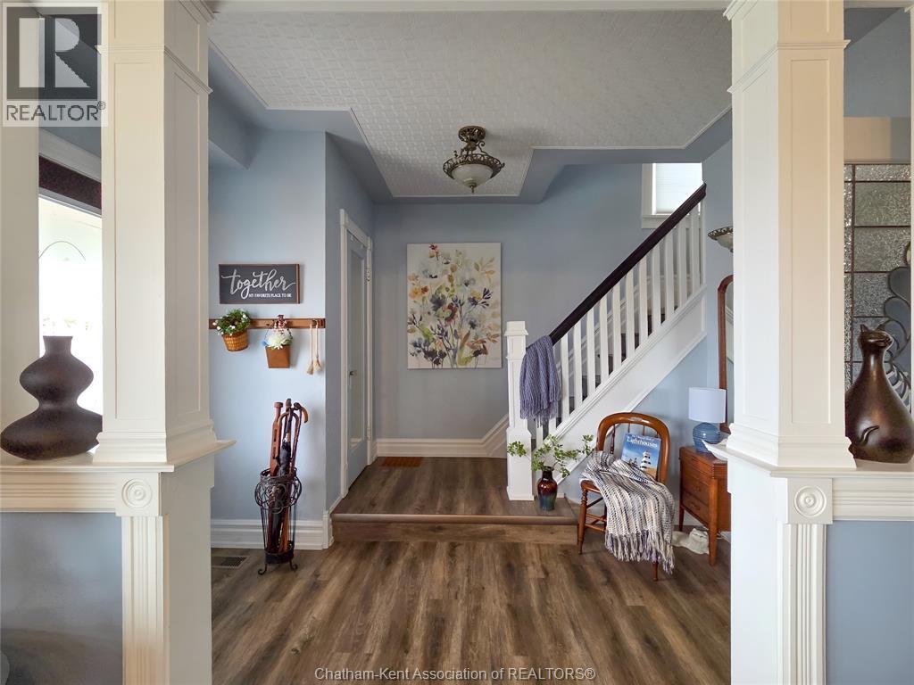
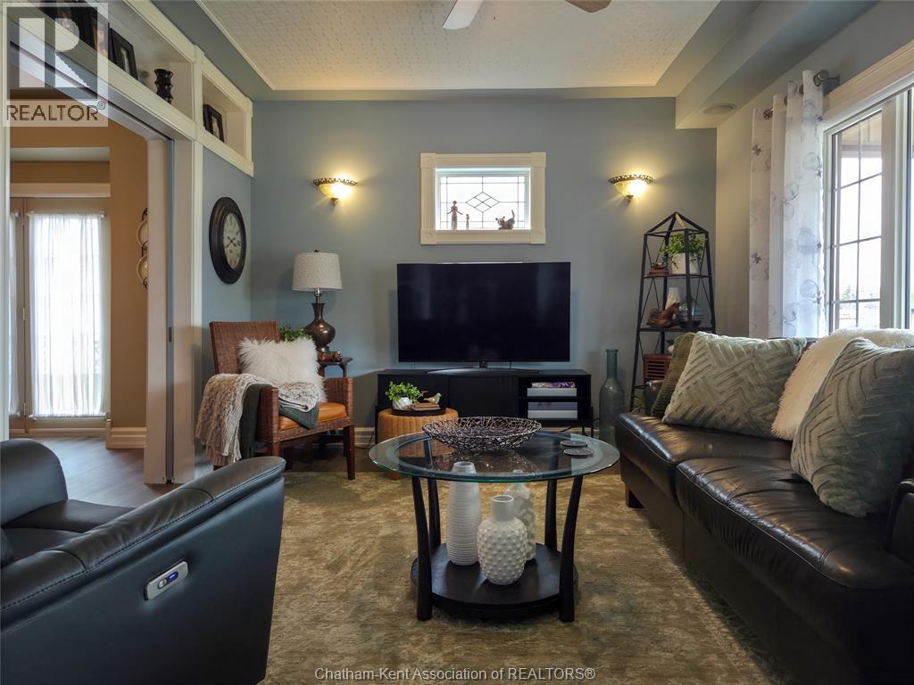
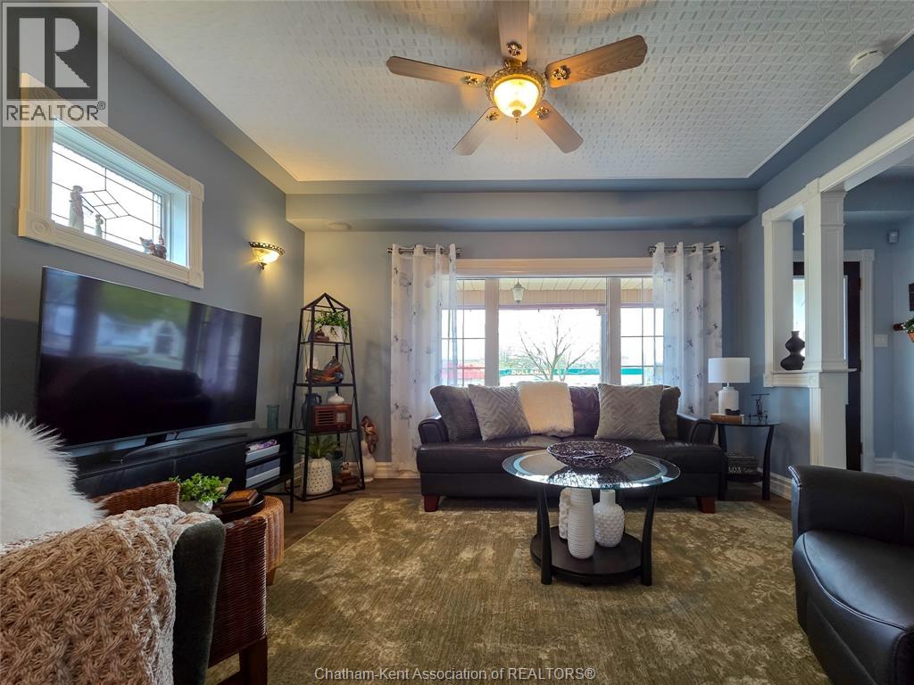
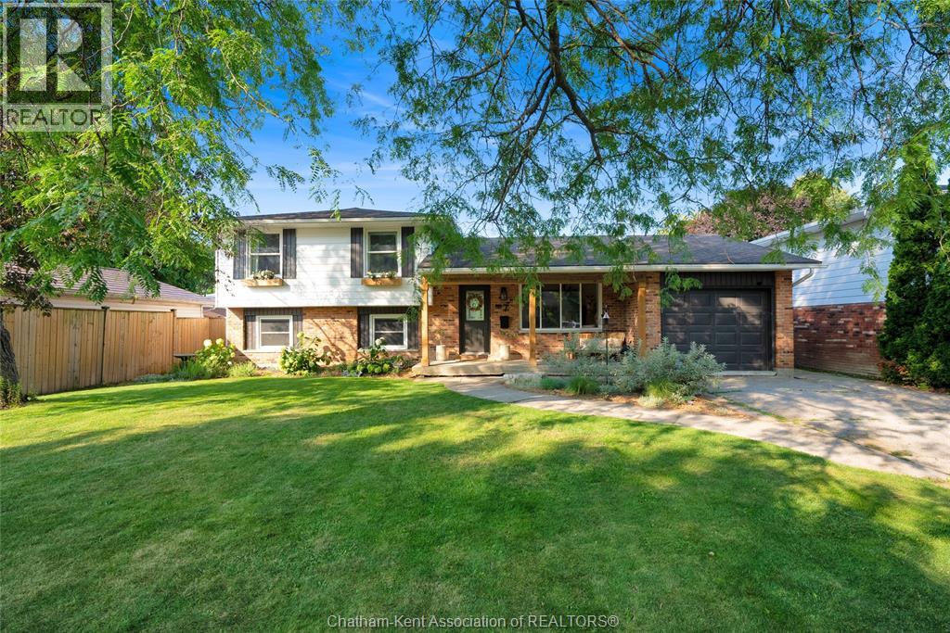
WHAT IF YOUR NEXT HOME COULD PAY YOU BACK……….OR GROW WITH YOUR FAMILY…..WELCOME TO 170 LACROIX STREET CHATHAM. ………A HOME THAT FLOWS WITH YOUR LIVE. LIVE BEAUTIFULLY IN THE MAIN HOME, HOST EARN OR SUPPORT FAMILY IN THE FULLY FINISHED SEPARATE SUITE W/BEAUTIFUL KITCHEN DINING AREA/PRIMARY BEDROOM/WITH 4 PC. ENSUITE , BEAUTIFUL FAMILY ROOM W/GAS FIREPLACE,OR CONVERT BACK INTO ONE EXPANSIVE DREAM HOME….THIS ONE IS DEFINITION OF OPTIONS AND PRIDE OF OWNERSHIP, MAIN FLOOOR HIGHLIGHTS: STUNNING KITCHEN WITH OVERSIZED ISLAND PANRTY, 2 PIECE BATH, FORMAL DINING ROOM AND COZY LIVING ROOM, 2 ENSUITE BATHS UPSTAIRS, BONUS DEN/OFFICE/NURSERY, FINISHER LOWER LEVEL WITH BEAUTIFUL FAMILY ROOM FOR COZY EVENINGS,LAUNDRY AND STORAGE, SO MUCH CHARM, CHARACTER AND CHARM, LOADS OF PARKING, BEAUTIFUL GARDENS, YOU WON’T BE DISAPPOINTED
Map data © OpenStreetMap contributors
No open houses are scheduled for this home.
Can't make it? Request a private viewing.
| 3pc Bathroom | Second level | — |
| Storage | Lower level | 8.6FEET |
| Family room/Fireplace | Lower level | 14.6FEET |
| Recreation room | Lower level | 10FEET |
| Den | Second level | 11FEET |
| Bedroom | Second level | 11FEET |
| Primary Bedroom | Second level | 11FEET |
| 3pc Ensuite bath | Second level | — |
| 4pc Ensuite bath | Main level | — |
| Primary Bedroom | Main level | 11FEET |
| 2pc Bathroom | Main level | — |
| Dining room | Main level | 12.6FEET |
| Kitchen | Main level | 11.6FEET |
| Living room | Main level | 13.6FEET |