 For sale 50
$435,000
3 bed2 bath
7 Ordon Boulevard
Chatham
2 months agoMLS® 26017732
ROYAL LEPAGE PEIFER REALTY, Brokerage
199 Ironwood Trail
Chatham, Ontario N7M0T3
For sale· Added
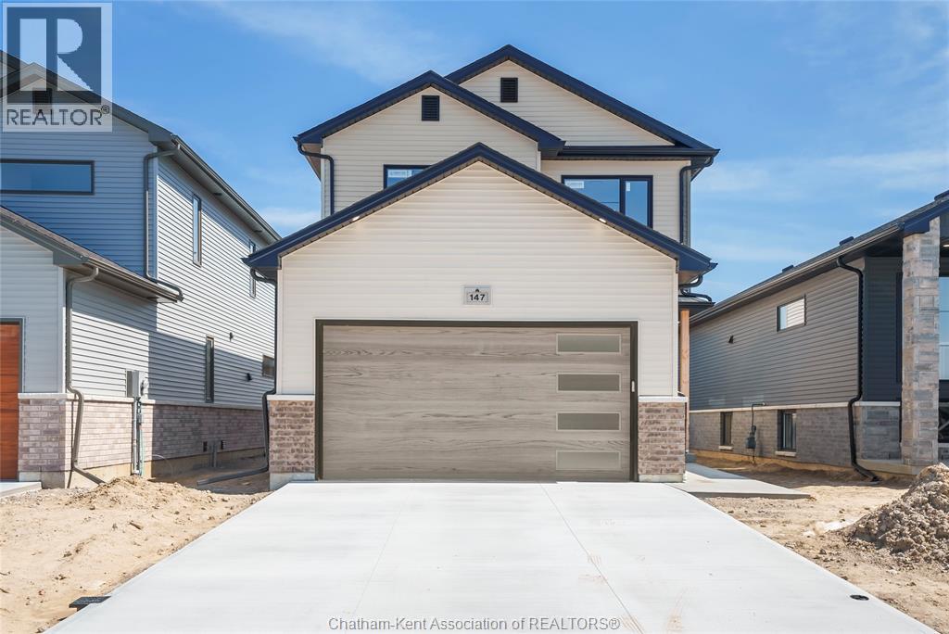
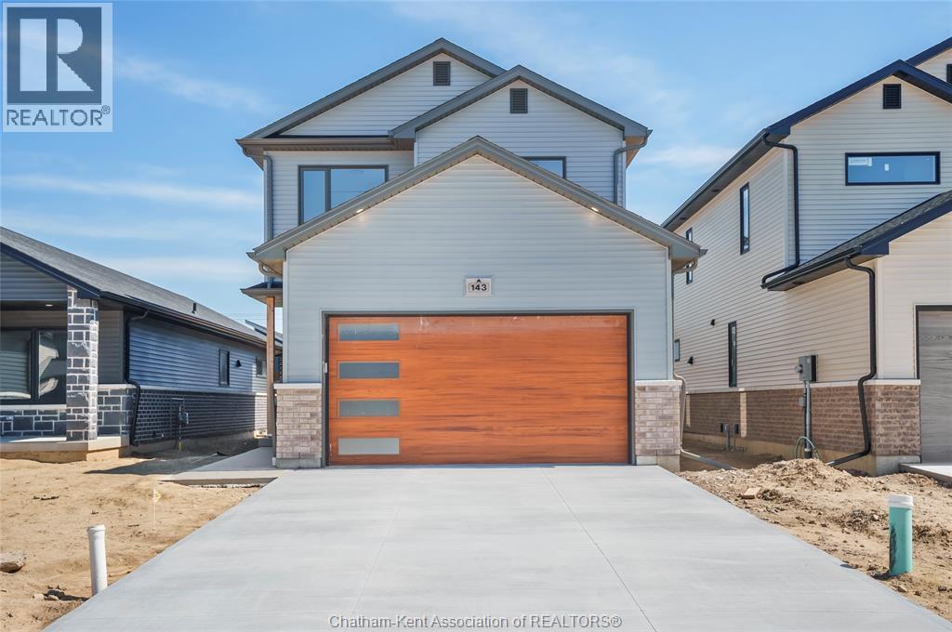
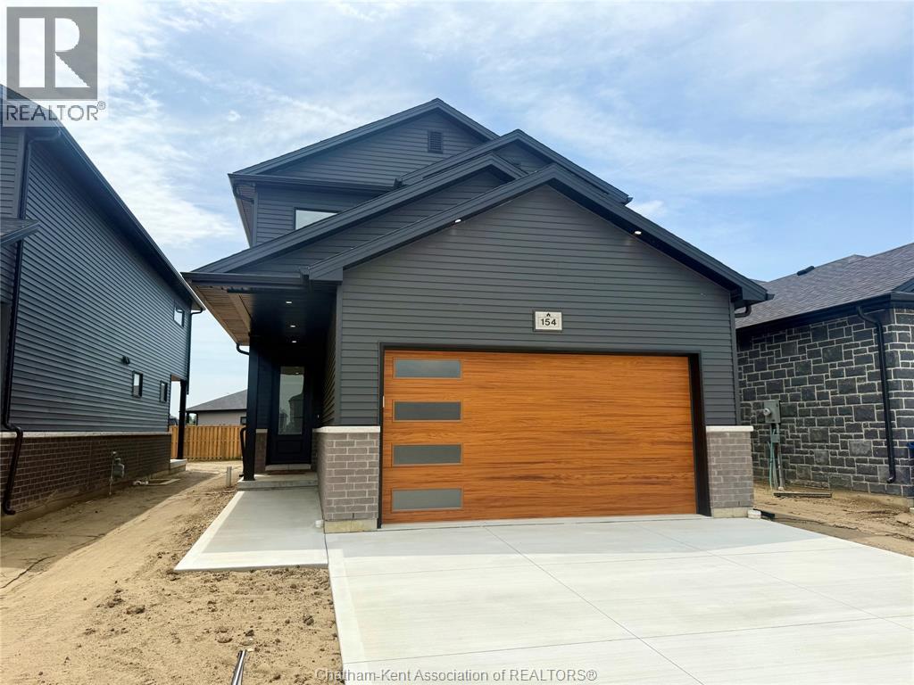
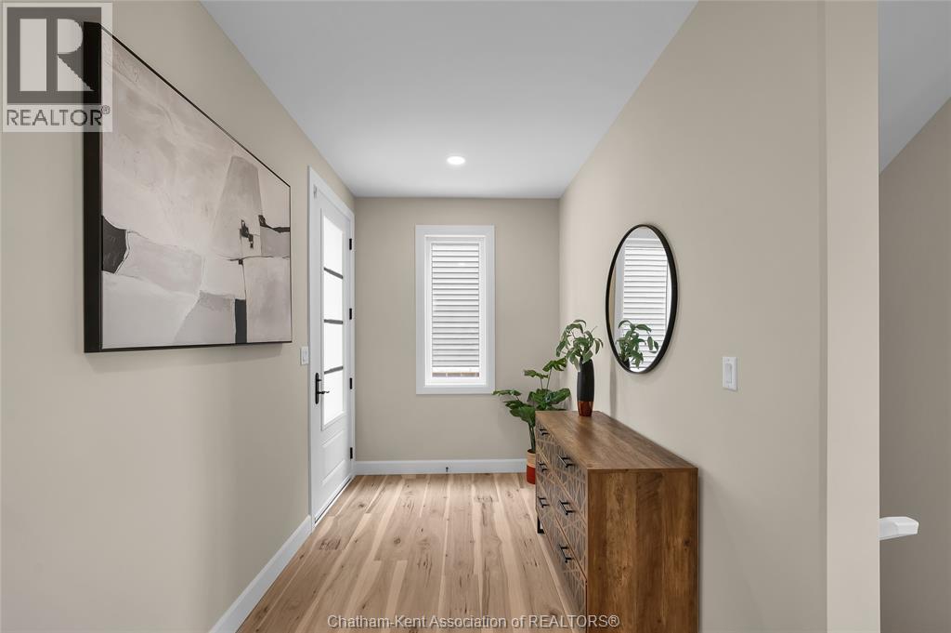
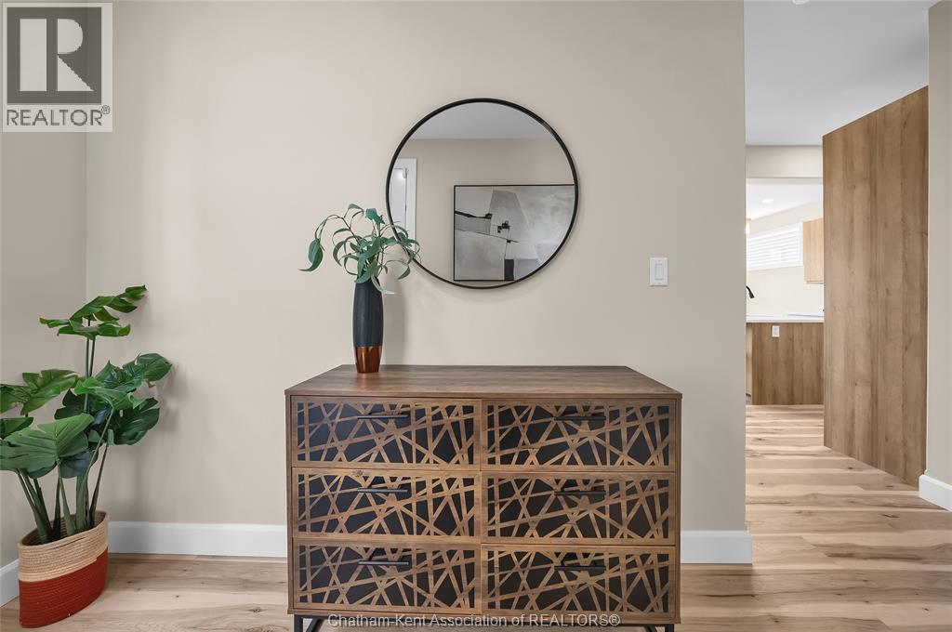
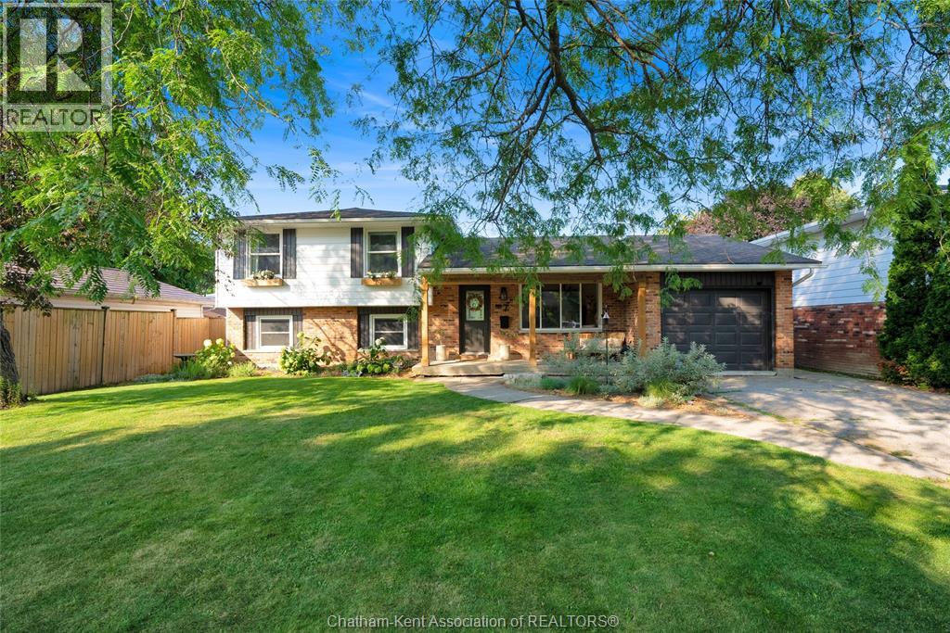
**To be Built** Are you looking for a quality BRAND NEW construction home? ""The Willow"" model is a 2 Storey home with a double car garage, built by Maple City Homes Ltd. Built with high standards of craftsmanship, this home showcases the attention to detail that Maple City Homes is known for. Step inside to the spacious foyer, with a separate mudroom and closet to hide the kids shoes and backpacks. The kitchen is complete with a pantry, quartz countertops and patio doors leading to the covered porch. The large primary bedroom offers an ensuite bathroom with a large walk in closet. The laundry room can be found on the second level for added convenience. Build your home with Maple City Homes and enjoy an incredible list of inclusions — a fenced backyard, double-wide concrete driveway, front and rear yard sod, and a 7-Year Tarion Warranty. Plus, this home is ENERGY STAR® certified, which has the potential for lower utility bills and keeping your home more comfortable year-round. The listed price reflects the anticipated HST rebate for the period of April 1, 2026 through March 31, 2027, with all rebate amounts assigned to the builder. These photo's are from a previous listing and can be subject to change.
Map data © OpenStreetMap contributors
No open houses are scheduled for this home.
Can't make it? Request a private viewing.
| 4pc Bathroom | Second level | 5.6 x 9.2 feet |
| Laundry room | Second level | 6 x 9.2 feet |
| 4pc Ensuite bath | Second level | 8.3 x 9.7 feet |
| Bedroom | Second level | 10.1 x 10 feet |
| Bedroom | Second level | 10.2 x 10.8 feet |
| Primary Bedroom | Second level | 15.8 x 13.5 feet |
| 2pc Bathroom | Main level | 8 x 3.6 feet |
| Mud room | Main level | 5.8 x 5.9 feet |
| Dining room | Main level | 9.6 x 11.11 feet |
| Kitchen | Main level | 12.5 x 11.11 feet |
| Living room | Main level | 15.6 x 13.8 feet |
| Foyer | Main level | 6.9 x 13.4 feet |