 For sale 50
$435,000
3 bed2 bath
7 Ordon Boulevard
Chatham
2 months agoMLS® 26017732
ROYAL LEPAGE PEIFER REALTY, Brokerage
203 Moonstone Crescent
Chatham, Ontario N7M0S1
For sale· Added
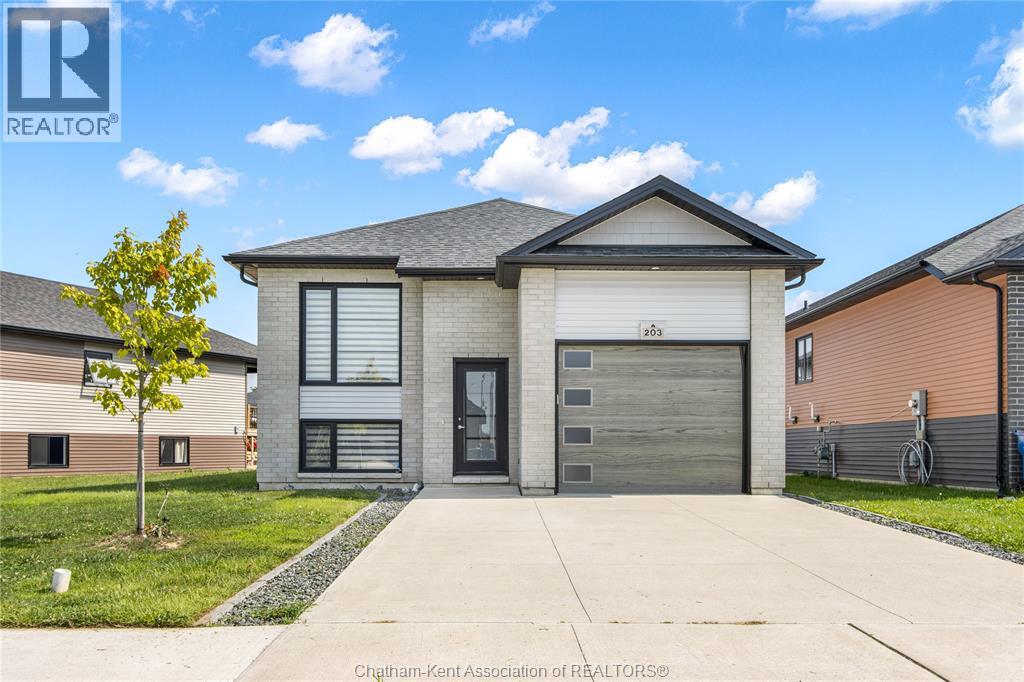
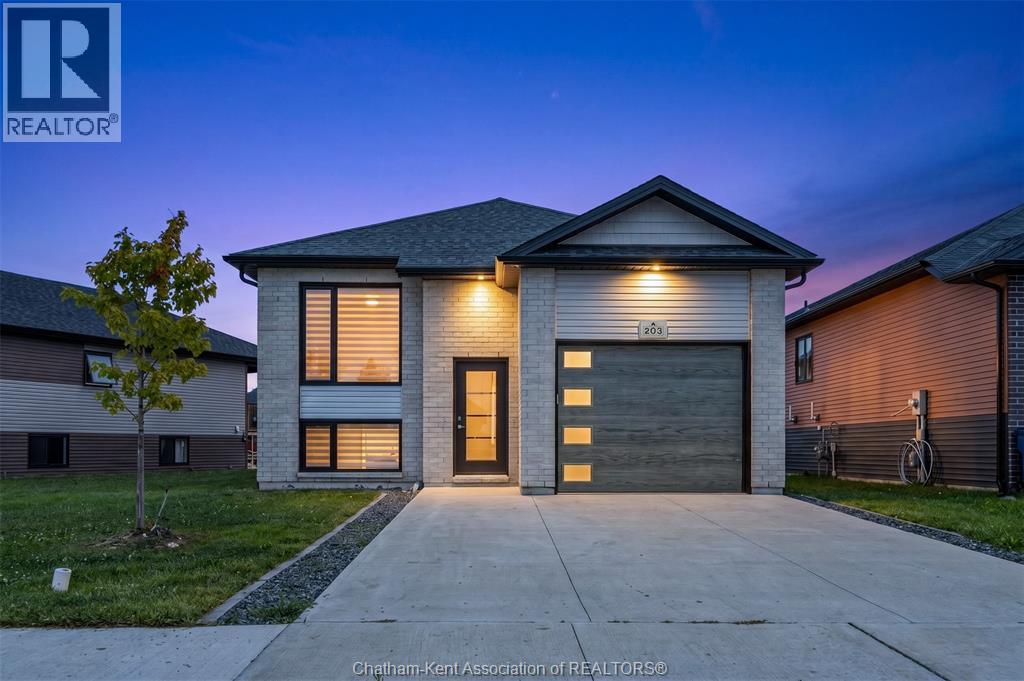
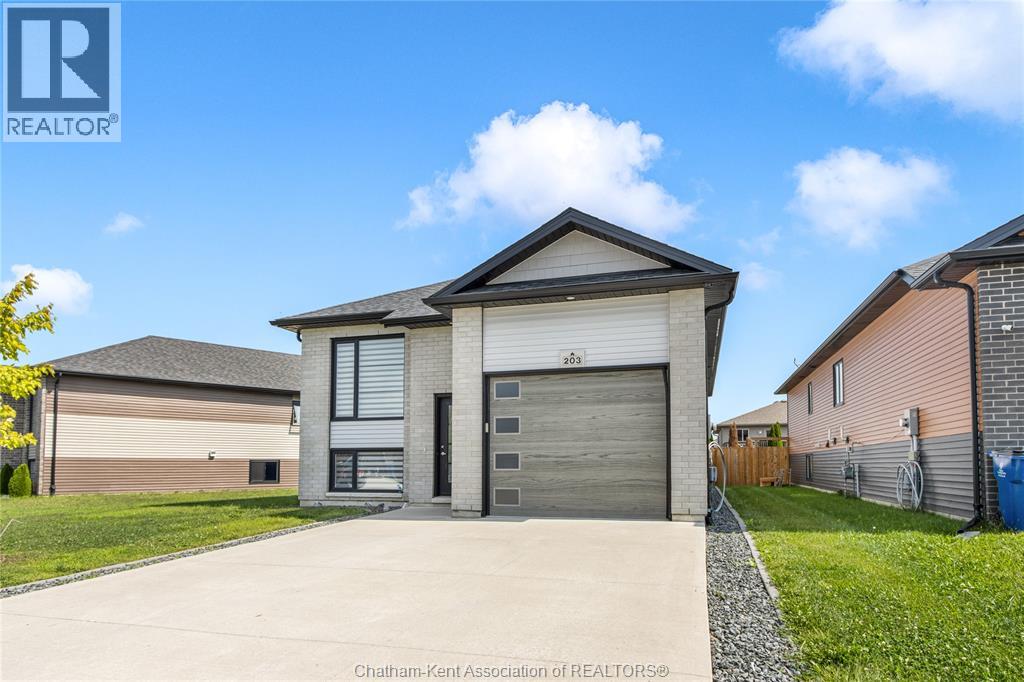
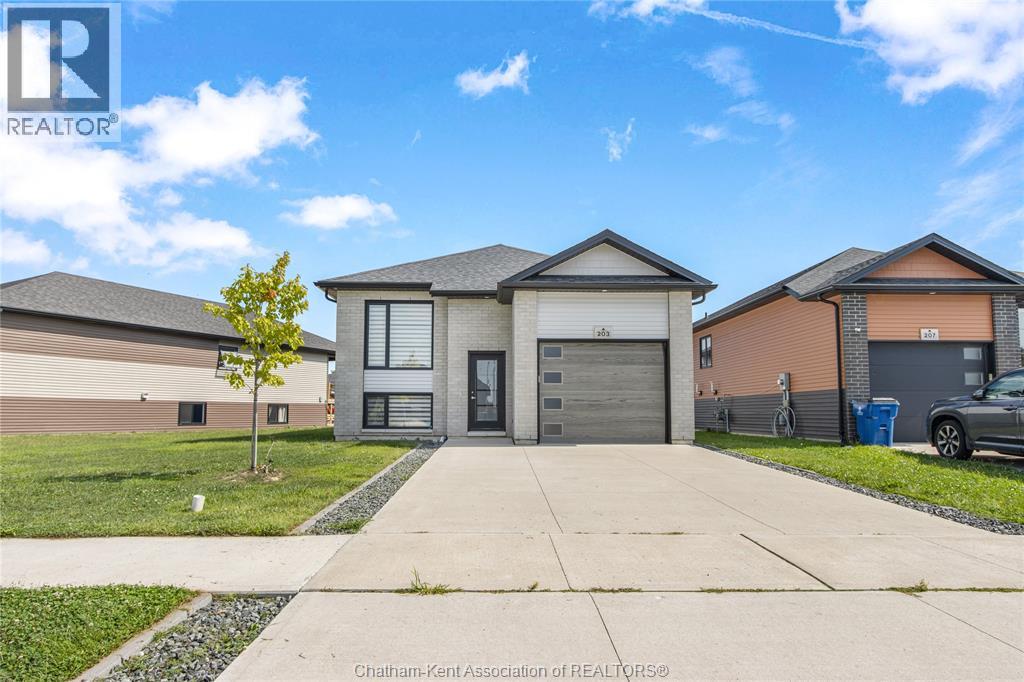
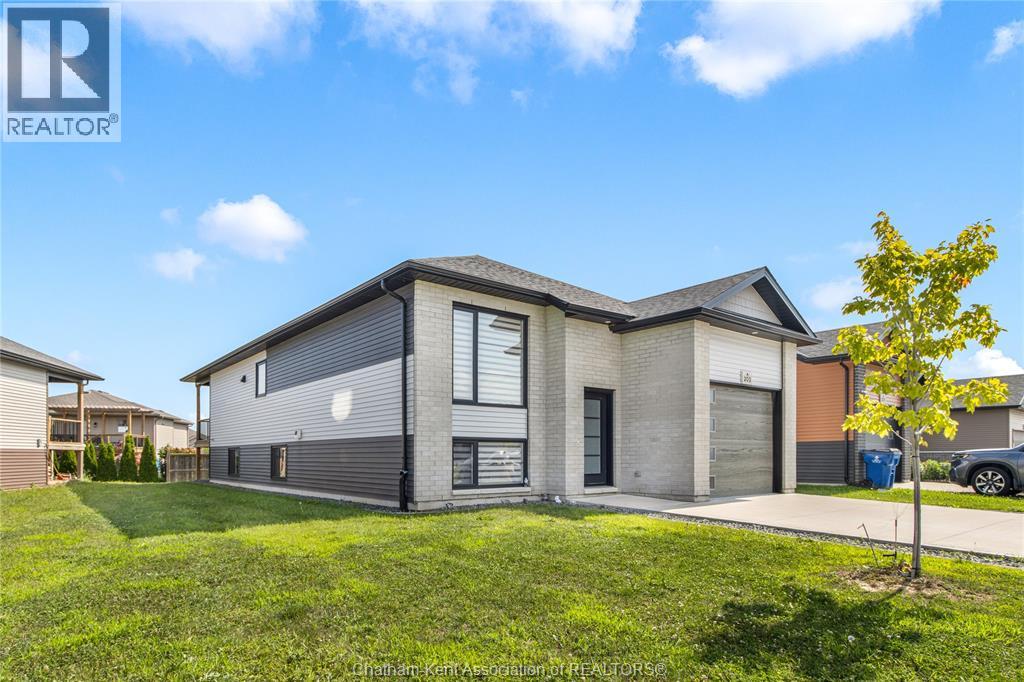
Welcome to this beautifully appointed raised ranch in a desirable Southwest Chatham neighbourhood, just minutes from Highway 401. This impressive 2+2 bedroom home blends modern style with exceptional functionality, offering an ideal layout for growing families, multi-generational living, or anyone seeking generous, comfortable living spaces. Step inside to an inviting open-concept main level, flooded with natural light from oversized windows. The modern kitchen features a spacious peninsula perfect for meal prep and casual dining, complemented by extensive cabinetry and an effortless flow into the dining and living areas—an excellent setting for family gatherings and entertaining. The primary bedroom offers a private retreat with a walk-in closet and 3-piece ensuite. A second bedroom with double closets and a well-appointed family 4pc bathroom complete the main level. The fully finished lower level significantly expands your living space, featuring a large family room ideal for movie nights or hosting guests. Two additional bedrooms—each with walk-in closets—provide versatility for in-laws, teens, or extended family. A large laundry room and a stylish 3-piece bath with tiled shower add even more convenience and flexibility. Outside, enjoy the large concrete driveway, covered reach porch with stairs leading to the backyard and meticulous landscaping! A truly move-in-ready home in a prime location—offering comfort, space, and a layout that adapts to your lifestyle.
Map data © OpenStreetMap contributors
No open houses are scheduled for this home.
Can't make it? Request a private viewing.
| Laundry room | Lower level | 12.5 x 11.11 feet |
| 3pc Bathroom | Lower level | 8.8 x 7 feet |
| Bedroom | Lower level | 14 x 10.3 feet |
| Bedroom | Lower level | 21.9 x 12.5 feet |
| Recreation room | Lower level | 32.3 x 14 feet |
| 4pc Bathroom | Main level | 8.9 x 5.1 feet |
| Bedroom | Main level | 12.5 x 11.1 feet |
| 3pc Ensuite bath | Main level | 9 x 5.1 feet |
| Primary Bedroom | Main level | 21.7 x 12.6 feet |
| Living room | Main level | 20.1 x 15.2 feet |
| Kitchen/Dining room | Main level | 25 x 15.5 feet |