 For sale 50
$435,000
3 bed2 bath
7 Ordon Boulevard
Chatham
2 months agoMLS® 26017732
ROYAL LEPAGE PEIFER REALTY, Brokerage
243 Manning Drive
Chatham, Ontario N7M0S5
For sale· Added
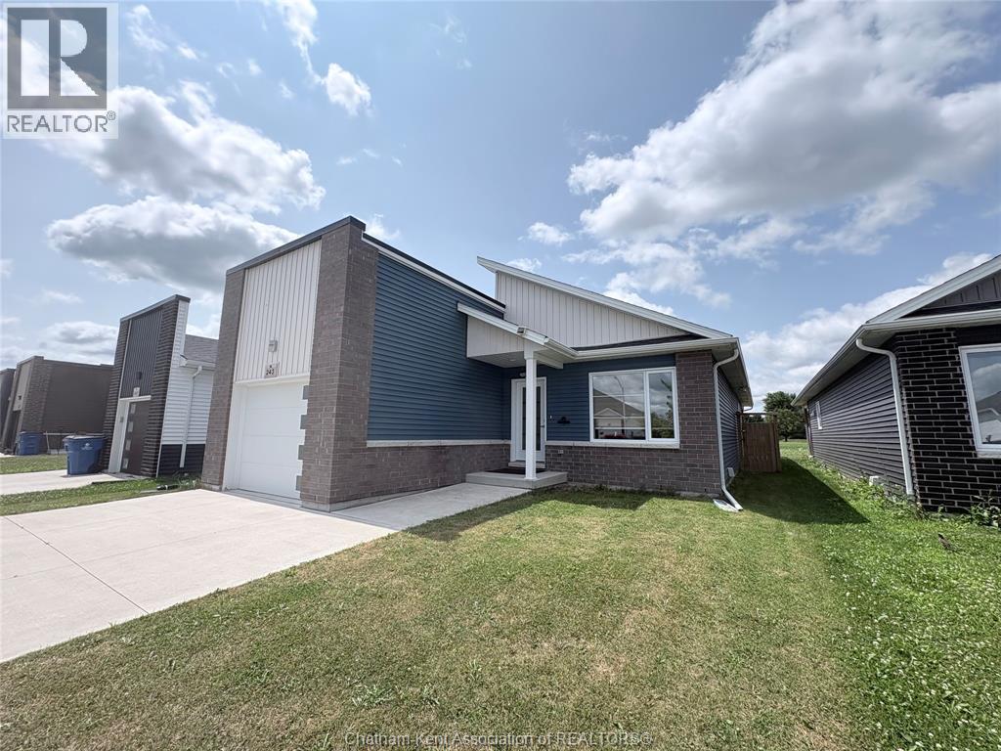
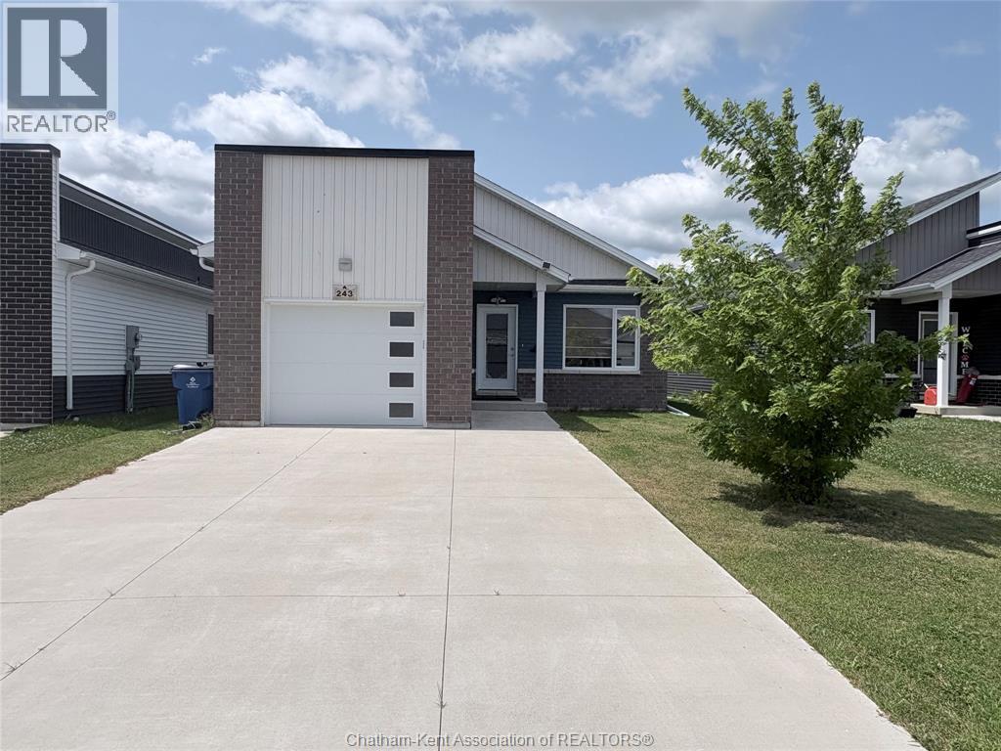
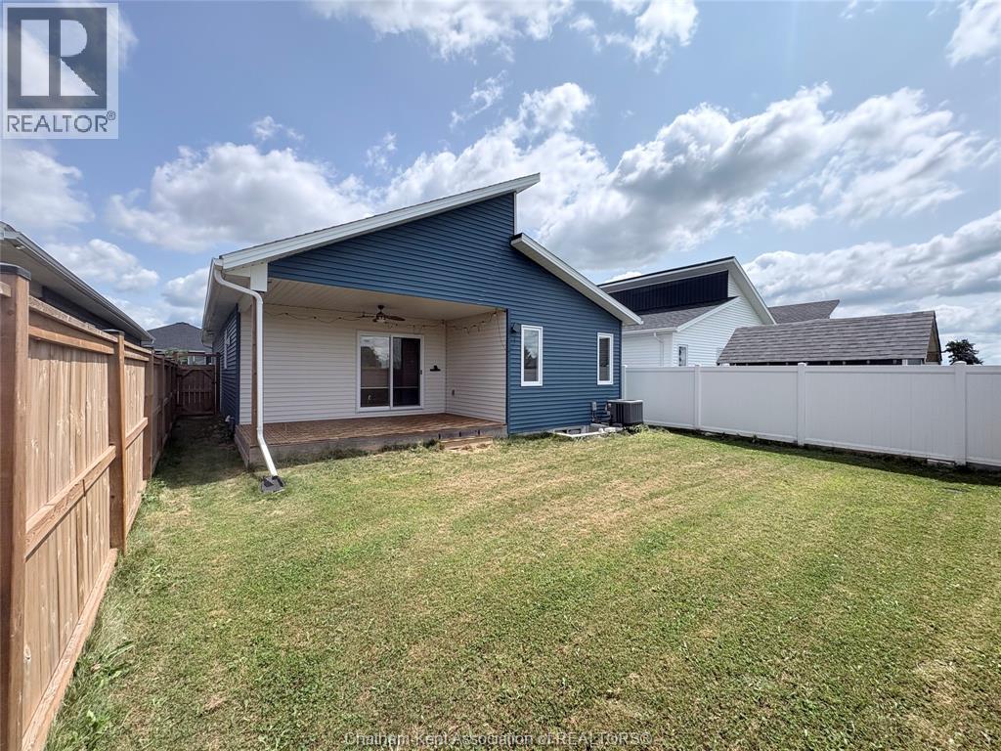
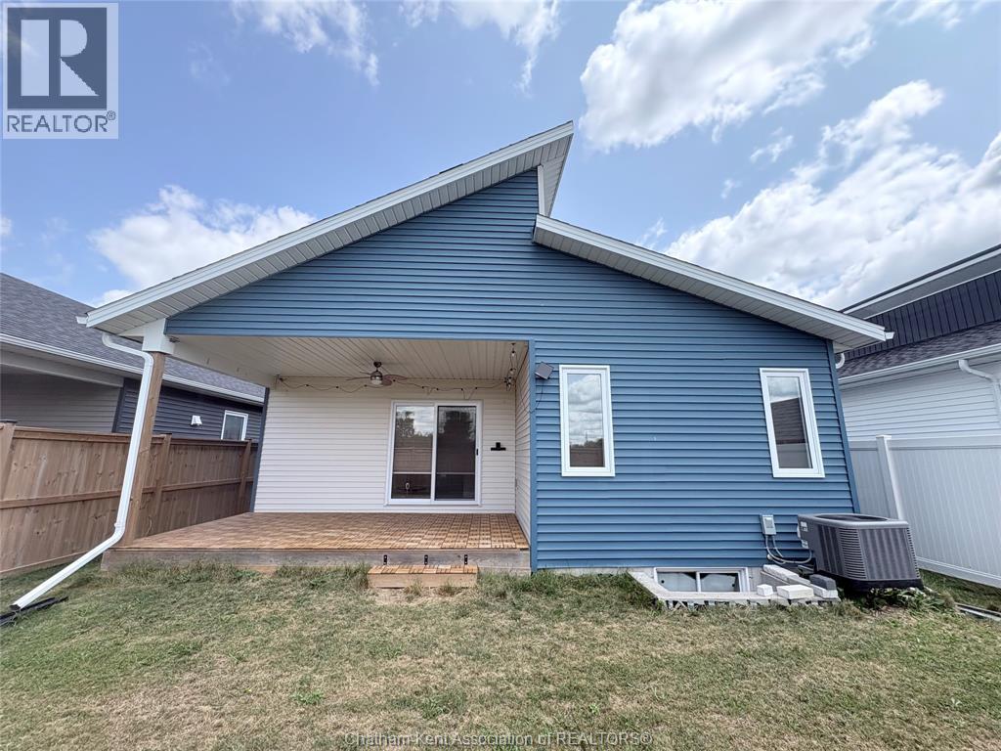
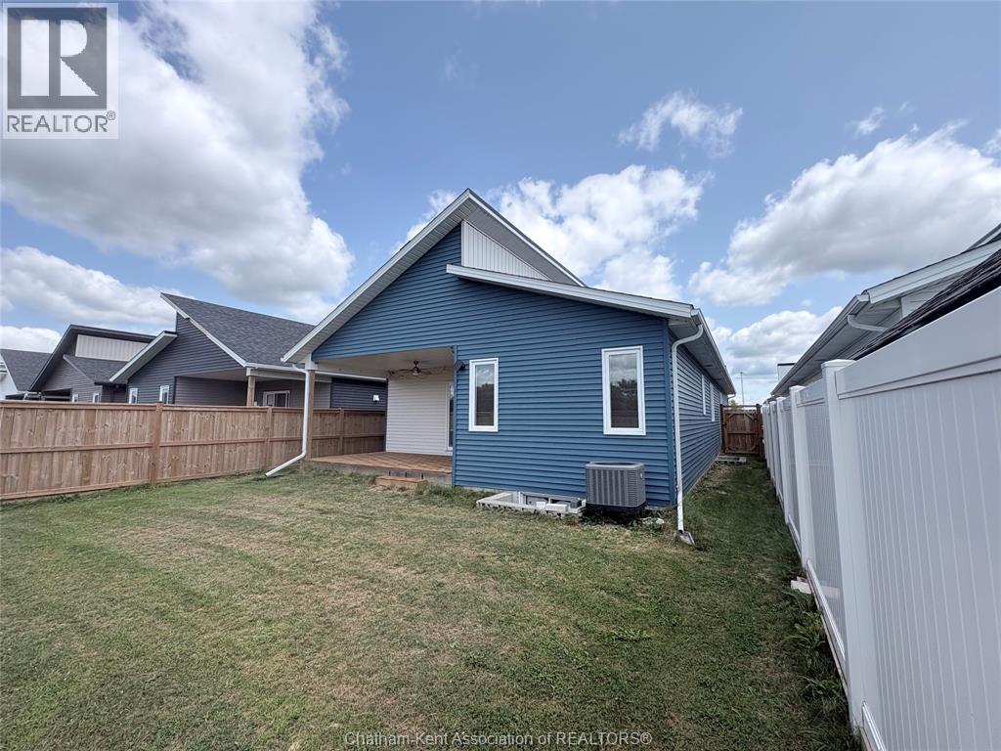
Welcome to 243 Manning Drive! Built in 2020, this beautifully maintained Rancher offers modern style, quality finishes, and the convenience of main-floor living in one of Chatham's desirable neighbourhoods. This home features 3 spacious bedrooms and 2 bathrooms, including a beautiful primary suite complete with a private 3-piece ensuite. The open-concept layout is bright and inviting, showcasing a custom-designed kitchen with quartz countertops, quality cabinetry, and plenty of space for entertaining. Main-floor laundry adds everyday convenience, while custom remote-controlled blinds provide both comfort and style. The full unfinished basement offers endless possibilities to create additional living space, bedrooms, a recreation room, or home office—an excellent opportunity to increase your home's value and equity. Step outside to enjoy the private covered deck overlooking green space, a fully fenced backyard with no rear neighbours, a finished concrete driveway, and a 1.5-car attached garage. Ideally located close to schools, parks, shopping, and everyday amenities. Don't miss your opportunity to own this exceptional home—book your private showing today!
Map data © OpenStreetMap contributors
No open houses are scheduled for this home.
Can't make it? Request a private viewing.
| Recreation room | Lower level | — |
| Primary Bedroom | Main level | 11.5 x 13.3 feet |
| Bedroom | Main level | 11.5 x 9.8 feet |
| Bedroom | Main level | 11.5 x 9.8 feet |
| 3pc Ensuite bath | Main level | — |
| Living room | Main level | 12 x 17 feet |
| 4pc Bathroom | Main level | — |
| Kitchen/Dining room | Main level | 15.3 x 17 feet |