 For sale 50
$425,000
3+1 bed3 bath
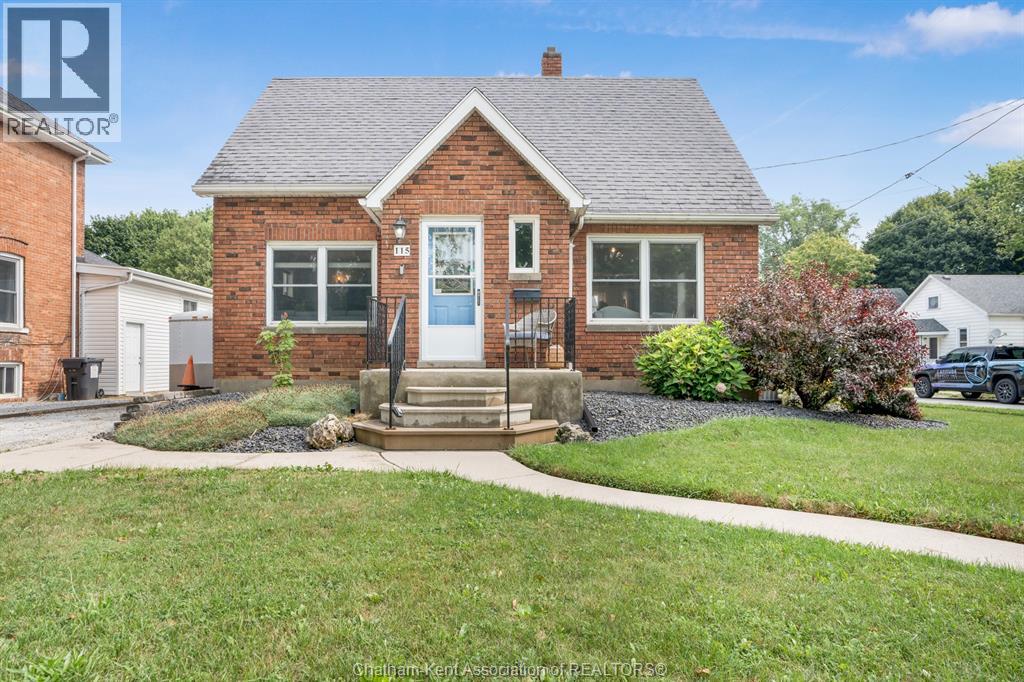
115 Ursuline Avenue
Chatham
1 month agoMLS® 26021674
LATITUDE REALTY INC.
36 Duskridge Road
Chatham, Ontario N7L0G7
For sale· Added
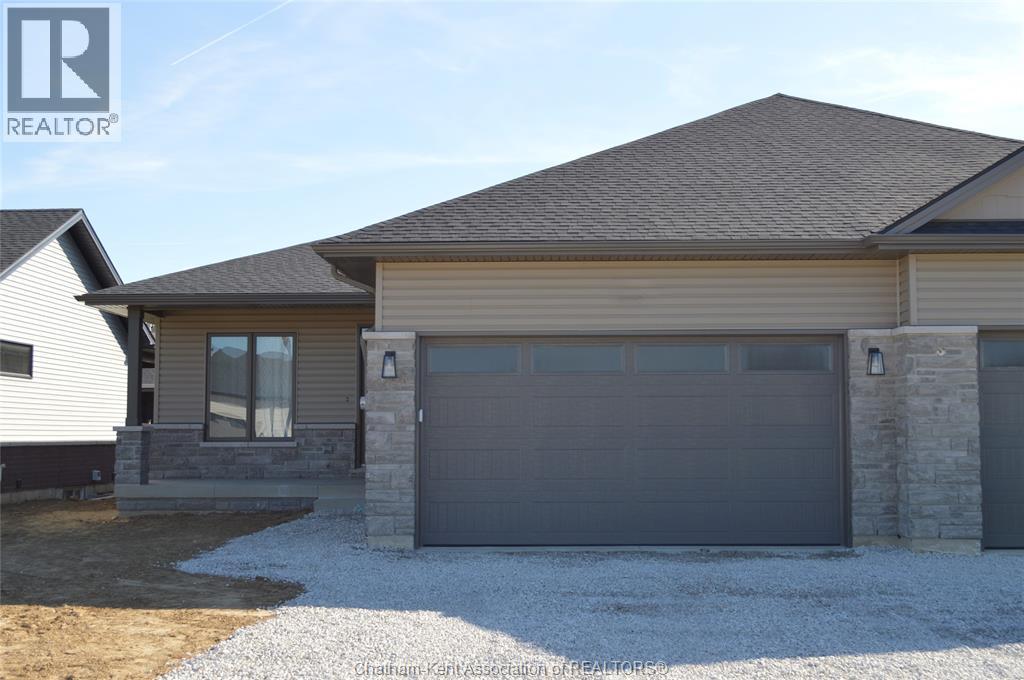
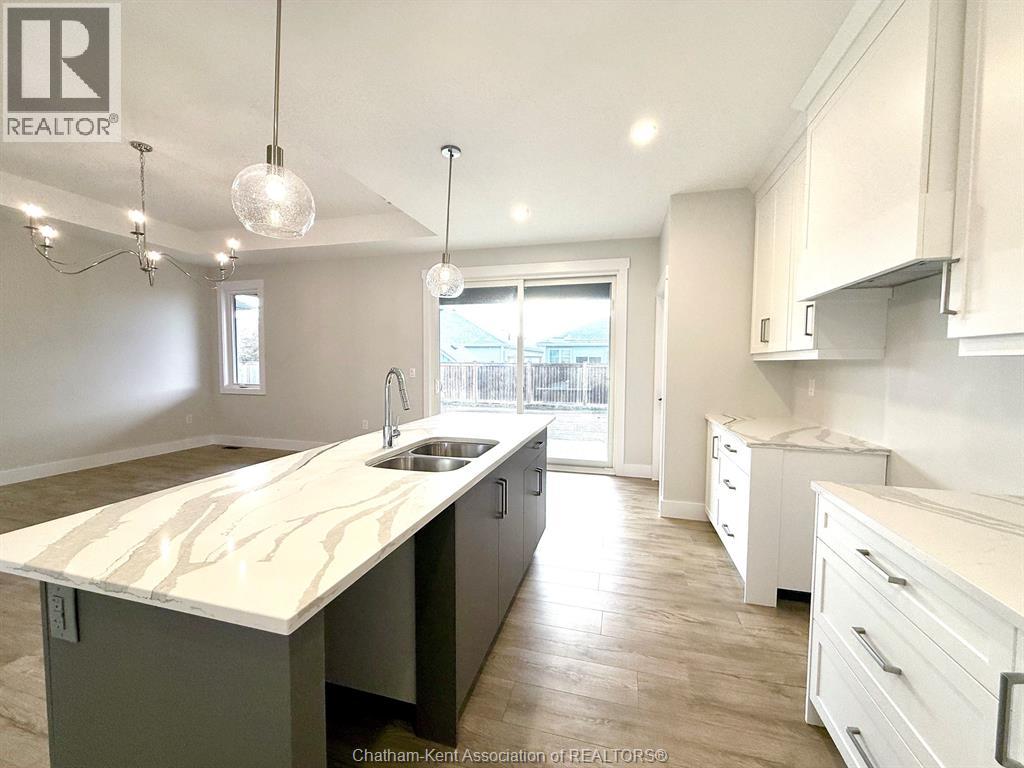
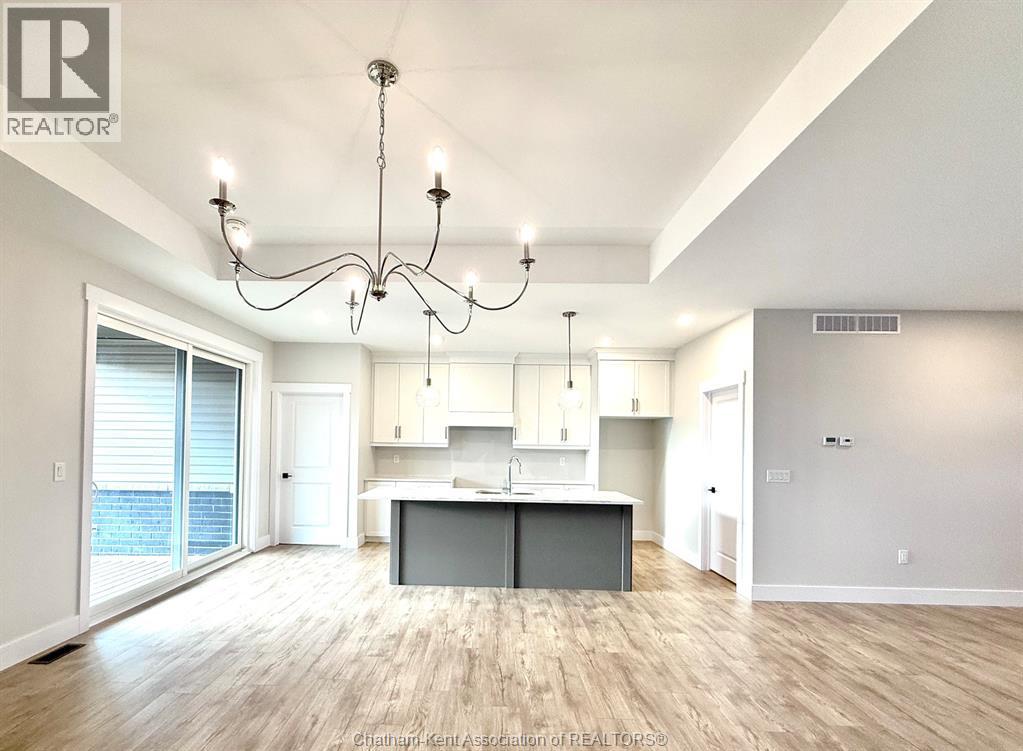
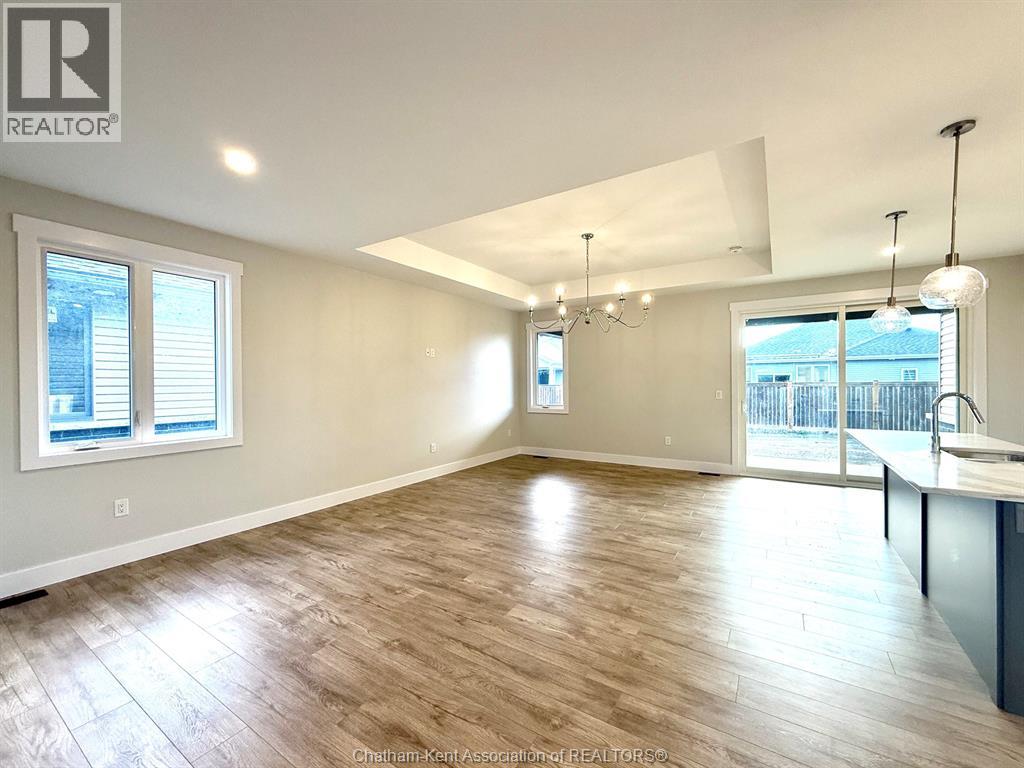
Discover the pinnacle of modern, executive living in this new, semi-detached ranch, located in Prestancia. Proudly crafted by Homes by Bungalow with over 30 years experience. Known for exquisite craftsmanship and uncompromising attention to detail, this home is currently under construction, allowing you the exclusive opportunity to customize your interior finishes, cabinets, and flooring! The main floor is designed for seamless entertaining, featuring an open-concept kitchen, dining, and living area with soaring 9-foot ceilings throughout. The kitchen boasts a large center island and a walk-in pantry, while the living room captivates with a dramatic 10-foot tray ceiling and oversized 8-foot patio doors leading to a covered deck—flooding the space with natural light. The primary suite is a private sanctuary, offering a stunning 10-foot tray ceiling, a luxurious ensuite, and a spacious walk-in closet. A large, convenient main-floor laundry room and main 4 pc. bathroom completes the main level. The fully finished basement offers an oversized family room, third bedroom, and a 4 pc. bathroom. Includes, a 200 amp service, cement driveway, and seeded front yard. Don't miss the chance to build your dream home! Check out i-guide tour of previously built model. The listed purchase price reflects the anticipated HST rebate applicable for the period of April 1, 2026 through March 31, 2027, with all such rebate amounts assigned to the Builder. The discounted purchase price is conditional upon the Buyer qualifying for all applicable HST rebates and further conditional upon such rebate program being fully enacted into law and remaining in effect.
Map data © OpenStreetMap contributors
No open houses are scheduled for this home.
Can't make it? Request a private viewing.
| Utility room | Basement | 12 x 19 feet |
| 4pc Bathroom | Basement | 7.1 x 10 feet |
| Bedroom | Basement | 12 x 13 feet |
| Recreation room | Basement | 25 x 39 feet |
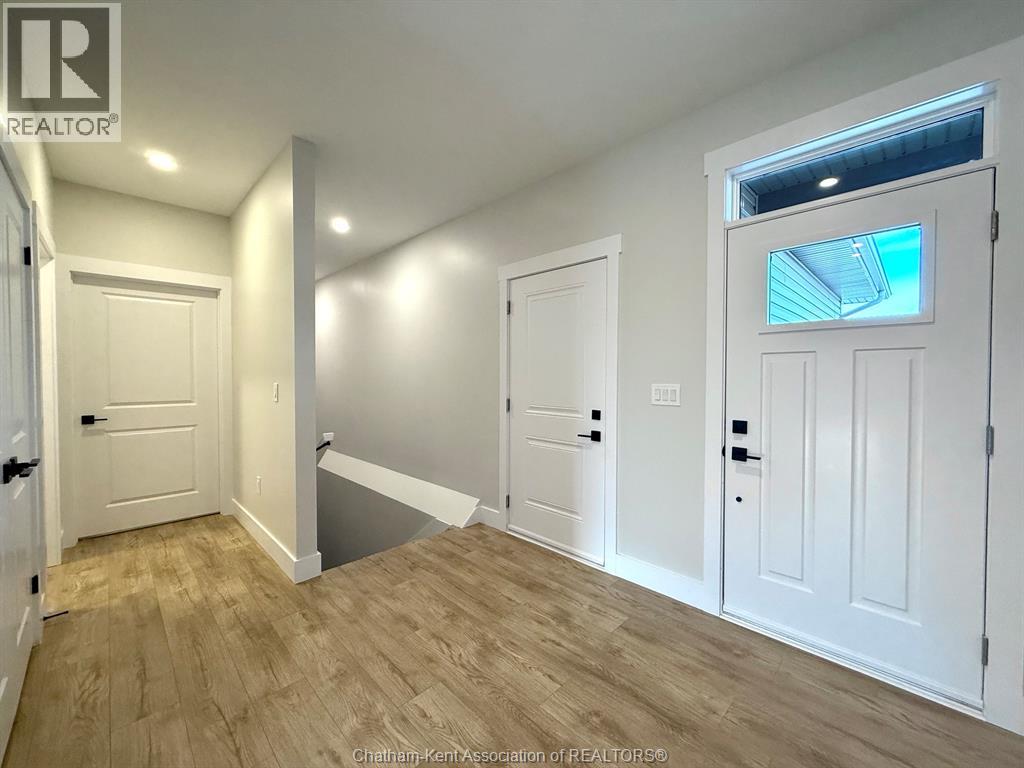
| Foyer | Main level | 7.1 x 10 feet |
| Laundry room | Main level | 6 x 10 feet |
| 4pc Bathroom | Main level | 5.4 x 9 feet |
| Bedroom | Main level | 9.6 x 12.2 feet |
| 3pc Ensuite bath | Main level | 8.4 x 8 feet |
| Primary Bedroom | Main level | 12 x 13.6 feet |
| Dining room | Main level | 9 x 13 feet |
| Living room | Main level | 14 x 14 feet |
| Kitchen | Main level | 9 x 13.7 feet |